
602 Seminole Creek Way, Silver Spring, MD 20904
Local realty services provided by:Better Homes and Gardens Real Estate Murphy & Co.
602 Seminole Creek Way,Silver Spring, MD 20904
$990,000
- 5 Beds
- 4 Baths
- 4,618 sq. ft.
- Single family
- Coming Soon
Listed by: anthony bloomhof
Office: berkshire hathaway homeservices penfed realty
MLS#:MDMC2255862
Source:BRIGHTMLS
Price summary
- Price:$990,000
- Price per sq. ft.:$214.38
- Monthly HOA dues:$53
About this home
***MORE PHOTOS AND VIDEO TOUR COMING SOON***
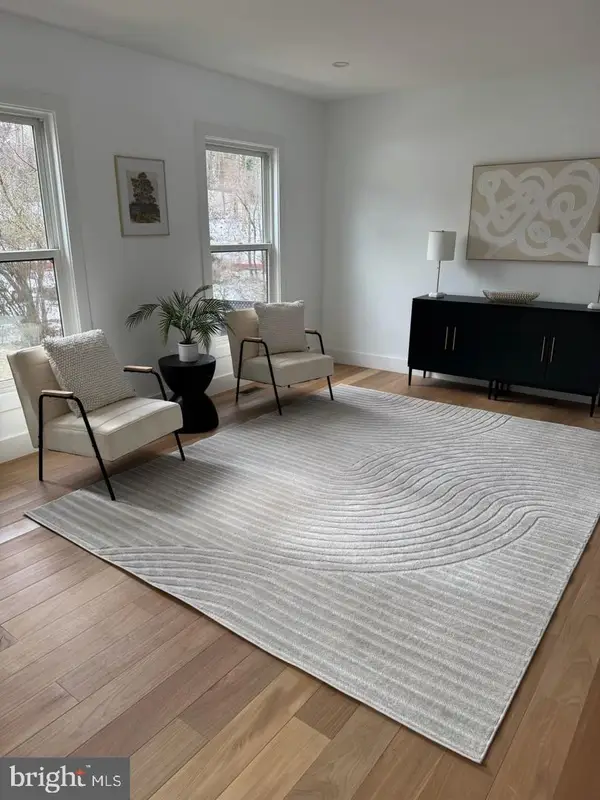
At the end of a tree-lined cul-de-sac within the prestigious Sherwood Forest Manor, this exquisite Colonial residence, originally built in 1990 and masterfully renovated in 2019, offers a harmonious blend of timeless elegance and modern luxury. Spanning an impressive 4,618 square feet, this detached home is set on a generous and private 0.52-acre lot (one of the largest in the neighborhood), providing ample space for both relaxation and entertainment. As you approach the property, the striking brick façade and combination materials create an inviting first impression, while the landscaped front garden enhance the home's curb appeal. The exterior features are thoughtfully designed for both aesthetics and functionality. A partially screened patio invites you to enjoy serene moments outdoors and provide a perfect retreat from the elements, allowing you to savor the lush garden views. Step inside to the beautiful and welcoming foyer with double-height ceilings and the impressive curbed staircase. Discover a fully finished basement that expands your living space, ideal for a home theater, gym, or recreational area, or the perfect guest-or in-law suite with a full bathroom. The main living areas are graced with an abundance of natural light, accentuating the refined finishes and high-end details throughout. A cozy fireplace serves as a focal point in the living room, creating a warm ambiance for gatherings or quiet evenings at home. The thoughtfully planned flow from the kitchen to the dining and living areas enhances the home's design, making it ideal for hosting. With five spacious bedrooms and three and a half luxurious bathrooms, this residence accommodates both comfort and privacy. Each bedroom is designed to be a personal sanctuary, while the bathrooms boast elegant fixtures and finishes that elevate daily routines into indulgent experiences. The huge master suite includes a sitting area, ample closet space and a luxury marble bathroom with a free-standing deep tub and exclusive details. The property also includes an oversized attached garage with additional storage space, ensuring convenience and practicality. The expansive driveway provides ample parking for guests, making entertaining effortless. This home is not just a residence; it embodies an exclusive lifestyle characterized by sophistication and tranquility. Experience the perfect blend of luxury and comfort in this remarkable property, where every detail has been meticulously curated to offer an unparalleled living experience. Embrace the opportunity to call this stunning Colonial your own, and enjoy the serene garden views that enhance the beauty of everyday life....
Contact an agent
Home facts
- Year built:1990
- Subdivision & Development:SHERWOOD FOREST MANOR
- Listing ID #:MDMC2255862
- Updated:September 20, 2026 at 01:34 AM
Rooms and interior
- Bedrooms:5
- Total bathrooms:4
- Full bathrooms:3
- Half bathrooms:1
- Basement:Yes
- Basement Description:Fully Finished
- Living area:4,618 sq. ft.
Heating and cooling
- Cooling:Central A/C
- Heating:Forced Air, Natural Gas
Structure and exterior
- Roof:Shingle
- Year built:1990
- Building area:4,618 sq. ft.
- Lot area:0.52 Acres
- Architectural Style:Colonial
- Construction Materials:Brick, Combination
- Exterior Features:BBQ Grill, Enclosed, Exterior Lighting, Flood Lights, Patio(s), Screened
- Foundation Description:Brick/Mortar, Concrete Perimeter
- Levels:3 Story
Schools
- High school:JOHN F. KENNEDY
- Middle school:ODESSA SHANNON
- Elementary school:GLENALLAN
Utilities
- Water:Public
- Sewer:Public Sewer
Finances and disclosures
- Price:$990,000
- Price per sq. ft.:$214.38
- Tax amount:$9,281 (2026)
Features and amenities
- Laundry features:Has Laundry
Parking
- Parking description:Additional Storage Area, Attached Garage, Garage - Front Entry, Garage Door Opener, Inside Access, Oversized
- Garage:Yes
- Garage spaces:2
New listings near 602 Seminole Creek Way
- Coming Soon
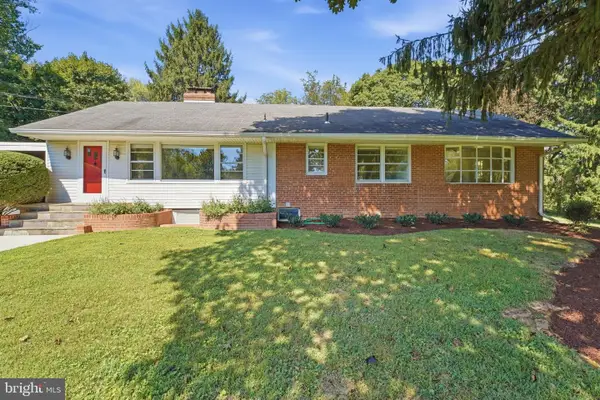 $689,000Coming Soon3 beds 3 baths2,058 sq. ft.
600 Midland Rd, SILVER SPRING, MD 20904
MLS# MDMC2256820Listed by: LONG & FOSTER REAL ESTATE, INC. - Coming Soon
 $650,000Coming Soon4 beds 3 baths2,400 sq. ft.
900 Lamberton Dr, SILVER SPRING, MD 20902
MLS# MDMC2254828Listed by: TRADEMARK REALTY, INC - Coming Soon
 $254,999Coming Soon2 beds 2 baths1,064 sq. ft.
2360 Sun Valley Cir #2-gh, SILVER SPRING, MD 20906
MLS# MDMC2256208Listed by: LONG & FOSTER REAL ESTATE, INC. - Coming Soon
 $615,000Coming Soon3 beds 2 baths1,555 sq. ft.
19 Indian Spring Dr, SILVER SPRING, MD 20901
MLS# MDMC2256470Listed by: RLAH @PROPERTIES - Coming Soon
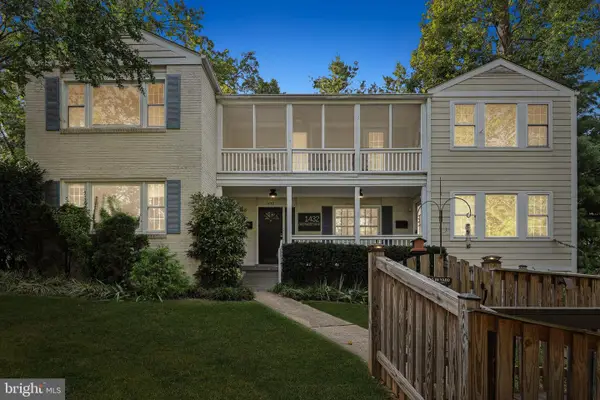 $1,299,900Coming Soon7 beds 6 baths4,494 sq. ft.
1432 Crestridge Dr, SILVER SPRING, MD 20910
MLS# MDMC2256332Listed by: COMPASS - Coming SoonOpen Sat, 12 to 4pm
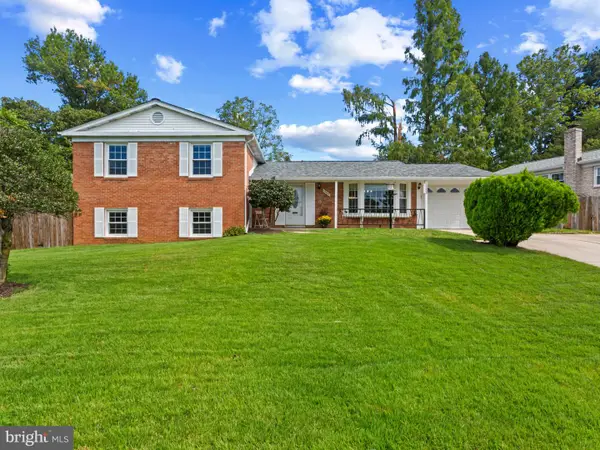 $675,000Coming Soon5 beds 3 baths3,202 sq. ft.
13203 Foxhall Dr, SILVER SPRING, MD 20906
MLS# MDMC2251626Listed by: CORNER HOUSE REALTY - Coming SoonOpen Sun, 1 to 3pm
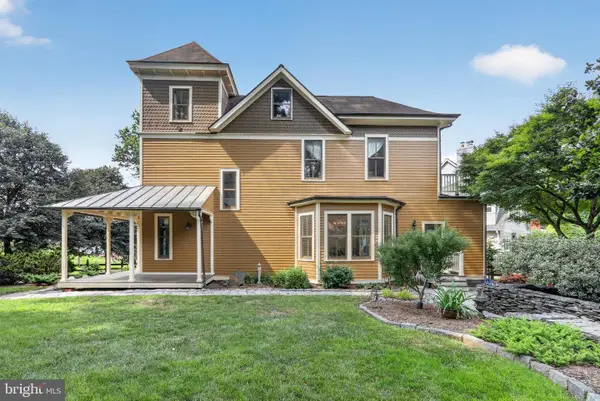 $1,550,000Coming Soon4 beds 3 baths2,651 sq. ft.
9310 Brookville Rd, SILVER SPRING, MD 20910
MLS# MDMC2248424Listed by: EXP REALTY, LLC - Coming Soon
 $675,000Coming Soon3 beds 3 baths2,204 sq. ft.
26 Schubert Ct, SILVER SPRING, MD 20904
MLS# MDMC2255590Listed by: REDFIN CORP - Coming Soon
 $249,900Coming Soon2 beds 2 baths1,210 sq. ft.
15101 Interlachen Dr #1, SILVER SPRING, MD 20906
MLS# MDMC2255896Listed by: WEICHERT, REALTORS


Protect your home and budget from life's surprises with an Assurant Home Warranty, backed by a partner that supports you through every step of homeownership. Explore Plans.
© 2026 Better Homes and Gardens Real Estate LLC. An Anywhere Real Estate company. All rights reserved. Better Homes and Gardens® Real Estate is a registered trademark owned by Meredith Operations Corporation, licensed to Better Homes and Gardens Real Estate LLC and used with permission. Better Homes and Gardens Real Estate LLC fully supports the principles of the Fair Housing Act and the Equal Opportunity Act. Listing information is deemed reliable but is not guaranteed accurate.
Each office is independently owned and operated.
Any services or products provided by third parties are not provided by, affiliated with or related to Better Homes and Gardens Real Estate LLC, or its affiliated companies.