
726 Boundary Ave, Silver Spring, MD 20910
Local realty services provided by:Better Homes and Gardens Real Estate Premier
Listed by: phillip allen
Office: corcoran mcenearney
MLS#:MDMC2238576
Source:BRIGHTMLS
Price summary
- Price:$819,999
- Price per sq. ft.:$353.45
About this home
Welcome to 726 Boundary Avenue, a beautifully updated 5-bedroom, 3-bath Ranch/Rambler on a quiet, tree-lined street close to parks, playgrounds, transit, and the best of both downtown Silver Spring and Takoma Park. A fully owned 12.8 kW solar system keeps annual electricity costs at zero! Recent major improvements add comfort, efficiency, and long-term peace of mind, including a new GAF roof, Carrier electric heat pump/AC, electric water heater, insulation, crawlspace encapsulation, and permeable parking pad.
Inside, the spacious gourmet kitchen features stainless steel appliances, including a Bosch dishwasher, and flows into an inviting family room, making the space ideal for entertaining. Additional connected living and dining areas add ample upstairs space and abundant natural light. The main level also includes three bedrooms and two full baths, offering a practical and flexible layout.
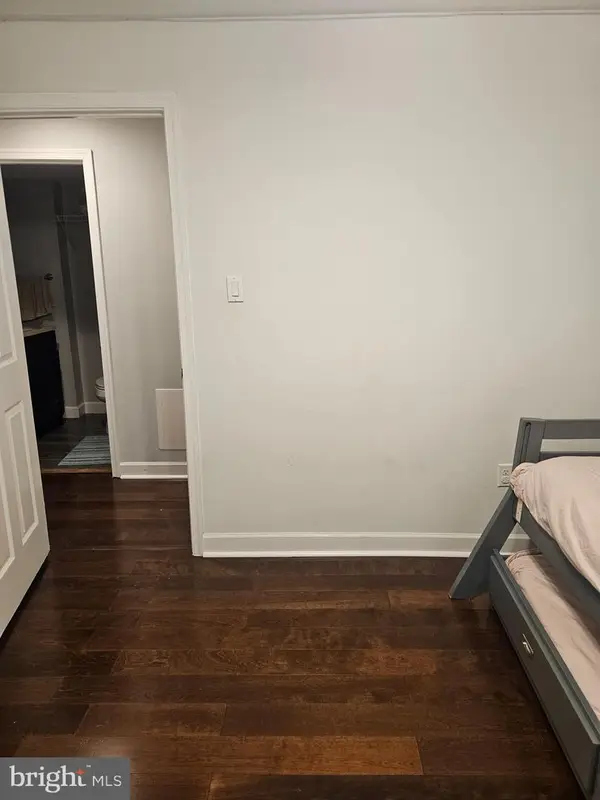
The refreshed lower level adds exceptional versatility, with updated flooring and lighting, two large rooms suitable for bedrooms, offices, workout space, or recreation, plus a full bathroom, kitchenette with second refrigerator, office or hobby room, laundry area with LG washer and dryer, and ample storage.
Outside, enjoy thoughtful eco-friendly updates, including a permeable parking pad, native flower garden, and improved drainage with several buried downspouts.
Commuters will appreciate being about a 20-minute walk to both the Silver Spring and Takoma Park Metro stations, with shopping, dining, libraries, farmers markets, parks, and playgrounds all nearby.
With its generous layout, modern updates, sustainable features, and exceptional location, 726 Boundary Avenue is a standout value and an extraordinary place to call home.
Timeline of Capital Improvements
2024: New GAF roof with lifetime warranty; fully owned 12.8 kW solar system with 30-year manufacturer and labor warranty and SREC credit income that offsets electricity costs to produce approximately net-zero annual electricity costs; LG dryer
2023: Improved drainage with several buried downspouts; permeable parking pad; native flower garden
2022: Carrier electric heat pump; electric water heater; improved upstairs ductwork; attic insulation; crawlspace encapsulation; lower-level flooring and lighting; Bosch dishwasher; LG washer...
Contact an agent
Home facts
- Year built:1951
- Listing ID #:MDMC2238576
- Added:52 day(s) ago
- Updated:July 28, 2026 at 08:26 AM
Rooms and interior
- Bedrooms:5
- Total bathrooms:3
- Full bathrooms:3
- Dining Description:Dining Room
- Bathrooms Description:Bathroom 1, Primary Bathroom
- Bedroom Description:Primary Bedroom
- Basement:Yes
- Basement Description:Connecting Stairway, Fully Finished, Heated, Interior Access, Outside Entrance, Rear Entrance, Walkout Stairs
- Living area:2,320 sq. ft.
Heating and cooling
- Cooling:Central A/C
- Heating:Electric, Forced Air
Structure and exterior
- Year built:1951
- Building area:2,320 sq. ft.
- Lot area:0.12 Acres
- Architectural Style:Ranch/Rambler
- Construction Materials:Frame
- Foundation Description:Block
- Levels:2 Stories
Utilities
- Water:Public
- Sewer:Public Sewer
Finances and disclosures
- Price:$819,999
- Price per sq. ft.:$353.45
- Tax amount:$11,837 (2025)
Parking
- Parking description:Concrete Driveway, Free, Private
New listings near 726 Boundary Ave
- New
 $425,000Active4 beds 2 baths944 sq. ft.
10402 Royalton Ter, SILVER SPRING, MD 20901
MLS# MDMC2248322Listed by: KELLER WILLIAMS PREFERRED PROPERTIES - New
 $265,000Active3 beds 2 baths1,165 sq. ft.
2211 Greenery Ln #102-6, SILVER SPRING, MD 20906
MLS# MDMC2248302Listed by: AMERICA'S CHOICE REALTY - Coming Soon
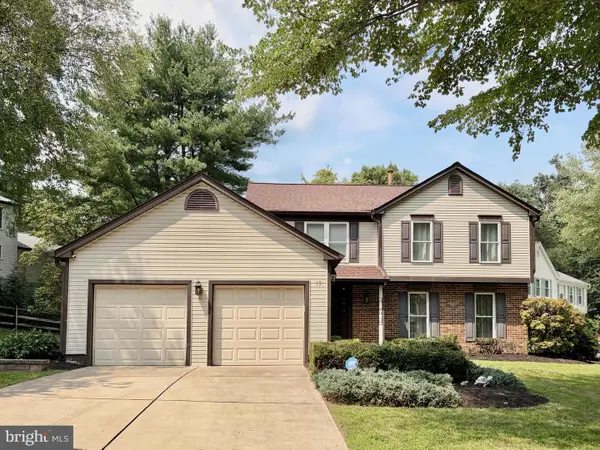 $815,000Coming Soon4 beds 4 baths
15 Middlebridge Ct, SILVER SPRING, MD 20906
MLS# MDMC2242914Listed by: CENTURY 21 NEW MILLENNIUM - Coming Soon
 $659,000Coming Soon3 beds 3 baths
11509 College View Dr, SILVER SPRING, MD 20902
MLS# MDMC2248288Listed by: CRANFORD & ASSOCIATES - New
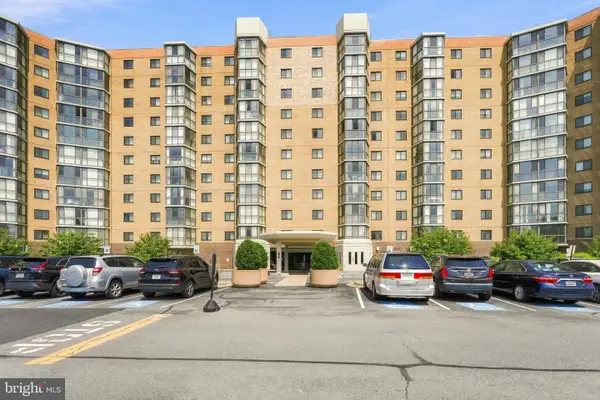 $260,000Active2 beds 2 baths1,138 sq. ft.
3330 N Leisure World Blvd #5-427, SILVER SPRING, MD 20906
MLS# MDMC2246158Listed by: DONNA KERR GROUP - New
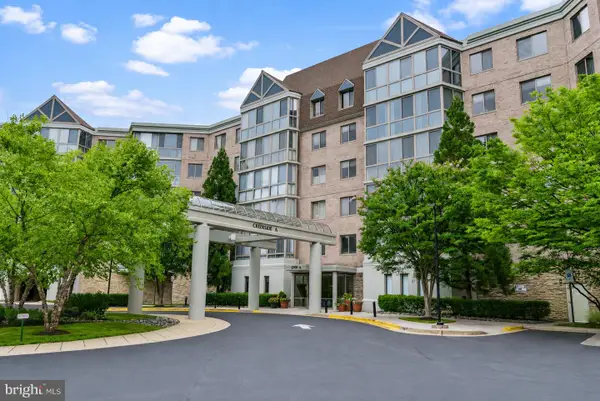 $515,000Active3 beds 2 baths1,789 sq. ft.
2901 S Leisure World Blvd #401, SILVER SPRING, MD 20906
MLS# MDMC2247690Listed by: EXP REALTY, LLC - Coming Soon
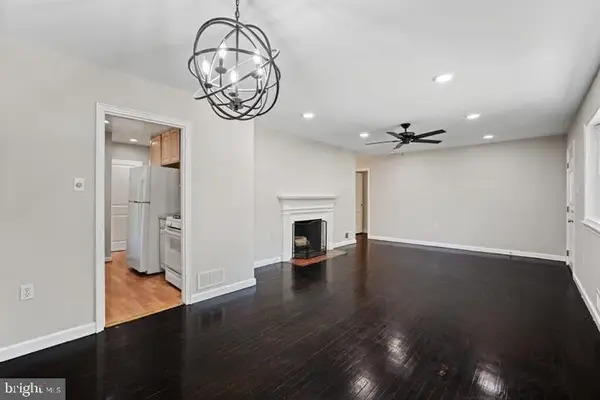 $600,000Coming Soon3 beds 2 baths
121 Whitmoor Ter, SILVER SPRING, MD 20901
MLS# MDMC2248126Listed by: SAMSON PROPERTIES - New
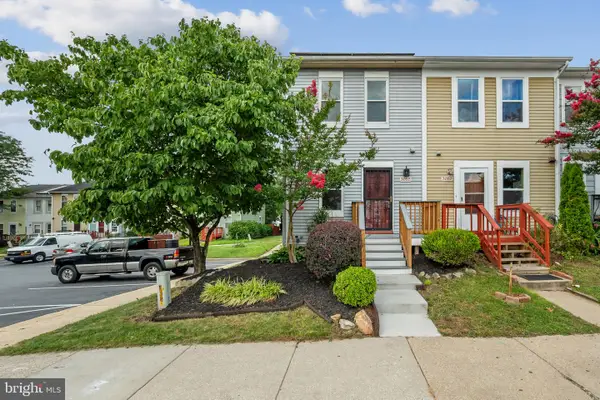 $324,900Active3 beds 2 baths1,350 sq. ft.
3055 Shepperton, SILVER SPRING, MD 20904
MLS# MDMC2247964Listed by: HOMESMART - Coming SoonOpen Sat, 1 to 3pm
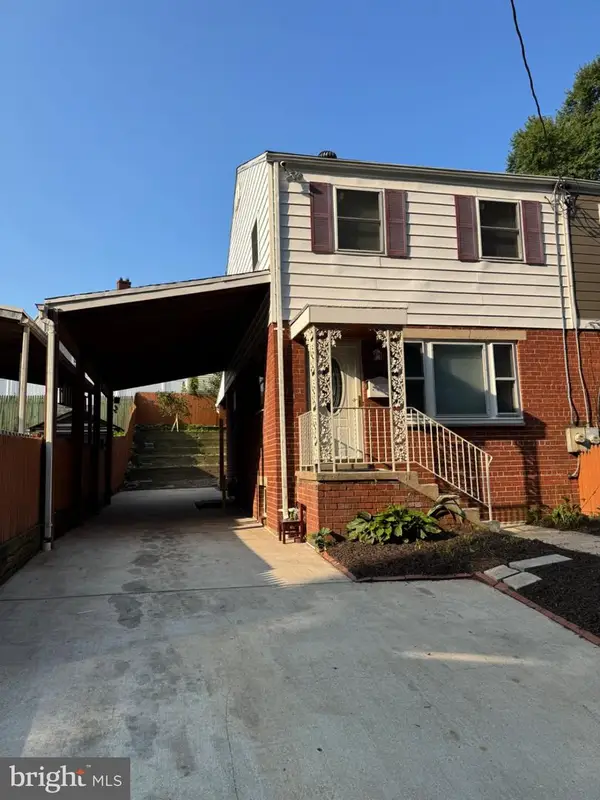 $430,000Coming Soon4 beds 2 baths
3204 Henderson Ave, SILVER SPRING, MD 20902
MLS# MDMC2248118Listed by: FAIRFAX REALTY PREMIER - New
 $459,777Active4 beds 2 baths1,469 sq. ft.
13010 Matey Rd, SILVER SPRING, MD 20906
MLS# MDMC2248136Listed by: REAL OF PENNSYLVANIA


Protect your home and budget from life's surprises with an Assurant Home Warranty, backed by a partner that supports you through every step of homeownership. Explore Plans.
© 2026 Better Homes and Gardens Real Estate LLC. An Anywhere Real Estate company. All rights reserved. Better Homes and Gardens® Real Estate is a registered trademark owned by Meredith Operations Corporation, licensed to Better Homes and Gardens Real Estate LLC and used with permission. Better Homes and Gardens Real Estate LLC fully supports the principles of the Fair Housing Act and the Equal Opportunity Act. Listing information is deemed reliable but is not guaranteed accurate.
Each office is independently owned and operated.
Any services or products provided by third parties are not provided by, affiliated with or related to Better Homes and Gardens Real Estate LLC, or its affiliated companies.