
838 Loxford Ter, Silver Spring, MD 20901
Local realty services provided by:Better Homes and Gardens Real Estate GSA Realty
838 Loxford Ter,Silver Spring, MD 20901
$619,000
- 3 Beds
- 3 Baths
- 2,007 sq. ft.
- Single family
- Active
Upcoming open houses
- Sat, Oct 1001:00 pm - 03:00 pm
Listed by: dawn m pace
Office: compass
MLS#:MDMC2255080
Source:BRIGHTMLS
Price summary
- Price:$619,000
- Price per sq. ft.:$308.42
About this home
Open Saturday 10/10 and Sunday 10/11!
Welcome to 838 Loxford Terrace, a move-in-ready home with 2,317 finished square feet across four levels in the heart of Forest Knolls. Freshly painted throughout, the home offers hardwood floors on the main and upper levels, an updated kitchen with white cabinetry, granite countertops and stainless steel appliances, and flexible spaces that can change with your needs.
Upstairs are three bedrooms, including a primary bedroom with an en suite bath. The extra-large lower level features a family room with a wood-burning fireplace, carpet and luxury vinyl plank flooring, plus plenty of windows, a half bath and a rear entrance. This level also offers the potential to create a fourth bedroom. One level below, the finished fourth level has luxury vinyl plank flooring and provides even more space for a gym, playroom, hobbies or storage.
The screened porch is a comfortable spot to relax, have a coffee and enjoy the fenced backyard. Recent improvements include an architectural shingle roof replaced in 2018, replacement windows, an updated kitchen and an updated primary bath.
Forest Knolls is a quiet neighborhood with a true sense of community. Neighbors come together for block parties, community yard sales and other events throughout the year. Forest Knolls Pool is just across the street and hosts select events open to the wider neighborhood, even for non-members. There is no HOA.
When you want to get outside, the Northwest Branch Trail, Wheaton Regional Park and Brookside Gardens are all nearby. Shopping, dining and everyday conveniences are close at Four Corners, Woodmoor and Downtown Silver Spring.
Commuters have plenty of options with Wheaton Metro nearby and a Ride On Route 9 bus stop on University Boulevard at Caddington Avenue providing direct service to the station. University Boulevard, Colesville Road/US-29 and I-495 are also close by for easy access throughout Montgomery County and into Washington, DC.
Be sure to view the 3D virtual tour to explore the layout and floor plans!...
Contact an agent
Home facts
- Year built:1962
- Subdivision & Development:FOREST KNOLLS
- Listing ID #:MDMC2255080
- Added:1 day(s) ago
- Updated:October 08, 2026 at 11:48 PM
Rooms and interior
- Bedrooms:3
- Total bathrooms:3
- Full bathrooms:2
- Half bathrooms:1
- Flooring:Hardwood, Luxury Vinyl Plank, Partially Carpeted
- Dining Description:Dining Area
- Bathrooms Description:Primary Bath(s)
- Kitchen Description:Carpet, Recessed Lighting, Upgraded Countertops
- Bedroom Description:Carpet
- Basement:Yes
- Basement Description:Daylight, Fully Finished, Partial
- Living area:2,007 sq. ft.
Heating and cooling
- Cooling:Ceiling Fan(s), Central A/C
- Heating:Central, Forced Air, Natural Gas
Structure and exterior
- Roof:Architectural Shingle, Asphalt
- Year built:1962
- Building area:2,007 sq. ft.
- Lot area:0.17 Acres
- Lot Features:Front Yard, Rear Yard, Suburban
- Architectural Style:Split Level
- Construction Materials:Brick
- Exterior Features:Enclosed, Patio(s), Screened, Sidewalks, Street Lights
- Foundation Description:Slab
- Levels:4 Story
Utilities
- Water:Public
- Sewer:Public Sewer
Finances and disclosures
- Price:$619,000
- Price per sq. ft.:$308.42
- Tax amount:$6,375 (2026)
Features and amenities
- Laundry features:Has Laundry
- Amenities:Carpet, Ceiling Fan(s), Recessed Lighting
Parking
- Parking description:On Street
New listings near 838 Loxford Ter
- Coming Soon
 $595,000Coming Soon4 beds 3 baths2,672 sq. ft.
15451 Thompson Rd, SILVER SPRING, MD 20905
MLS# MDMC2259436Listed by: HOMESMART - Coming Soon
 $625,000Coming Soon4 beds 2 baths1,696 sq. ft.
10401 Haywood Dr, SILVER SPRING, MD 20902
MLS# MDMC2259316Listed by: RLAH @PROPERTIES - Coming Soon
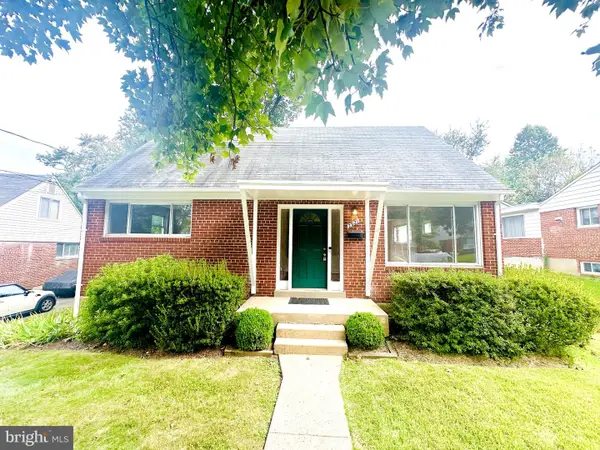 $529,000Coming Soon3 beds 3 baths1,424 sq. ft.
3921 Weller Rd, SILVER SPRING, MD 20906
MLS# MDMC2258800Listed by: SMART REALTY, LLC - Coming Soon
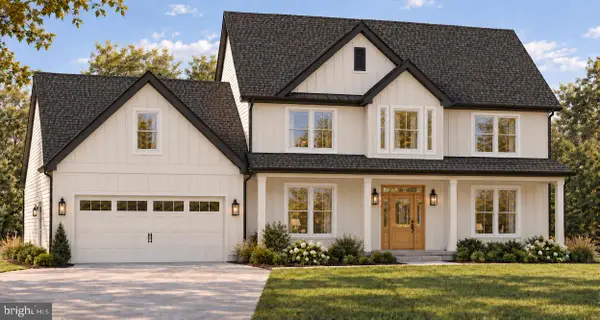 $950,000Coming Soon4 beds 5 baths2,622 sq. ft.
2806-a Norbeck Rd, SILVER SPRING, MD 20906
MLS# MDMC2259150Listed by: BERKSHIRE HATHAWAY HOMESERVICES PENFED REALTY - Coming SoonOpen Sun, 1 to 4pm
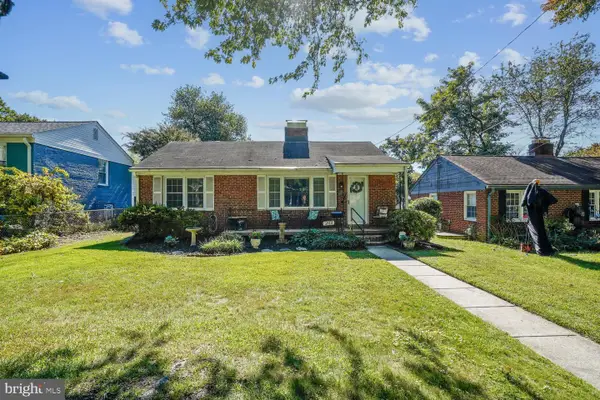 $449,500Coming Soon3 beds 2 baths1,464 sq. ft.
1810 Florin St, SILVER SPRING, MD 20902
MLS# MDMC2258878Listed by: WEICHERT, REALTORS - Coming Soon
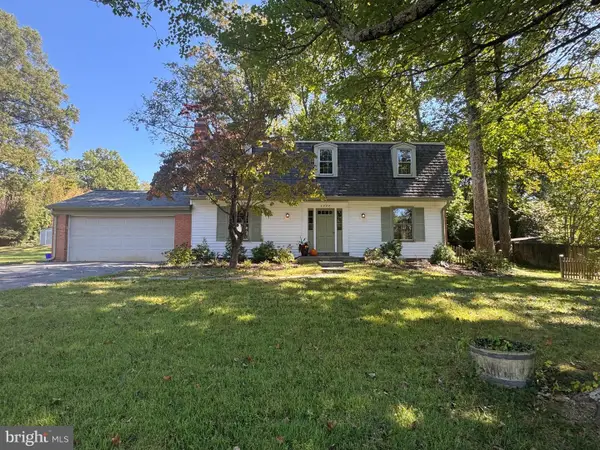 $640,000Coming Soon4 beds 3 baths2,093 sq. ft.
2424 Parallel Ln, SILVER SPRING, MD 20904
MLS# MDMC2258454Listed by: RLAH @PROPERTIES - Coming Soon
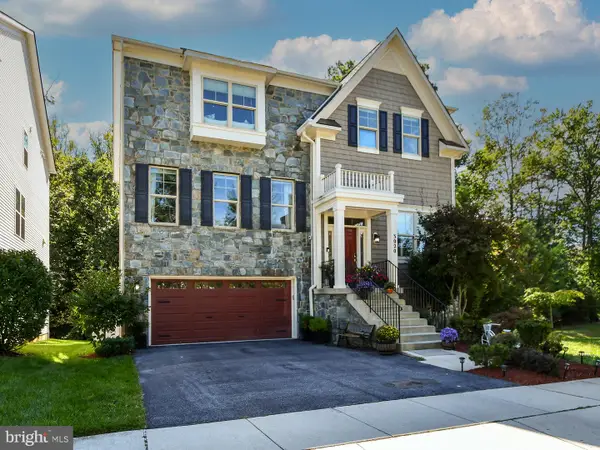 $1,099,900Coming Soon4 beds 5 baths4,240 sq. ft.
3020 Big Bear Ter, SILVER SPRING, MD 20906
MLS# MDMC2258760Listed by: ARGENT REALTY,LLC - Coming Soon
 $625,000Coming Soon4 beds 2 baths1,472 sq. ft.
10804 Jewett St, SILVER SPRING, MD 20902
MLS# MDMC2258234Listed by: SAMSON PROPERTIES - Coming Soon
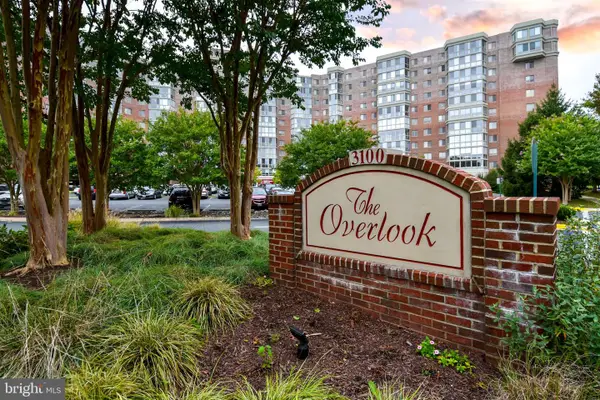 $310,000Coming Soon2 beds 2 baths1,242 sq. ft.
3100 N Leisure World Blvd #1015, SILVER SPRING, MD 20906
MLS# MDMC2257972Listed by: SAMSON PROPERTIES - Coming SoonOpen Sat, 12 to 2pm
 $979,000Coming Soon5 beds 5 baths2,968 sq. ft.
406 Leighton Ave, SILVER SPRING, MD 20901
MLS# MDMC2257730Listed by: REAL BROKER, LLC


Protect your home and budget from life's surprises with an Assurant Home Warranty, backed by a partner that supports you through every step of homeownership. Explore Plans.
© 2026 Better Homes and Gardens Real Estate LLC. An Anywhere Real Estate company. All rights reserved. Better Homes and Gardens® Real Estate is a registered trademark owned by Meredith Operations Corporation, licensed to Better Homes and Gardens Real Estate LLC and used with permission. Better Homes and Gardens Real Estate LLC fully supports the principles of the Fair Housing Act and the Equal Opportunity Act. Listing information is deemed reliable but is not guaranteed accurate.
Each office is independently owned and operated.
Any services or products provided by third parties are not provided by, affiliated with or related to Better Homes and Gardens Real Estate LLC, or its affiliated companies.