
912 Burnt Crest Ln, Silver Spring, MD 20903
Local realty services provided by:Better Homes and Gardens Real Estate Premier
912 Burnt Crest Ln,Silver Spring, MD 20903
$680,000
- 5 Beds
- 3 Baths
- - sq. ft.
- Single family
- Sold
Listed by: ilene w gordon, ashley vonada
Office: compass
MLS#:MDMC2217550
Source:BRIGHTMLS
Sorry, we are unable to map this address
Price summary
- Price:$680,000
About this home
Renovated, sun filled, open concept living in sought after Crest Park! Set on a beautiful, fully fenced lot with patio and plenty of space to play, relax and entertain.
This spacious, move in ready home offers everything you’ve been looking for, starting with a renovated kitchen with large, seated center island, gleaming white countertops, and stainless steel appliances open to the family room and dining area. And that’s just the beginning. Hardwood floors, new windows, new roof, the list goes on…
Step upstairs to find 4 generous bedrooms and 2 baths including a primary suite with custom closets, NEW ensuite bath (2025) and updated hall bath. The split level floor plan offers another sun filled level featuring a recreation room, 5th bedroom/office, 3rd full bath and laundry room.
Recent updates include NEW roof (2020) with NEW kitchen/family room/dining area (2022), NEW Primary Bath (2025), NEW windows throughout (2017).
Easy commute to DC and Univ of MD, conveniently located near 495, Rt 29, New Hampshire, Ave, Forest Glen METRO, the FDA, shopping, restaurants and grocery stores. 0.5 miles to Cresthaven Elementary School, 0.2 miles to Francis Scott Key Middle School, 0.3 miles to West Hillandale Swim Club. Freshly painted. All you need to do is unpack and enjoy your beautiful new home....
Contact an agent
Home facts
- Year built:1963
- Listing ID #:MDMC2217550
- Added:42 day(s) ago
- Updated:May 22, 2026 at 05:59 AM
Rooms and interior
- Bedrooms:5
- Total bathrooms:3
- Full bathrooms:3
- Dining Description:Combination Dining/Living
- Bathrooms Description:Primary Bath(s)
- Kitchen Description:Kitchen - Table Space
- Basement:Yes
- Basement Description:Connecting Stairway, Fully Finished, Outside Entrance, Side Entrance
Heating and cooling
- Cooling:Ceiling Fan(s), Central A/C
- Heating:Forced Air, Natural Gas
Structure and exterior
- Roof:Asphalt
- Year built:1963
- Architectural Style:Raised Ranch/Rambler
- Construction Materials:Brick, Combination
- Exterior Features:Patio(s)
- Foundation Description:Slab
- Levels:3 Story
Schools
- High school:SPRINGBROOK
- Middle school:FRANCIS SCOTT KEY
- Elementary school:CRESTHAVEN
Utilities
- Water:Public
- Sewer:Public Sewer
Finances and disclosures
- Price:$680,000
- Tax amount:$5,725 (2025)
Parking
- Parking description:Off Street
New listings near 912 Burnt Crest Ln
- New
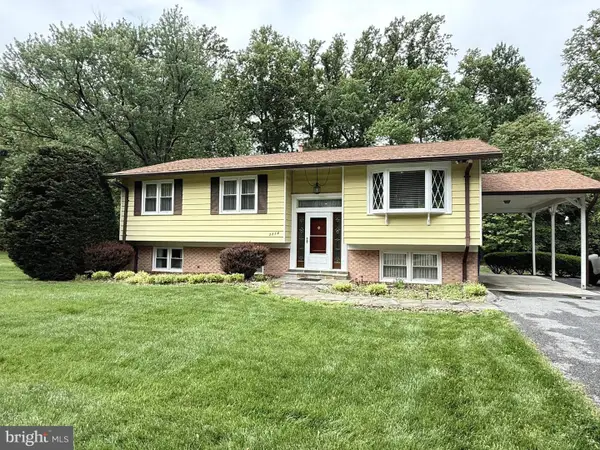 $599,000Active5 beds 3 baths1,830 sq. ft.
2214 Musgrove Rd, SILVER SPRING, MD 20904
MLS# MDMC2236504Listed by: SAMSON PROPERTIES - Coming Soon
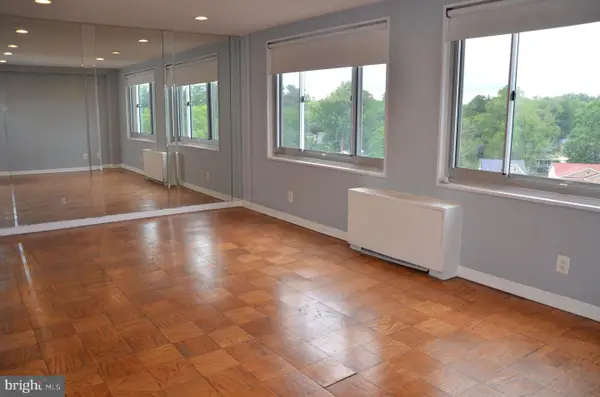 $125,000Coming Soon-- beds 1 baths
1900 Lyttonsville Rd #1103, SILVER SPRING, MD 20910
MLS# MDMC2236362Listed by: SMB MURCHISON REALTY, INC. - Coming Soon
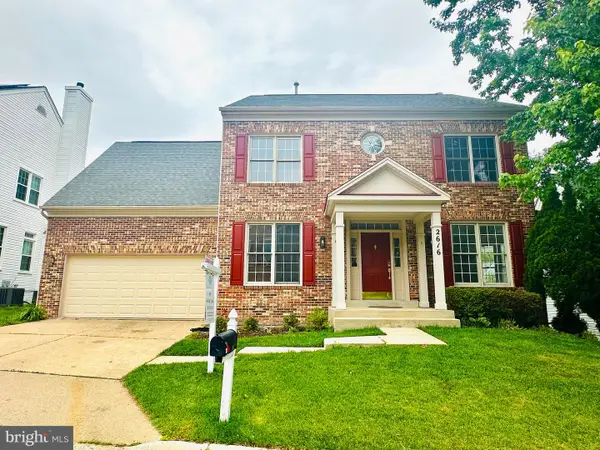 $830,000Coming Soon5 beds 4 baths
2616 Hershfield Ct, SILVER SPRING, MD 20904
MLS# MDMC2236458Listed by: EXP REALTY, LLC - Coming Soon
 $689,000Coming Soon4 beds 3 baths
300 Gilsan Ct, SILVER SPRING, MD 20902
MLS# MDMC2235596Listed by: PERENNIAL REAL ESTATE - New
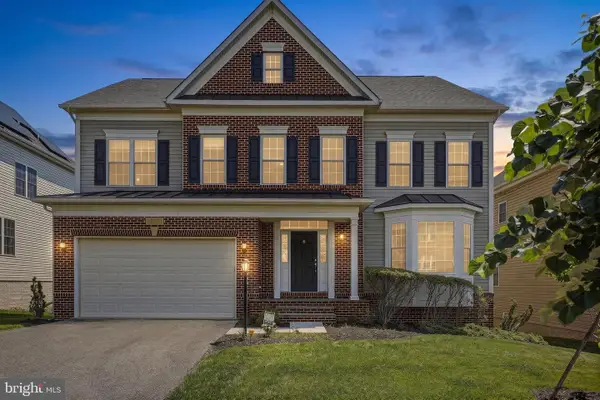 $1,100,000Active4 beds 5 baths4,478 sq. ft.
13621 Stargazer Ln, SILVER SPRING, MD 20906
MLS# MDMC2236024Listed by: REDFIN CORP - New
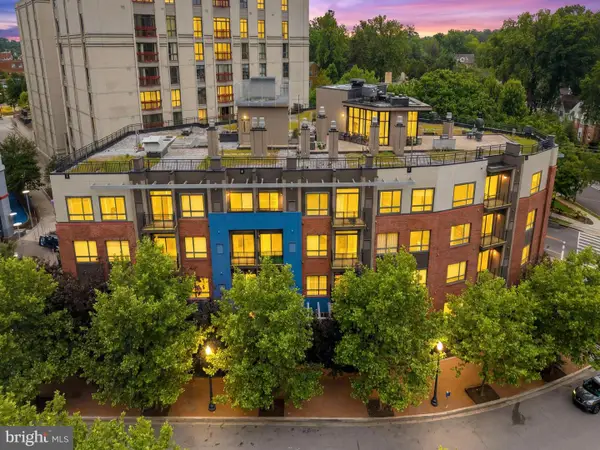 $425,000Active2 beds 2 baths1,083 sq. ft.
8005 13th St #106, SILVER SPRING, MD 20910
MLS# MDMC2236292Listed by: REDFIN CORP - Coming Soon
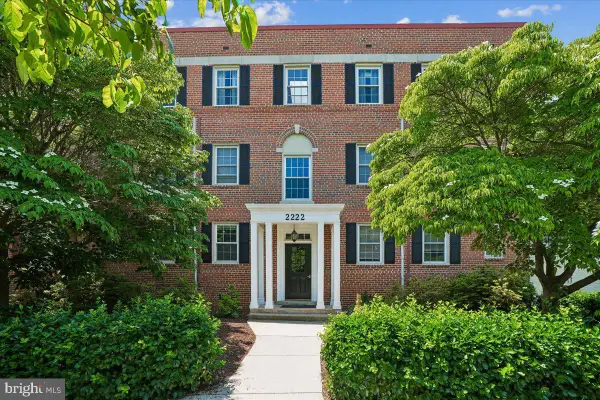 $259,000Coming Soon1 beds 1 baths
2222 Washington Ave #101, SILVER SPRING, MD 20910
MLS# MDMC2232982Listed by: LONG & FOSTER REAL ESTATE, INC. - New
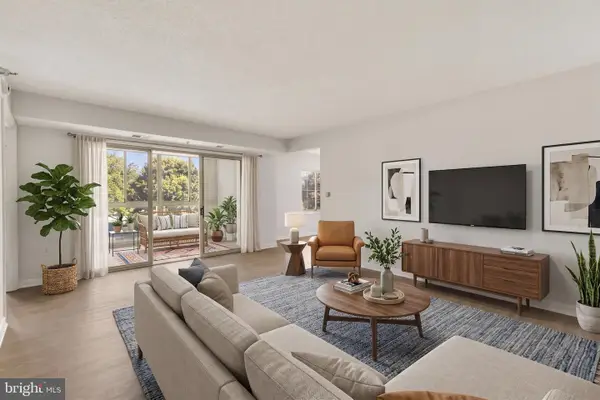 $375,000Active2 beds 2 baths1,709 sq. ft.
14805 Pennfield Cir #309, SILVER SPRING, MD 20906
MLS# MDMC2236030Listed by: COMPASS - Coming Soon
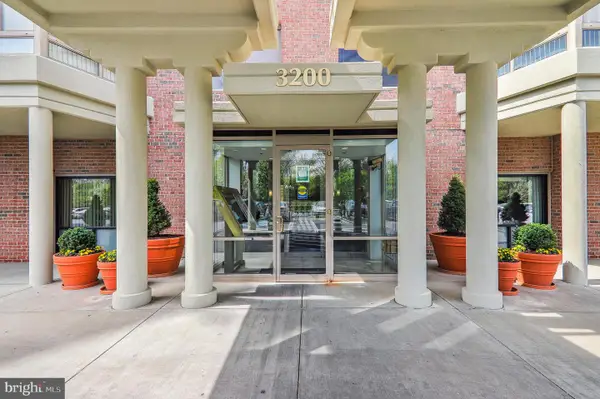 $310,000Coming Soon2 beds 2 baths
3200 N Leisure World Blvd #712, SILVER SPRING, MD 20906
MLS# MDMC2235814Listed by: KELLER WILLIAMS CAPITAL PROPERTIES - Open Sat, 12 to 2pmNew
 $799,000Active4 beds 3 baths2,369 sq. ft.
10400 Crestmoor Dr, SILVER SPRING, MD 20901
MLS# MDMC2236298Listed by: COMPASS


Protect your home and budget from life's surprises with an Assurant Home Warranty, backed by a partner that supports you through every step of homeownership. Explore Plans.
© 2026 Better Homes and Gardens Real Estate LLC. An Anywhere Real Estate company. All rights reserved. Better Homes and Gardens® Real Estate is a registered trademark owned by Meredith Operations Corporation, licensed to Better Homes and Gardens Real Estate LLC and used with permission. Better Homes and Gardens Real Estate LLC fully supports the principles of the Fair Housing Act and the Equal Opportunity Act. Listing information is deemed reliable but is not guaranteed accurate.
Each office is independently owned and operated.
Any services or products provided by third parties are not provided by, affiliated with or related to Better Homes and Gardens Real Estate LLC, or its affiliated companies.