
9204 Wilmer St, Silver Spring, MD 20901
Local realty services provided by:Better Homes and Gardens Real Estate Premier
9204 Wilmer St,Silver Spring, MD 20901
$775,000
- 4 Beds
- 3 Baths
- 3,120 sq. ft.
- Single family
- Active
Upcoming open houses
- Sun, Nov 0112:00 pm - 02:00 pm
Listed by: charles dudley
Office: compass
MLS#:MDMC2260968
Source:BRIGHTMLS
Price summary
- Price:$775,000
- Price per sq. ft.:$248.4
About this home
Welcome to 9204 Wilmer Street, a beautifully expanded and renovated brick Cape Cod nestled in the desirable Brookside Forest neighborhood of Silver Spring. Offering over 3,100 square feet of finished living space across three levels, four bedrooms, three full bathrooms, and a one-car garage, this home perfectly blends classic charm with modern living.
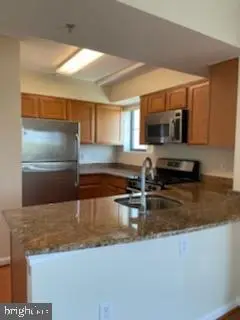
The bright and inviting main level features beautiful hardwood floors throughout and an abundance of natural light. The spacious living room is highlighted by a wood-burning fireplace and surrounding windows, while a separate dining room is perfect for everyday meals and entertaining. The thoughtfully renovated kitchen features quartz countertops, stainless steel appliances, a beveled subway tile backsplash, and a large peninsula with seating for four. The kitchen opens seamlessly to an expansive family room with recessed lighting and access to a newly stained deck, while a charming screened-in porch off the kitchen offers another inviting space to relax and entertain.
The main level also includes two generously sized bedrooms and a full bathroom. Upstairs, you'll find two additional spacious bedrooms and a large full bathroom featuring a shower/tub combination and generous vanity.
The finished lower level offers additional living space with a recreation room, wet bar with quartz countertops, dedicated play area, laundry room, and third full bathroom. A spacious one-car garage is conveniently accessible from this level. The entire home has been freshly painted throughout.
Ideally located near Upper Long Branch Park, featuring a playground, basketball court, and green space, the home also offers convenient access to nearby parks and trails, downtown Silver Spring's shopping, dining, and entertainment, and major commuter routes into Washington, DC....
Contact an agent
Home facts
- Year built:1953
- Subdivision & Development:BROOKSIDE FOREST
- Listing ID #:MDMC2260968
- Added:1 day(s) ago
- Updated:October 29, 2026 at 02:43 PM
Rooms and interior
- Bedrooms:4
- Total bathrooms:3
- Full bathrooms:3
- Basement:Yes
- Basement Description:Daylight, Garage Access, Partial
- Living area:3,120 sq. ft.
Heating and cooling
- Cooling:Central A/C
- Heating:Forced Air, Natural Gas
Structure and exterior
- Year built:1953
- Building area:3,120 sq. ft.
- Lot area:0.17 Acres
- Architectural Style:Cape Cod
- Construction Materials:Brick
- Foundation Description:Block, Concrete Perimeter
- Levels:3 Story
Utilities
- Water:Public
- Sewer:Public Sewer
Finances and disclosures
- Price:$775,000
- Price per sq. ft.:$248.4
- Tax amount:$850 (2026)
Parking
- Parking description:Attached Garage, Garage - Front Entry
- Garage:Yes
- Garage spaces:1
New listings near 9204 Wilmer St
- Coming Soon
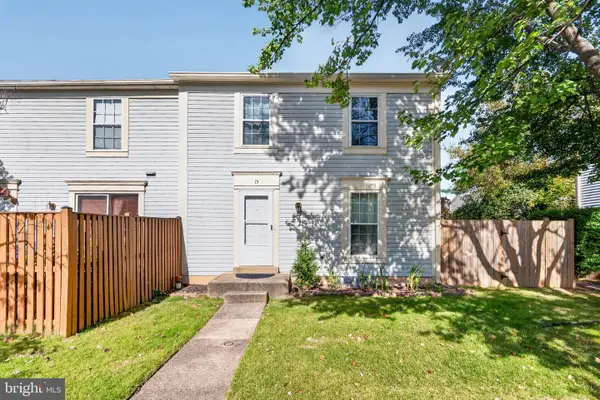 $449,900Coming Soon4 beds 3 baths2,208 sq. ft.
15 Valleyfield Ct, SILVER SPRING, MD 20906
MLS# MDMC2261248Listed by: SAMSON PROPERTIES - Coming Soon
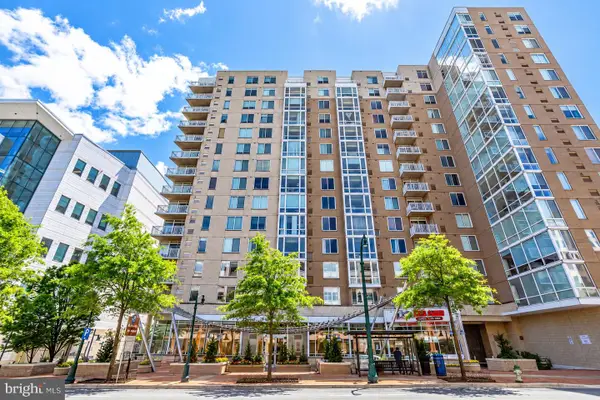 $310,000Coming Soon1 beds 1 baths753 sq. ft.
930 Wayne Ave #1002, SILVER SPRING, MD 20910
MLS# MDMC2261704Listed by: RLAH @PROPERTIES - Coming Soon
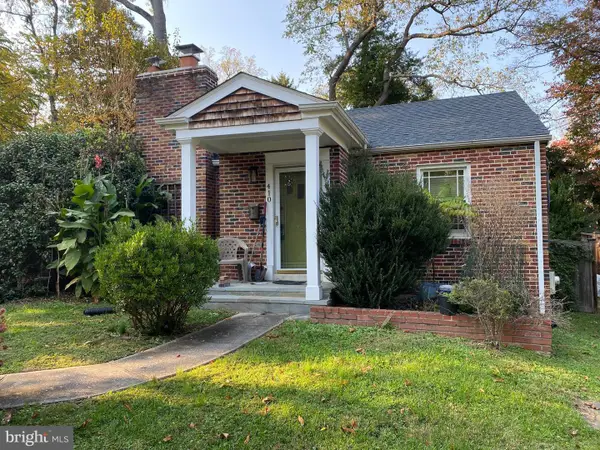 $599,000Coming Soon3 beds 2 baths1,777 sq. ft.
410 Hillmoor Dr, SILVER SPRING, MD 20901
MLS# MDMC2261748Listed by: RISE REAL ESTATE, LLC - Coming Soon
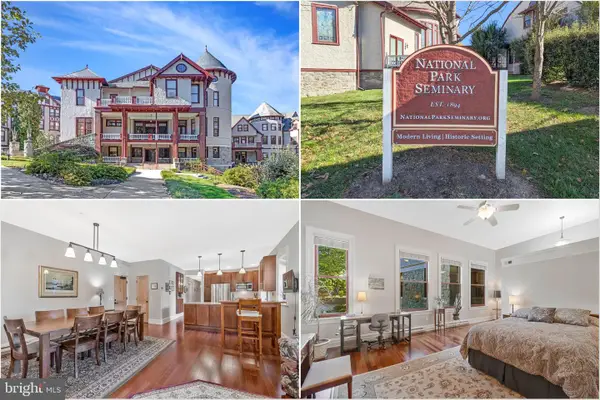 $710,000Coming Soon3 beds 3 baths2,951 sq. ft.
9610 Dewitt Dr #ph101, SILVER SPRING, MD 20910
MLS# MDMC2261754Listed by: TAYLOR PROPERTIES - Coming Soon
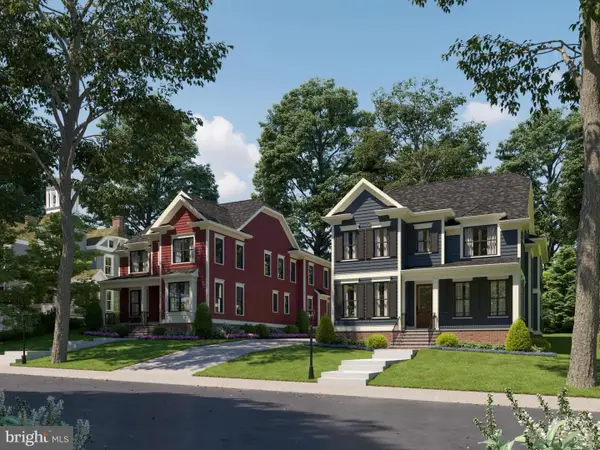 $1,675,000Coming Soon5 beds 5 baths4,985 sq. ft.
2506 Holman Ave, SILVER SPRING, MD 20910
MLS# MDMC2261908Listed by: LONG & FOSTER REAL ESTATE, INC. - Coming Soon
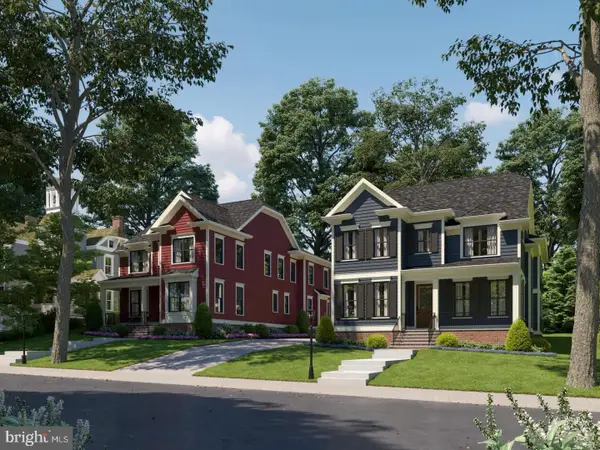 $1,675,000Coming Soon5 beds 6 baths4,985 sq. ft.
2504 Holman Ave, SILVER SPRING, MD 20910
MLS# MDMC2261942Listed by: LONG & FOSTER REAL ESTATE, INC. - Coming Soon
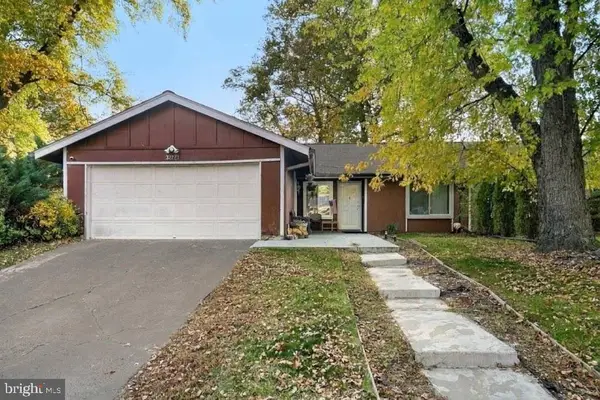 $475,000Coming Soon3 beds 2 baths1,203 sq. ft.
3021 Aquarius Ave, SILVER SPRING, MD 20906
MLS# MDMC2261660Listed by: REDFIN CORP - Coming Soon
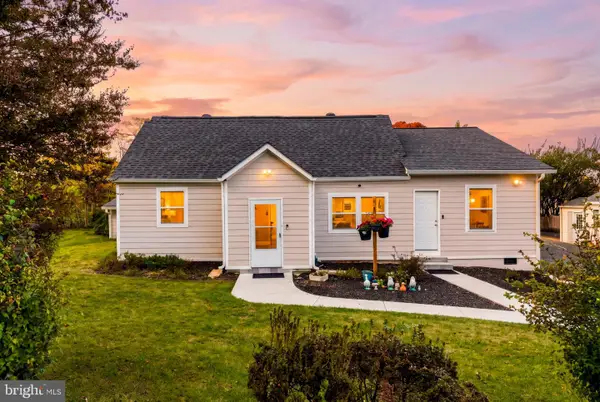 $680,000Coming Soon6 beds 3 baths2,410 sq. ft.
2201 Briggs Rd, SILVER SPRING, MD 20906
MLS# MDMC2261824Listed by: THE AGENCY DC - Coming SoonOpen Sat, 1 to 3pm
 $762,500Coming Soon4 beds 4 baths3,161 sq. ft.
11452 Oak Leaf Dr, SILVER SPRING, MD 20901
MLS# MDMC2261708Listed by: RLAH @PROPERTIES - Coming Soon
 $305,006Coming Soon2 beds 2 baths966 sq. ft.
7923 Eastern Ave #601, SILVER SPRING, MD 20910
MLS# MDMC2261588Listed by: IKON REALTY


Protect your home and budget from life's surprises with an Assurant Home Warranty, backed by a partner that supports you through every step of homeownership. Explore Plans.
© 2026 Better Homes and Gardens Real Estate LLC. An Anywhere Real Estate company. All rights reserved. Better Homes and Gardens® Real Estate is a registered trademark owned by Meredith Operations Corporation, licensed to Better Homes and Gardens Real Estate LLC and used with permission. Better Homes and Gardens Real Estate LLC fully supports the principles of the Fair Housing Act and the Equal Opportunity Act. Listing information is deemed reliable but is not guaranteed accurate.
Each office is independently owned and operated.
Any services or products provided by third parties are not provided by, affiliated with or related to Better Homes and Gardens Real Estate LLC, or its affiliated companies.