
Address Withheld By Seller, Silver Spring, MD 20901
Local realty services provided by:Better Homes and Gardens Real Estate Murphy & Co.
Address Withheld By Seller,Silver Spring, MD 20901
$725,000
- 4 Beds
- 3 Baths
- 2,310 sq. ft.
- Single family
- Coming Soon
Listed by: judith shields
Office: nexthome envision
MLS#:MDMC2262932
Source:BRIGHTMLS
Sorry, we are unable to map this address
Price summary
- Price:$725,000
- Price per sq. ft.:$313.85
About this home
Welcome home to a rare combination of space, style, and setting. Nestled on a quiet cul-de-sac and embraced by surrounding forest, this stunning 4-bedroom, 2.5-bath residence feels like a private retreat, yet it’s just moments from everything you need. Even better, the forest is protected by a conservation easement, so your wooded views and natural privacy are preserved for years to come. Inside, soaring vaulted ceilings fill the home with light and an airy sense of openness. Rich hardwood floors flow seamlessly throughout, connecting three distinct living areas designed for the way you live, from elegant entertaining to relaxed family nights to a dedicated space for work or play. The lower level expands your options even further with a versatile bonus room, ideal as a home gym, media room, playroom, or private guest suite.
Peace of mind comes standard here. A brand-new roof, completely updated electrical system, and new water heater mean the big-ticket items are already done, so you can simply move in and enjoy.
And enjoy you will. The sun-filled four-season room is a year-round sanctuary for morning coffee, quiet reading, or watching the seasons change against a backdrop of towering trees. Step outside to a beautifully designed patio perfect for summer barbecues and evenings under the stars, overlooking a picturesque backyard that opens directly to the park, with no rear neighbors and lush green views in every season. Beyond your own backyard, additional parks and scenic walking trails are just moments away, and the peaceful, tree-lined neighborhood offers the kind of calm, friendly atmosphere where evening walks are a pleasure.
Tranquil forest living with shopping, dining, and daily conveniences just minutes away: quiet, connected, thoughtfully updated, and truly special. Homes like this don’t come along often. Schedule your private showing today....
Contact an agent
Home facts
- Year built:1986
- Subdivision & Development:NORTHWOOD PARK VIEW
- Listing ID #:MDMC2262932
- Updated:November 13, 2026 at 06:44 AM
Rooms and interior
- Bedrooms:4
- Total bathrooms:3
- Full bathrooms:2
- Half bathrooms:1
- Dining Description:Dining Room
- Basement:Yes
- Basement Description:Partially Finished
- Living area:2,310 sq. ft.
Heating and cooling
- Cooling:Central A/C
- Heating:Energy Star Heating System, Natural Gas
Structure and exterior
- Year built:1986
- Building area:2,310 sq. ft.
- Lot area:0.24 Acres
- Architectural Style:Colonial
- Construction Materials:Brick
- Foundation Description:Block
- Levels:3 Story
Utilities
- Water:Public
- Sewer:Public Sewer
Finances and disclosures
- Price:$725,000
- Price per sq. ft.:$313.85
- Tax amount:$8,303 (2026)
Features and amenities
- Laundry features:Laundry
Parking
- Parking description:Additional Storage Area, Attached Garage, Garage - Front Entry, Shared Driveway
- Garage:Yes
- Garage spaces:1
New listings near 20901
- Coming SoonOpen Sun, 2 to 4pm
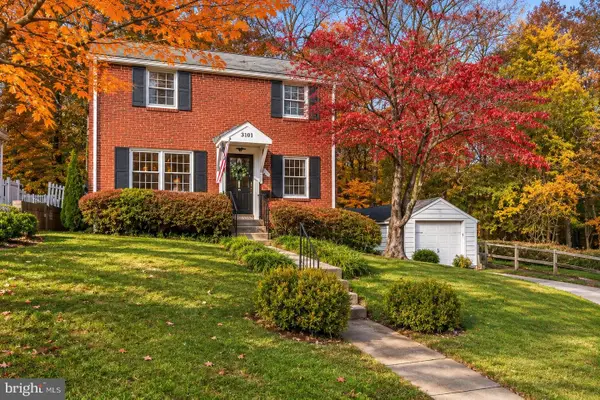 $589,500Coming Soon3 beds 2 baths1,633 sq. ft.
3101 King Tree St, SILVER SPRING, MD 20902
MLS# MDMC2261288Listed by: COMPASS - Coming Soon
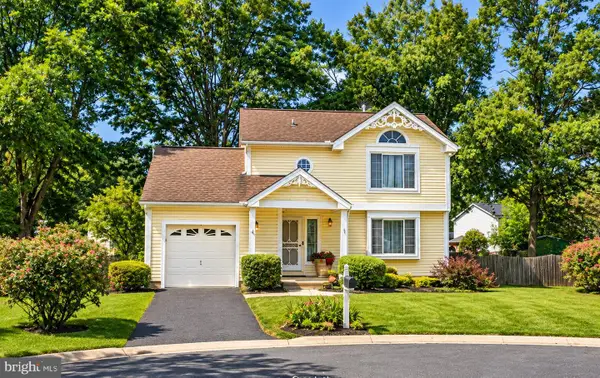 $600,000Coming Soon3 beds 3 baths1,452 sq. ft.
1 Twig Pl, SILVER SPRING, MD 20905
MLS# MDMC2263626Listed by: KELLER WILLIAMS CAPITAL PROPERTIES - Coming Soon
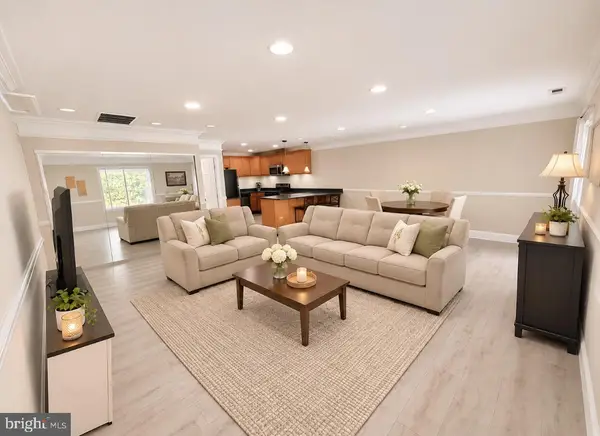 $289,900Coming Soon2 beds 2 baths998 sq. ft.
3111 Beckenham Ct #254-a, SILVER SPRING, MD 20906
MLS# MDMC2263582Listed by: SAMSON PROPERTIES - Coming SoonOpen Sun, 12 to 2pm
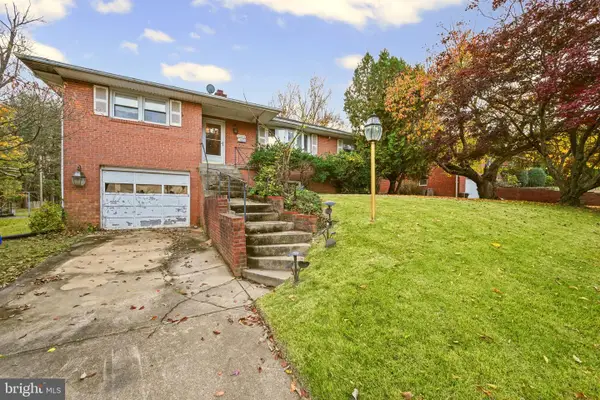 $475,000Coming Soon3 beds 3 baths1,950 sq. ft.
10902 Oakwood St, SILVER SPRING, MD 20901
MLS# MDMC2262766Listed by: LPT REALTY, LLC - Coming Soon
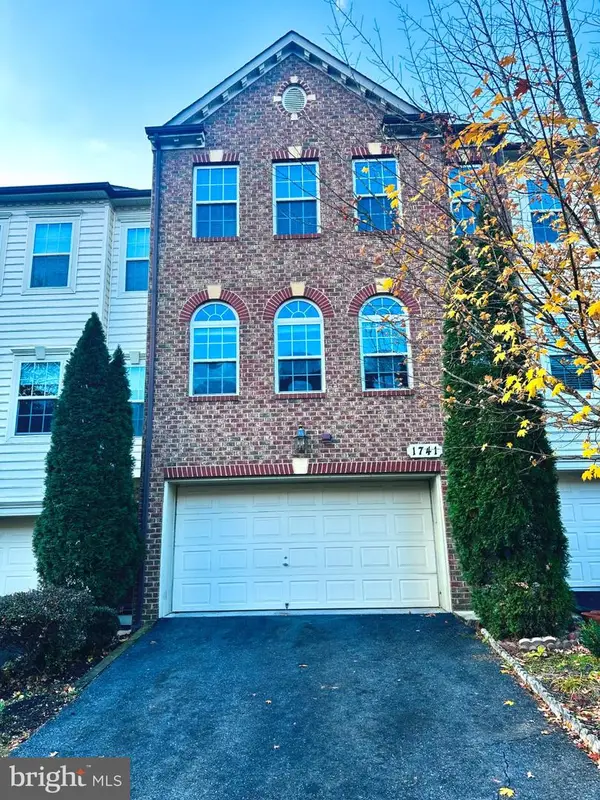 $625,000Coming Soon3 beds 4 baths3,108 sq. ft.
1741 Chiswick Ct, SILVER SPRING, MD 20904
MLS# MDMC2263474Listed by: REDFIN CORP - Coming Soon
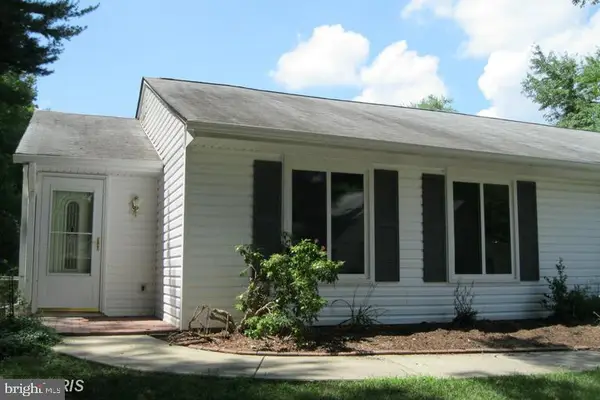 $349,000Coming Soon2 beds 1 baths850 sq. ft.
3556 Fiske Ter #146-b, SILVER SPRING, MD 20906
MLS# MDMC2262922Listed by: RLAH @PROPERTIES - Coming Soon
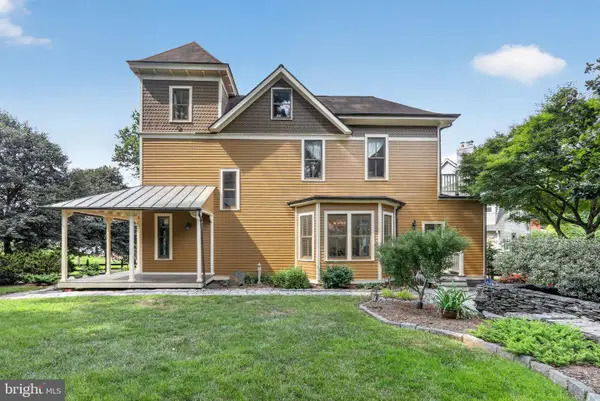 $1,550,000Coming Soon4 beds 3 baths2,651 sq. ft.
9310 Brookville Rd, SILVER SPRING, MD 20910
MLS# MDMC2262542Listed by: EXP REALTY, LLC - Coming Soon
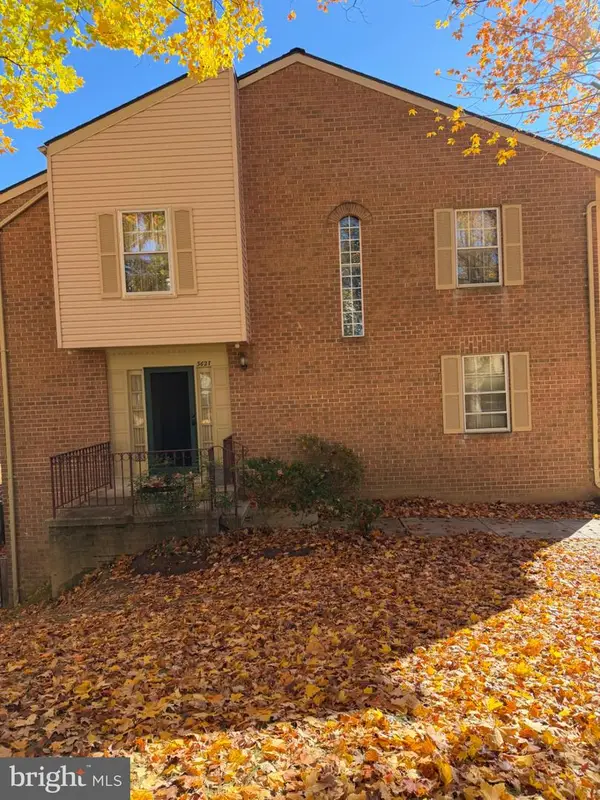 $390,000Coming Soon4 beds 4 baths2,356 sq. ft.
3627 Banquo Dr #3627-6, SILVER SPRING, MD 20906
MLS# MDMC2262874Listed by: J&B REAL ESTATE - Coming Soon
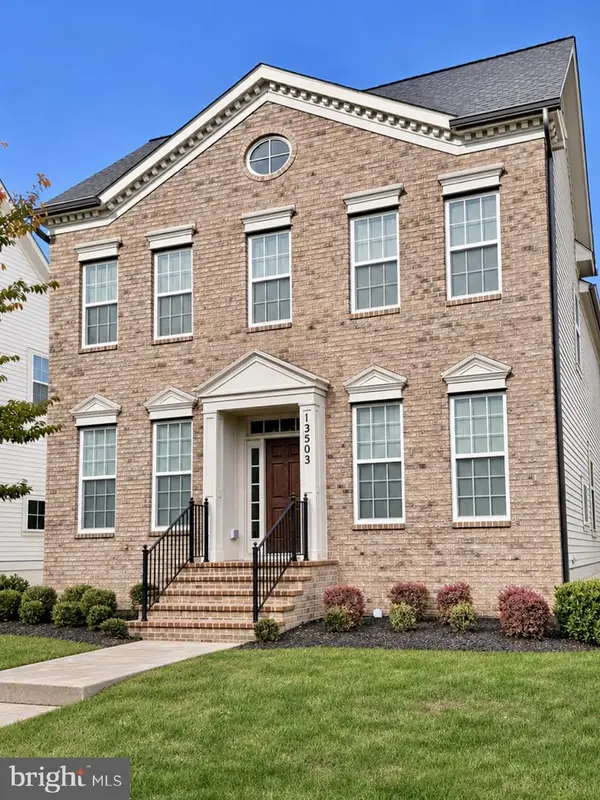 $825,000Coming Soon3 beds 3 baths4,519 sq. ft.
13503 Windy Meadow Ln, SILVER SPRING, MD 20906
MLS# MDMC2262640Listed by: RLAH @PROPERTIES


Protect your home and budget from life's surprises with an Assurant Home Warranty, backed by a partner that supports you through every step of homeownership. Explore Plans.
© 2026 Better Homes and Gardens Real Estate LLC. An Anywhere Real Estate company. All rights reserved. Better Homes and Gardens® Real Estate is a registered trademark owned by Meredith Operations Corporation, licensed to Better Homes and Gardens Real Estate LLC and used with permission. Better Homes and Gardens Real Estate LLC fully supports the principles of the Fair Housing Act and the Equal Opportunity Act. Listing information is deemed reliable but is not guaranteed accurate.
Each office is independently owned and operated.
Any services or products provided by third parties are not provided by, affiliated with or related to Better Homes and Gardens Real Estate LLC, or its affiliated companies.