
11728 White Hall Rd, Smithsburg, MD 21783
Local realty services provided by:Better Homes and Gardens Real Estate Realty Connect
11728 White Hall Rd,Smithsburg, MD 21783
$425,000
- 3 Beds
- 2 Baths
- - sq. ft.
- Single family
- Sold
Listed by: mary e llewellyn
Office: the kw collective
MLS#:MDWA2035420
Source:BRIGHTMLS
Sorry, we are unable to map this address
Price summary
- Price:$425,000
About this home
WORKSHOP LOVERS & RV OWNERS—THIS IS THE PROPERTY YOU'VE BEEN WAITING FOR! The true highlight of this property is the massive detached garage, offering exceptional space for an RV, boat, camper, multiple vehicles, or all your workshop needs. Designed with versatility in mind, it features a dedicated woodshop/workshop area along with a spacious storage loft at the rear—perfect for hobbies, woodworking, equipment storage, or tackling your next big project. An attached 1-car garage, expansive driveway with ample parking, and additional storage shed complete this impressive setup.
Situated on 1.36 scenic acres with beautiful pasture views in the desirable Smithsburg School District, this unique 3-bedroom, 2-bath Colonial offers flexibility and functionality for a variety of lifestyles.
Originally a rancher with a thoughtfully designed second-story addition, the main level features a comfortable living room, galley kitchen, separate dining area, main-level laundry, and a spacious primary bedroom with a walk-in closet and dual-entry full bath. A second bedroom completes the main floor.
Upstairs, you'll find a fully functional in-law suite featuring its own kitchen, living room, full bath, and private bedroom—ideal for extended family, guests, or potential rental income.
Recent updates include a roof and heat pump (2018), vinyl siding (2018), and a new water softener (2022).
Whether you're looking for a property with room for your vehicles, RV, workshop, or simply want extra space to enjoy, this one offers a rare combination of garage space, acreage, and versatile living options. Schedule your private showing today!...
Contact an agent
Home facts
- Year built:1984
- Subdivision & Development:WHYTE HALL MANOR
- Listing ID #:MDWA2035420
- Added:167 day(s) ago
- Updated:September 17, 2026 at 10:33 AM
Rooms and interior
- Bedrooms:3
- Total bathrooms:2
- Full bathrooms:2
- Flooring:Carpet, Vinyl
- Dining Description:Combination Kitchen/Dining, Dining Room
- Bathrooms Description:Bathroom 2, Full Bath
- Kitchen Description:2nd Kitchen, Carpet, Cooktop, Dishwasher, Disposal, Kitchen - Galley, Microwave, Oven - Wall, Refrigerator, Stove
- Bedroom Description:Carpet, Entry Level Bedroom, Walk In Closet(s)
Heating and cooling
- Cooling:Central A/C, Window Unit(s)
- Heating:Baseboard - Electric, Electric, Heat Pump(s)
Structure and exterior
- Year built:1984
- Lot Features:Rural
- Architectural Style:Colonial
- Construction Materials:Brick, Vinyl Siding
- Exterior Features:Patio(s), Porch(es)
- Foundation Description:Permanent
- Levels:2 Stories
Schools
- High school:SMITHSBURG SR.
- Middle school:SMITHSBURG
- Elementary school:OLD FORGE
Utilities
- Water:Well
- Sewer:On Site Septic
Finances and disclosures
- Price:$425,000
- Tax amount:$3,077 (2025)
Features and amenities
- Laundry features:Dryer, Dryer In Unit, Laundry, Washer, Washer In Unit
- Amenities:Carpet, Ceiling Fan(s), Central Vaccum, Central Vacuum, Chair Railings, Intercom, Water Treat System
Parking
- Parking description:Attached Garage, Detached Garage, Garage - Front Entry, Paved Driveway
- Garage:Yes
- Garage spaces:3
New listings near 11728 White Hall Rd
- Coming Soon
 $290,000Coming Soon3 beds 1 baths1,232 sq. ft.
21206 Twin Springs Dr, SMITHSBURG, MD 21783
MLS# MDWA2039960Listed by: REALTY ONE GROUP CAPITAL - Open Sat, 1 to 4pmNew
 $685,000Active5 beds 3 baths3,030 sq. ft.
12826 Greensburg Rd, SMITHSBURG, MD 21783
MLS# MDWA2039672Listed by: REDFIN CORP - New
 $435,000Active3 beds 2 baths2,146 sq. ft.
130 Geiser Way, SMITHSBURG, MD 21783
MLS# MDWA2038798Listed by: LPT REALTY, LLC  $274,900Active3 beds 2 baths1,920 sq. ft.
102 Jasons Rdg, SMITHSBURG, MD 21783
MLS# MDWA2039774Listed by: LONG & FOSTER REAL ESTATE, INC. $799,900Active3 beds 5 baths4,540 sq. ft.
14520 Ridenour Rd, SMITHSBURG, MD 21783
MLS# MDFR2088178Listed by: SAMSON PROPERTIES $349,900Active2 beds 1 baths1,348 sq. ft.
14417 Ridenour Rd, SMITHSBURG, MD 21783
MLS# MDFR2088034Listed by: J&B REAL ESTATE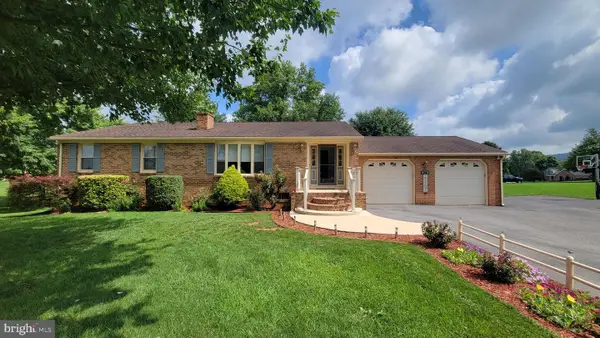 $465,000Pending4 beds 3 baths2,596 sq. ft.
21925 Beaverbrook Dr, SMITHSBURG, MD 21783
MLS# MDWA2039492Listed by: RE/MAX RESULTS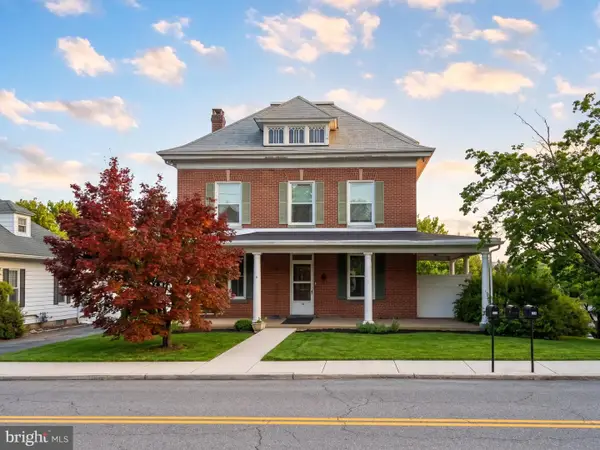 $380,000Active5 beds 3 baths2,922 sq. ft.
16 N Maple Ave, SMITHSBURG, MD 21783
MLS# MDWA2039442Listed by: LPT REALTY, LLC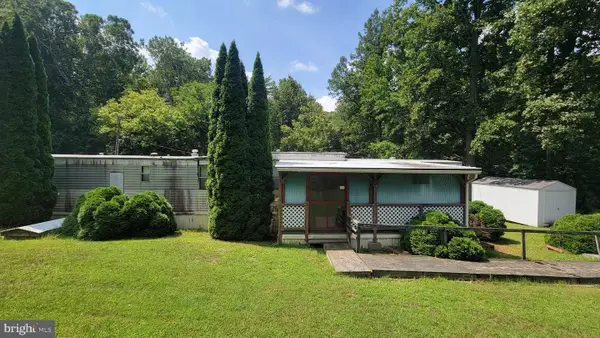 $150,000Active2 beds 1 baths720 sq. ft.
11861 Wolfsville Rd, SMITHSBURG, MD 21783
MLS# MDWA2039174Listed by: RE/MAX RESULTS $349,900Active3 beds 2 baths1,318 sq. ft.
45 W Water St W, SMITHSBURG, MD 21783
MLS# MDWA2038928Listed by: SHANK & ASSOCIATES REALTY LLC


Protect your home and budget from life's surprises with an Assurant Home Warranty, backed by a partner that supports you through every step of homeownership. Explore Plans.
© 2026 Better Homes and Gardens Real Estate LLC. An Anywhere Real Estate company. All rights reserved. Better Homes and Gardens® Real Estate is a registered trademark owned by Meredith Operations Corporation, licensed to Better Homes and Gardens Real Estate LLC and used with permission. Better Homes and Gardens Real Estate LLC fully supports the principles of the Fair Housing Act and the Equal Opportunity Act. Listing information is deemed reliable but is not guaranteed accurate.
Each office is independently owned and operated.
Any services or products provided by third parties are not provided by, affiliated with or related to Better Homes and Gardens Real Estate LLC, or its affiliated companies.