
15 Eckstine Ct, Smithsburg, MD 21783
Local realty services provided by:Better Homes and Gardens Real Estate GSA Realty
15 Eckstine Ct,Smithsburg, MD 21783
$370,000
- 3 Beds
- 3 Baths
- 2,538 sq. ft.
- Townhouse
- Active
Listed by: sonia henderson
Office: samson properties
MLS#:MDWA2040024
Source:BRIGHTMLS
Price summary
- Price:$370,000
- Price per sq. ft.:$145.78
About this home
Come out and see this well-loved, 3‑bedroom, 3‑full‑bath end unit townhome with one car garage. This property is located in the highly sought‑after Smithsburg School District and features one‑level living with two bedrooms, two full baths, and main‑floor laundry. The partially finished lower level expands your living space with a large rec room, a third bedroom with egress window, another full bath, and walk out stair. Additionally, the lower level features a huge storage area in the unfinished portion of the basement creating tons of space for storage.
Contact an agent
Home facts
- Year built:2005
- Subdivision & Development:MOUNTAIN SHADOWS
- Listing ID #:MDWA2040024
- Added:1 day(s) ago
- Updated:November 13, 2026 at 03:47 AM
Rooms and interior
- Bedrooms:3
- Total bathrooms:3
- Full bathrooms:3
- Flooring:Carpet, Hardwood, Laminate Plank, Vinyl
- Dining Description:Dining Area
- Bathrooms Description:Primary Bath(s)
- Kitchen Description:Breakfast Area, Dishwasher, Disposal, Icemaker, Microwave, Refrigerator
- Basement:Yes
- Basement Description:Connecting Stairway, Full, Outside Entrance, Partially Finished, Walkout Stairs
- Living area:2,538 sq. ft.
Heating and cooling
- Cooling:Heat Pump(s)
- Heating:Electric, Heat Pump(s), Propane - Leased
Structure and exterior
- Roof:Architectural Shingle
- Year built:2005
- Building area:2,538 sq. ft.
- Lot area:0.15 Acres
- Architectural Style:Ranch/Rambler
- Construction Materials:Brick
- Exterior Features:Deck(s), Porch(es)
- Foundation Description:Block
- Levels:2 Stories
Schools
- High school:SMITHSBURG SR.
- Middle school:SMITHSBURG
- Elementary school:SMITHSBURG
Utilities
- Water:Public
- Sewer:Public Sewer
Finances and disclosures
- Price:$370,000
- Price per sq. ft.:$145.78
- Tax amount:$4,063 (2026)
Features and amenities
- Laundry features:Dryer, Washer, Washer/Dryer Hookups Only
- Amenities:Attic, Cable TV, Window Treatments
Parking
- Parking description:Attached Garage, Garage - Front Entry, Off Street
- Garage:Yes
- Garage spaces:1
New listings near 15 Eckstine Ct
- Coming SoonOpen Sun, 1 to 2:15pm
 $425,000Coming Soon4 beds 3 baths2,594 sq. ft.
22441 Cave Hill Rd, SMITHSBURG, MD 21783
MLS# MDWA2041484Listed by: SAMSON PROPERTIES - New
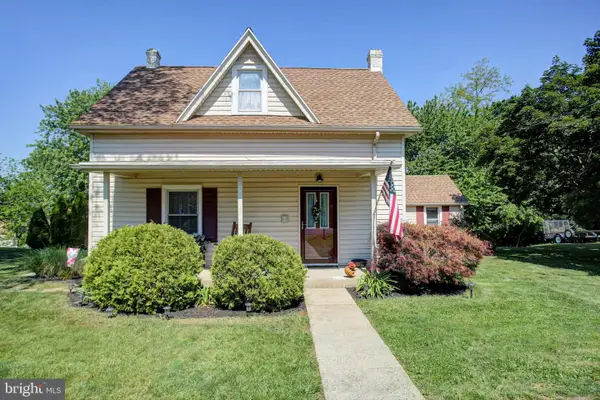 $324,900Active3 beds 2 baths1,489 sq. ft.
14240 Windy Haven Rd, SMITHSBURG, MD 21783
MLS# MDWA2041426Listed by: COLDWELL BANKER REALTY - New
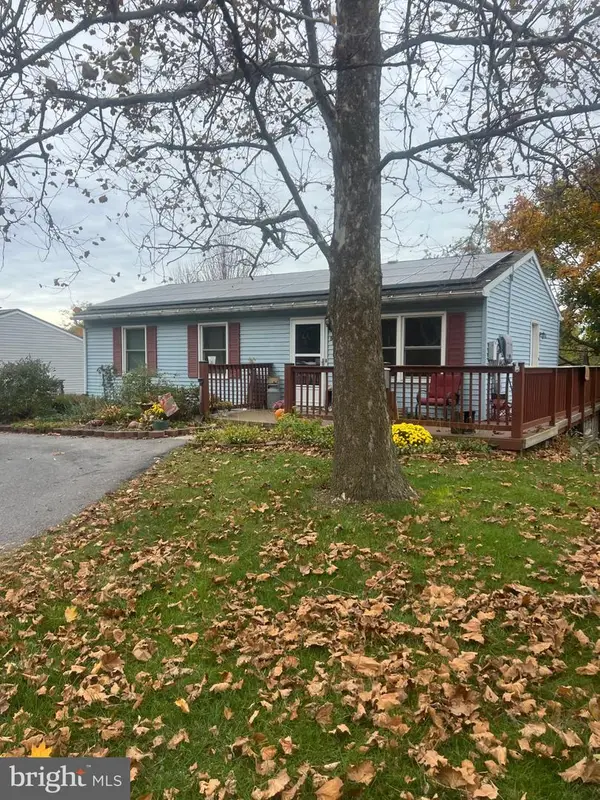 $299,000Active3 beds 1 baths1,660 sq. ft.
50 Water St, SMITHSBURG, MD 21783
MLS# MDWA2041430Listed by: SAMSON PROPERTIES - Open Sun, 12 to 2pmNew
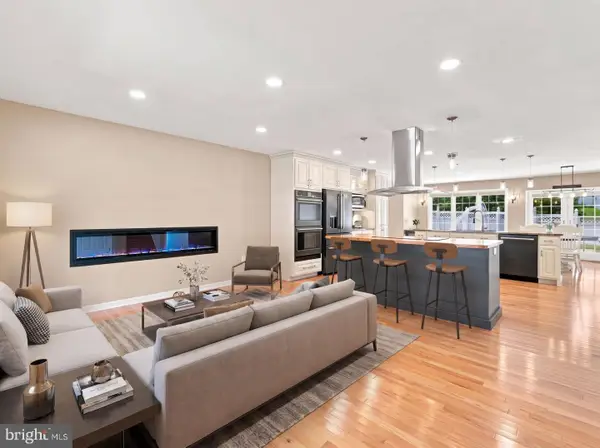 $425,000Active3 beds 2 baths2,146 sq. ft.
130 Geiser Way, SMITHSBURG, MD 21783
MLS# MDWA2041428Listed by: LPT REALTY, LLC - New
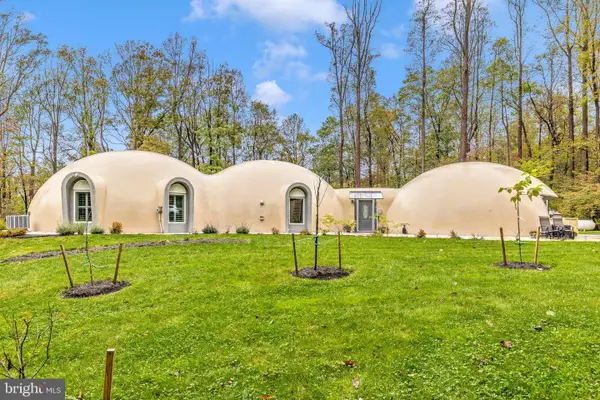 $799,000Active3 beds 2 baths2,163 sq. ft.
4940 Fox Tower Rd, SMITHSBURG, MD 21783
MLS# MDFR2090998Listed by: LONG & FOSTER REAL ESTATE, INC. - New
 $399,900Active3 beds 1 baths1,675 sq. ft.
12102 Crystal Falls Dr, SMITHSBURG, MD 21783
MLS# MDWA2041276Listed by: HOUWZER, LLC - Open Sat, 12 to 2pm
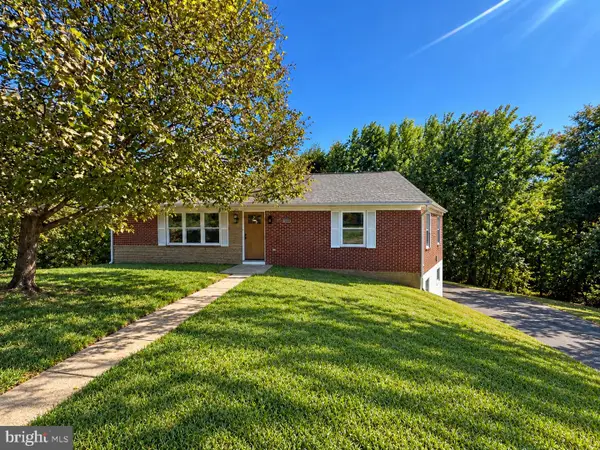 $305,000Active2 beds 1 baths1,064 sq. ft.
12049 Little Antietam Rd, SMITHSBURG, MD 21783
MLS# MDWA2040652Listed by: RE/MAX RESULTS 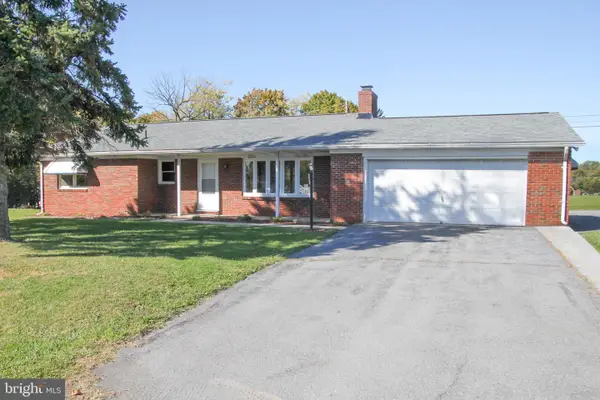 $318,000Pending3 beds 2 baths1,216 sq. ft.
22534 Jefferson Blvd, SMITHSBURG, MD 21783
MLS# MDWA2040996Listed by: REAL ESTATE INNOVATIONS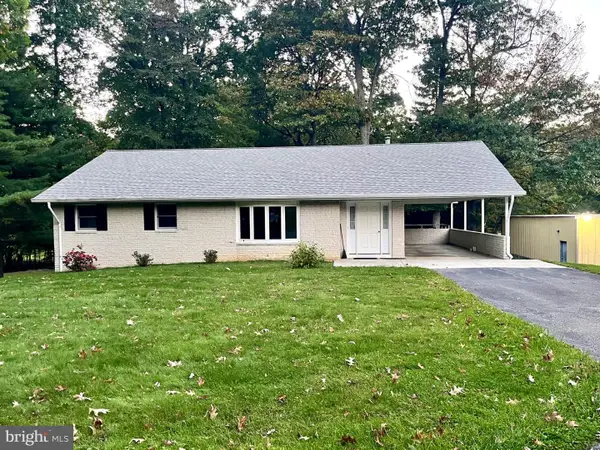 $464,000Pending3 beds 3 baths1,568 sq. ft.
14110 Loy Wolfe Rd, SMITHSBURG, MD 21783
MLS# MDFR2090474Listed by: EXP REALTY, LLC


Protect your home and budget from life's surprises with an Assurant Home Warranty, backed by a partner that supports you through every step of homeownership. Explore Plans.
© 2026 Better Homes and Gardens Real Estate LLC. An Anywhere Real Estate company. All rights reserved. Better Homes and Gardens® Real Estate is a registered trademark owned by Meredith Operations Corporation, licensed to Better Homes and Gardens Real Estate LLC and used with permission. Better Homes and Gardens Real Estate LLC fully supports the principles of the Fair Housing Act and the Equal Opportunity Act. Listing information is deemed reliable but is not guaranteed accurate.
Each office is independently owned and operated.
Any services or products provided by third parties are not provided by, affiliated with or related to Better Homes and Gardens Real Estate LLC, or its affiliated companies.