
3841 Sirman Dr, Snow Hill, MD 21863
Local realty services provided by:Better Homes and Gardens Real Estate Community Realty
3841 Sirman Dr,Snow Hill, MD 21863
$329,900
- 2 Beds
- 2 Baths
- 1,436 sq. ft.
- Single family
- Pending
Listed by: marti hoster
Office: era martin associates
MLS#:MDWO2040374
Source:BRIGHTMLS
Price summary
- Price:$329,900
- Price per sq. ft.:$229.74
About this home
Instant equity! Recently appraised at $345,000! Location, location, location! Conveniently located right between Snow Hill & Salisbury but tucked back in the woods making you feel away from it all! Featuring 2 bedrooms and 2 full baths downstairs - with an office or potential 3rd bedroom upstairs - living room with high ceilings and natural light, eat in kitchen with cut out into the living room, and huge wrap around deck to enjoy your private lot! A concrete driveway leads to your detached 2 car garage for parking or plenty of storage! HVAC and roof have been replaced in the last 4 years among many other updates and improvements! Move right in and make this your own!
Contact an agent
Home facts
- Year built:1981
- Subdivision & Development:ROLLING HILLS
- Listing ID #:MDWO2040374
- Added:46 day(s) ago
- Updated:October 09, 2026 at 08:57 AM
Rooms and interior
- Bedrooms:2
- Total bathrooms:2
- Full bathrooms:2
- Dining Description:Combination Kitchen/Dining
- Bathrooms Description:Primary Bath(s)
- Kitchen Description:Built-In Microwave, Dishwasher, Kitchen - Eat-In, Oven/Range - Electric, Refrigerator, Water Heater
- Bedroom Description:Entry Level Bedroom
- Living area:1,436 sq. ft.
Heating and cooling
- Cooling:Central A/C
- Heating:Electric, Heat Pump(s)
Structure and exterior
- Year built:1981
- Building area:1,436 sq. ft.
- Lot area:0.65 Acres
- Lot Features:Backs to Trees, Cul-de-sac, Secluded
- Architectural Style:Cabin/Lodge, Raised Ranch/Rambler
- Construction Materials:Frame
- Foundation Description:Crawl Space
- Levels:1 1/2 Story
Utilities
- Water:Private
- Sewer:On Site Septic
Finances and disclosures
- Price:$329,900
- Price per sq. ft.:$229.74
- Tax amount:$1,804 (2025)
Features and amenities
- Laundry features:Dryer, Washer
- Amenities:Ceiling Fan(s), Curved Staircase, Exposed Beams, Skylight(s), Spiral Staircase
Parking
- Parking description:Detached Garage, Garage Door Opener
- Garage:Yes
- Garage spaces:2
New listings near 3841 Sirman Dr
- Coming Soon
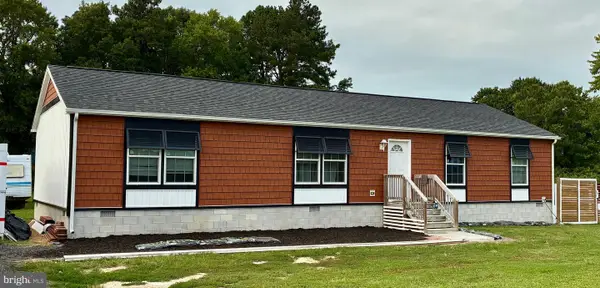 $329,000Coming Soon3 beds 2 baths1,674 sq. ft.
4301 Market St, SNOW HILL, MD 21863
MLS# MDWO2041736Listed by: COLDWELL BANKER REALTY - New
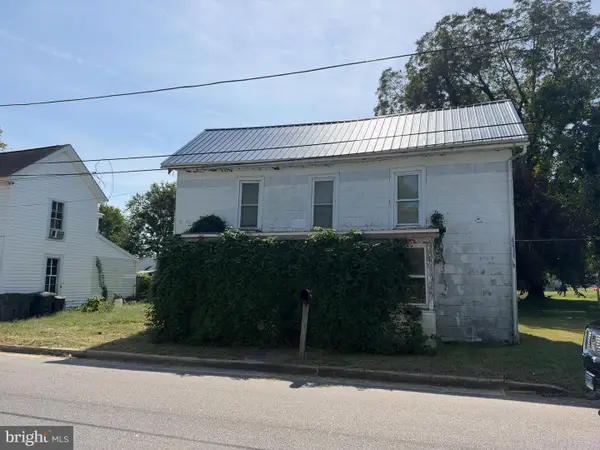 $70,000Active2 beds 1 baths1,276 sq. ft.
106 Purnell St, SNOW HILL, MD 21863
MLS# MDWO2041720Listed by: HILEMAN REAL ESTATE-BERLIN 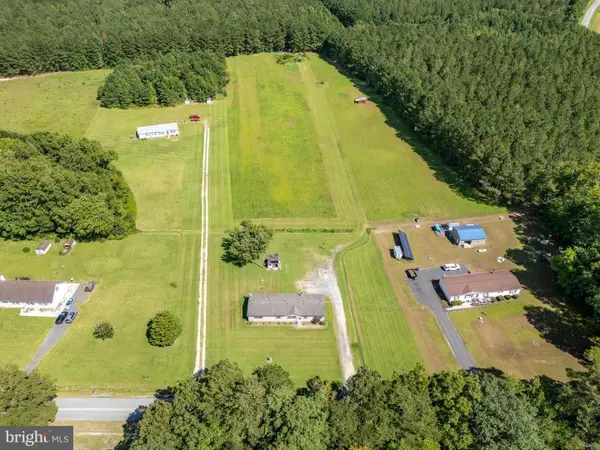 $299,000Active3 beds 2 baths2,052 sq. ft.
5741 Castle Hill Rd, SNOW HILL, MD 21863
MLS# MDWO2041330Listed by: COLDWELL BANKER REALTY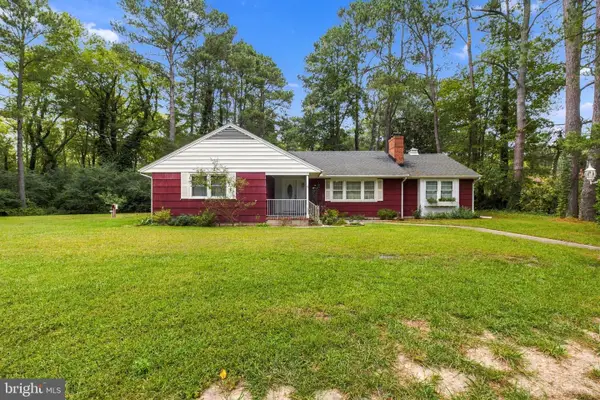 $314,900Active3 beds 2 baths1,804 sq. ft.
5917 Steffe Dr, SNOW HILL, MD 21863
MLS# MDWO2041242Listed by: COLDWELL BANKER REALTY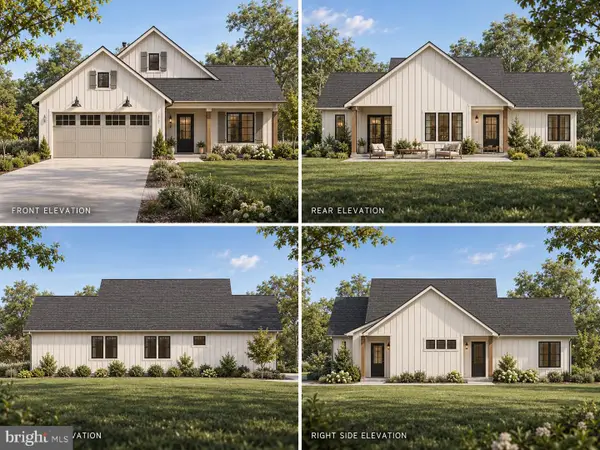 $250,000Active3 beds 2 baths1,250 sq. ft.
0 Covington St, SNOW HILL, MD 21863
MLS# MDWO2041186Listed by: COLDWELL BANKER REALTY $538,500Pending4 beds 4 baths3,476 sq. ft.
7202 Old Stage Coach Road, SNOW HILL, MD 21863
MLS# MDWO2041022Listed by: COLDWELL BANKER REALTY $199,900Active10.83 Acres
0 Old Stage Coach Rd, SNOW HILL, MD 21863
MLS# MDWO2041038Listed by: COLDWELL BANKER REALTY $489,000Active2 beds 2 baths1,233 sq. ft.
8334 3rd St, SNOW HILL, MD 21863
MLS# MDWO2041052Listed by: ERA MARTIN ASSOCIATES $350,000Active3 beds 2 baths2,324 sq. ft.
105 North Church St, SNOW HILL, MD 21863
MLS# MDWO2039002Listed by: KELLER WILLIAMS REALTY DELMARVA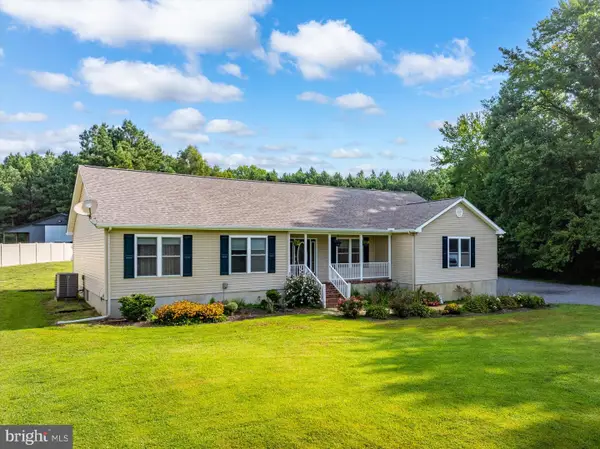 $530,000Active4 beds 2 baths2,184 sq. ft.
7706 Stagg Rd, SNOW HILL, MD 21863
MLS# MDWO2040566Listed by: KELLER WILLIAMS REALTY DELMARVA


Protect your home and budget from life's surprises with an Assurant Home Warranty, backed by a partner that supports you through every step of homeownership. Explore Plans.
© 2026 Better Homes and Gardens Real Estate LLC. An Anywhere Real Estate company. All rights reserved. Better Homes and Gardens® Real Estate is a registered trademark owned by Meredith Operations Corporation, licensed to Better Homes and Gardens Real Estate LLC and used with permission. Better Homes and Gardens Real Estate LLC fully supports the principles of the Fair Housing Act and the Equal Opportunity Act. Listing information is deemed reliable but is not guaranteed accurate.
Each office is independently owned and operated.
Any services or products provided by third parties are not provided by, affiliated with or related to Better Homes and Gardens Real Estate LLC, or its affiliated companies.