
13553 Osprey Ln, Solomons, MD 20688
Local realty services provided by:Better Homes and Gardens Real Estate Premier
13553 Osprey Ln,Solomons, MD 20688
$439,900
- 3 Beds
- 2 Baths
- 1,559 sq. ft.
- Single family
- Active
Listed by: randall utz, vicky rawlings
Office: exp realty, llc.
MLS#:MDCA2030630
Source:BRIGHTMLS
Price summary
- Price:$439,900
- Price per sq. ft.:$282.17
- Monthly HOA dues:$8.33
About this home
Elevate your lifestyle in this beautifully designed one-level residence where thoughtful spaces, natural light, and exceptional outdoor living come together. The popular split-bedroom layout offers privacy and flexibility, with the spacious primary suite tucked away on one side of the home and two guest bedrooms and a full bath on the other.
At the heart of the home, the open-concept living space is filled with natural light and anchored by a stunning kitchen featuring granite countertops, stainless steel appliances, custom cabinetry, and an oversized island with breakfast bar seating—the perfect place for morning coffee, casual meals, or gathering with friends and family. Cathedral ceilings elevate the living room, while direct access to the expansive back deck makes indoor-outdoor living effortless. A separate dining room with soaring ceilings provides an elegant setting for everything from holiday dinners to relaxed evenings at home.
The primary suite is a true retreat, complete with a walk-in closet and grand en-suite bathroom featuring a dual-sink vanity, soaking tub, and tiled stand-up shower.
But the lifestyle continues outside. Step onto the welcoming front porch or head to the backyard, where magnificent landscaping creates a peaceful backdrop for everyday living. A plush, level yard, manicured flower beds, and tranquil gardens surround the home, while the large composite deck—with retractable awning—creates the ideal spot for grilling, entertaining, or simply enjoying a quiet evening outdoors.
A two-car garage provides convenient parking and abundant storage, including additional space above the garage for all the things that come with an active lifestyle.
And when it’s time to venture out, you're just minutes from the water, Annmarie Garden, local shops, restaurants, and the charm of Solomons Island.
Beautifully appointed. Exceptionally maintained. Designed for the way you want to live....
Contact an agent
Home facts
- Year built:2002
- Subdivision & Development:OSPREY COVE
- Listing ID #:MDCA2030630
- Added:1 day(s) ago
- Updated:September 18, 2026 at 11:53 PM
Rooms and interior
- Bedrooms:3
- Total bathrooms:2
- Full bathrooms:2
- Dining Description:Dining Area
- Bathrooms Description:Primary Bath(s)
- Kitchen Description:Breakfast Area, Carpet, Combination Kitchen/Living, Kitchen - Island, Recessed Lighting, Upgraded Countertops
- Bedroom Description:Carpet, Entry Level Bedroom
- Living area:1,559 sq. ft.
Heating and cooling
- Cooling:Central A/C
- Heating:Electric, Heat Pump(s)
Structure and exterior
- Year built:2002
- Building area:1,559 sq. ft.
- Lot area:0.23 Acres
- Architectural Style:Ranch/Rambler
- Construction Materials:Vinyl Siding
- Foundation Description:Crawl Space
- Levels:1 Story
Utilities
- Water:Public
- Sewer:Public Sewer
Finances and disclosures
- Price:$439,900
- Price per sq. ft.:$282.17
- Tax amount:$4,375 (2026)
Features and amenities
- Amenities:Carpet, Ceiling Fan(s), Recessed Lighting, Skylight(s)
Parking
- Parking description:Additional Storage Area, Attached Garage, Garage - Front Entry, Inside Access
- Garage:Yes
- Garage spaces:2
New listings near 13553 Osprey Ln
- Coming Soon
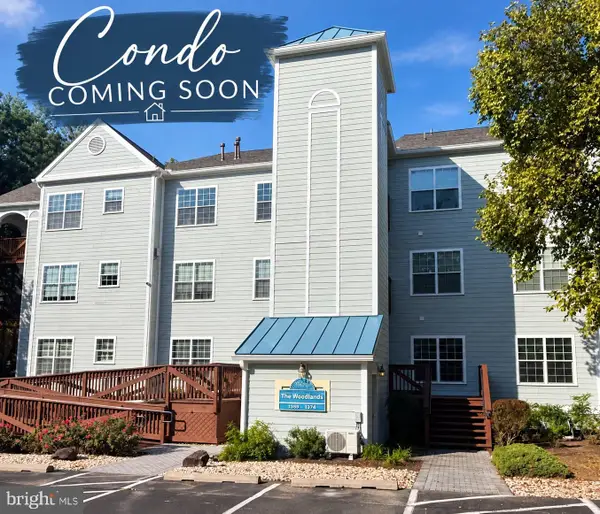 $380,000Coming Soon3 beds 2 baths1,630 sq. ft.
1364 Schooner Loop #1364, SOLOMONS, MD 20688
MLS# MDCA2030648Listed by: O'BRIEN REALTY ERA POWERED - Coming Soon
 $989,000Coming Soon3 beds 3 baths1,904 sq. ft.
14274 Calvert St, SOLOMONS, MD 20688
MLS# MDCA2030594Listed by: CENTURY 21 NEW MILLENNIUM - Coming Soon
 $950,000Coming Soon4 beds 4 baths2,970 sq. ft.
14251 Calvert St, SOLOMONS, MD 20688
MLS# MDCA2030516Listed by: RE/MAX ONE 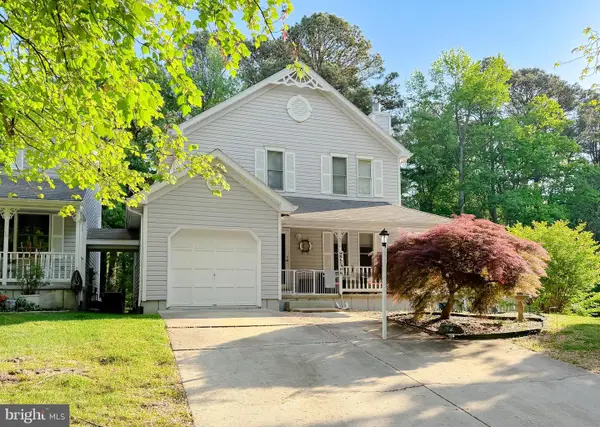 $449,000Pending4 beds 3 baths2,489 sq. ft.
576 Twin Cove, SOLOMONS, MD 20688
MLS# MDCA2030200Listed by: O'BRIEN REALTY ERA POWERED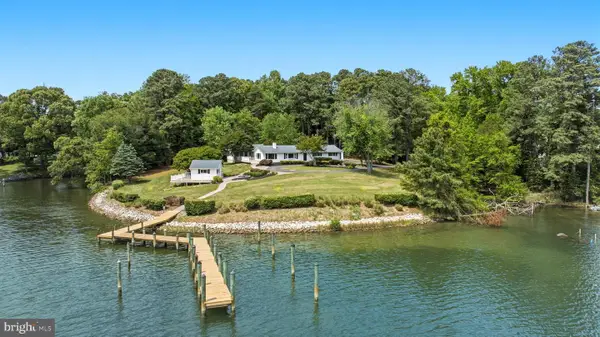 $1,474,900Active5 beds 4 baths4,500 sq. ft.
160 Bamboushay Ln, SOLOMONS, MD 20688
MLS# MDCA2030096Listed by: CENTURY 21 NEW MILLENNIUM $539,000Active3 beds 2 baths1,780 sq. ft.
1334 Schooner Loop #1334, SOLOMONS, MD 20688
MLS# MDCA2030040Listed by: BERKSHIRE HATHAWAY HOMESERVICES PENFED REALTY- Open Sat, 11am to 1pm
 $359,900Active3 beds 2 baths1,630 sq. ft.
302 Driftwood Ln #302, SOLOMONS, MD 20688
MLS# MDCA2029852Listed by: EXP REALTY, LLC  $474,999Pending5 beds 3 baths2,472 sq. ft.
13750 Dowell Rd, SOLOMONS, MD 20688
MLS# MDCA2029934Listed by: CENTURY 21 NEW MILLENNIUM $450,000Pending2 beds 2 baths
263 Driftwood Ln #263, SOLOMONS, MD 20688
MLS# MDCA2029880Listed by: MONUMENT SOTHEBY'S INTERNATIONAL REALTY


Protect your home and budget from life's surprises with an Assurant Home Warranty, backed by a partner that supports you through every step of homeownership. Explore Plans.
© 2026 Better Homes and Gardens Real Estate LLC. An Anywhere Real Estate company. All rights reserved. Better Homes and Gardens® Real Estate is a registered trademark owned by Meredith Operations Corporation, licensed to Better Homes and Gardens Real Estate LLC and used with permission. Better Homes and Gardens Real Estate LLC fully supports the principles of the Fair Housing Act and the Equal Opportunity Act. Listing information is deemed reliable but is not guaranteed accurate.
Each office is independently owned and operated.
Any services or products provided by third parties are not provided by, affiliated with or related to Better Homes and Gardens Real Estate LLC, or its affiliated companies.