
7 Fila Way, Sparks Glencoe, MD 21152
Local realty services provided by:Better Homes and Gardens Real Estate Cassidon Realty
7 Fila Way,Sparks Glencoe, MD 21152
$634,000
- 3 Beds
- 4 Baths
- 2,604 sq. ft.
- Townhouse
- Active
Listed by: meg k weetenkamp
Office: cummings & co. realtors
MLS#:MDBC2168304
Source:BRIGHTMLS
Price summary
- Price:$634,000
- Price per sq. ft.:$243.47
- Monthly HOA dues:$167
About this home
Beautifully maintained 3 BR 3 ½ bath townhome in the sought-after Hunt Valley Overlook community, where low-maintenance living meets timeless style and easy convenience. Built in 2018 and lovingly cared for, this home offers numerous thoughtful upgrades that set it apart.
Featuring 3 finished levels above grade, this home offers a traditional floor plan with 9’ ceilings and an open, airy design that's ideal for both everyday living and entertaining. Custom plantation shutters throughout the home add elegance and privacy. The main level has a beautifully appointed kitchen that features granite countertops, stainless steel appliances, abundant cabinetry and a separate pantry. It opens seamlessly to the inviting family room. This comfortable setting is anchored by a stunning stacked stone corner gas fireplace, installed in December, 2023, which creates a warm and cozy atmosphere during cooler months. Just off the kitchen, step onto the private balcony where a retractable awning, installed in 2024, creates the perfect shaded retreat for outdoor relaxing. The spacious living and dining rooms offer more space to relax or entertain. Wainscoting has been added to the power room, adding a refined touch.
The entry level offers exceptional flexibility and is currently used as a home office, complete with a full bath and direct access to the oversized two-car garage. Upstairs, all 3 bedrooms feature vaulted ceilings as well as ceiling fans for year-round comfort. The spacious primary suite is a true retreat, offering an en-suite bath with a double vanity and the luxury of two separate walk-in closets, providing exceptional storage and organization.
The HOA handles lawn care and snow removal, allowing you to spend more time enjoying everything this wonderful location has to offer. Also zoned for some of the most highly desirable elementary, middle and high schools in the county! With many near-by conveniences, it is just minutes from Hunt Valley Towne Centre, Wegmans, restaurants, shopping, the NCR Trail, and I-83....
Contact an agent
Home facts
- Year built:2018
- Subdivision & Development:HUNT VALLEY OVERLOOK
- Listing ID #:MDBC2168304
- Added:45 day(s) ago
- Updated:August 18, 2026 at 01:52 PM
Rooms and interior
- Bedrooms:3
- Total bathrooms:4
- Full bathrooms:3
- Half bathrooms:1
- Flooring:Carpet, Ceramic Tile, Wood
- Bathrooms Description:Primary Bath(s)
- Kitchen Description:Built-In Microwave, Carpet, Cooktop, Crown Moldings, Dishwasher, Disposal, Exhaust Fan, Kitchen - Gourmet, Pantry, Recessed Lighting, Refrigerator, Stainless Steel Appliances
- Bedroom Description:Carpet, Walk In Closet(s)
- Living area:2,604 sq. ft.
Heating and cooling
- Cooling:Central A/C
- Heating:Forced Air, Natural Gas
Structure and exterior
- Year built:2018
- Building area:2,604 sq. ft.
- Lot area:0.14 Acres
- Architectural Style:Traditional
- Construction Materials:Brick, Vinyl Siding
- Exterior Features:Awning(s), Balcony, Sidewalks
- Foundation Description:Slab
- Levels:3 Story
Schools
- High school:HEREFORD
- Middle school:HEREFORD
- Elementary school:SPARKS
Utilities
- Water:Public
- Sewer:Public Sewer
Finances and disclosures
- Price:$634,000
- Price per sq. ft.:$243.47
Features and amenities
- Laundry features:Dryer, Washer
- Amenities:Carpet, Ceiling Fan(s), Chair Railings, Crown Moldings, Recessed Lighting, Window Treatments
Parking
- Parking description:Attached Garage, Garage - Rear Entry, Off Street
- Garage:Yes
- Garage spaces:2
New listings near 7 Fila Way
- Coming Soon
 $445,000Coming Soon2 beds 2 baths
15113 Falls Rd, BUTLER, MD 21023
MLS# MDBC2172868Listed by: MONUMENT SOTHEBY'S INTERNATIONAL REALTY - New
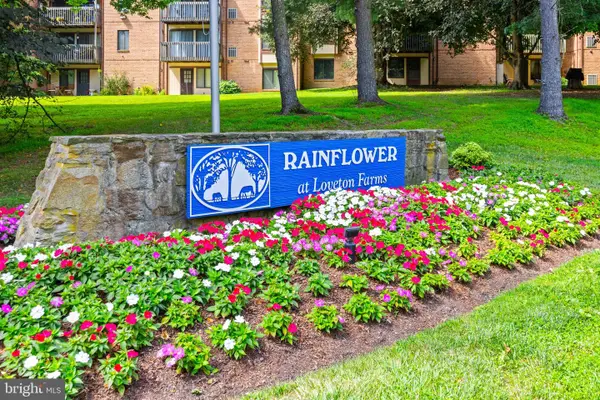 $273,000Active2 beds 2 baths1,195 sq. ft.
16 Rainflower Path #202, SPARKS GLENCOE, MD 21152
MLS# MDBC2172534Listed by: NEXT STEP REALTY - Coming Soon
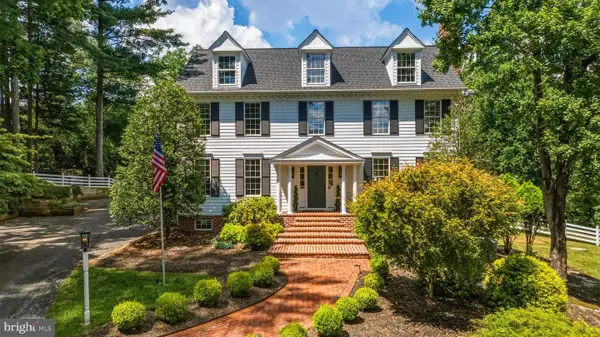 $1,688,000Coming Soon5 beds 7 baths
1506 Phoenix Rd W, PHOENIX, MD 21131
MLS# MDBC2171468Listed by: HUBBLE BISBEE CHRISTIE'S INTERNATIONAL REAL ESTATE 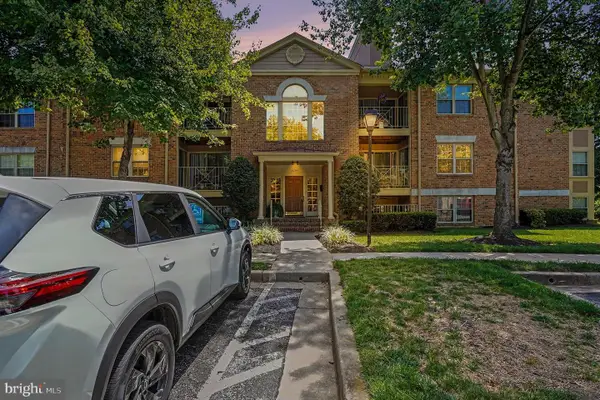 $259,900Pending2 beds 2 baths1,152 sq. ft.
14209 Quail Creek Way #302, SPARKS GLENCOE, MD 21152
MLS# MDBC2172112Listed by: BOYLE & KAHOE REAL ESTATE- Coming Soon
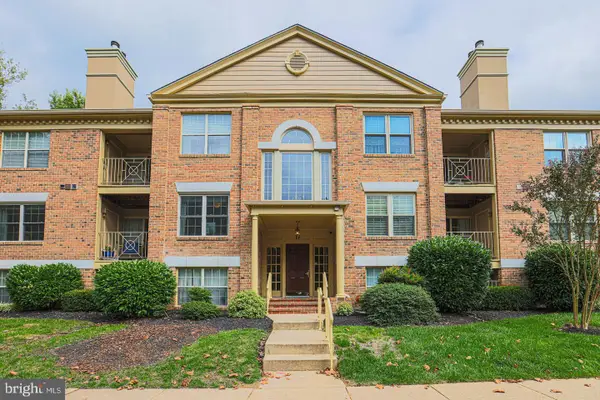 $265,000Coming Soon2 beds 2 baths
17 Rainflower Path #201, SPARKS GLENCOE, MD 21152
MLS# MDBC2171486Listed by: REAL BROKER, LLC - ANNAPOLIS - Open Sat, 11am to 12:30pm
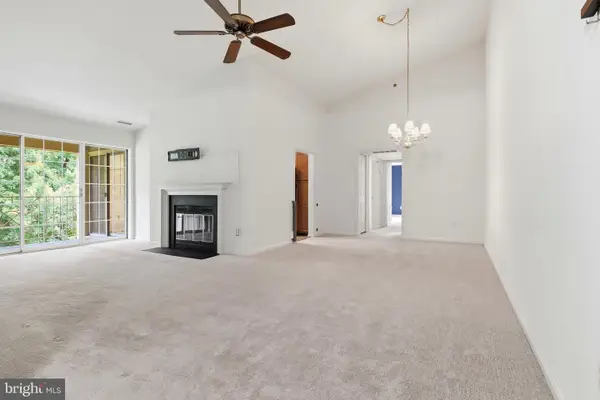 $299,900Active3 beds 2 baths1,385 sq. ft.
19 Rainflower Path #303, SPARKS GLENCOE, MD 21152
MLS# MDBC2170980Listed by: BERKSHIRE HATHAWAY HOMESERVICES HOMESALE REALTY 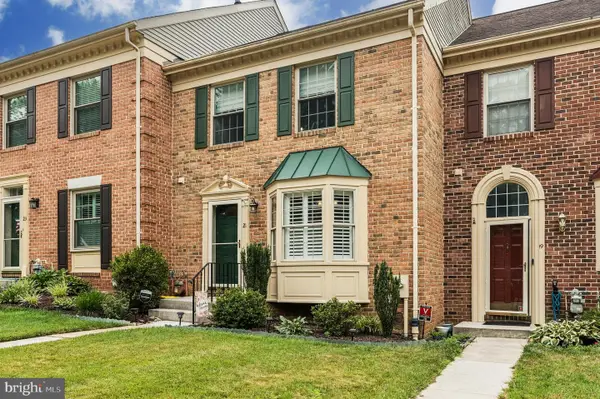 $459,000Active2 beds 4 baths1,810 sq. ft.
21 Far Corners Loop, SPARKS GLENCOE, MD 21152
MLS# MDBC2170774Listed by: KRAUSS REAL PROPERTY BROKERAGE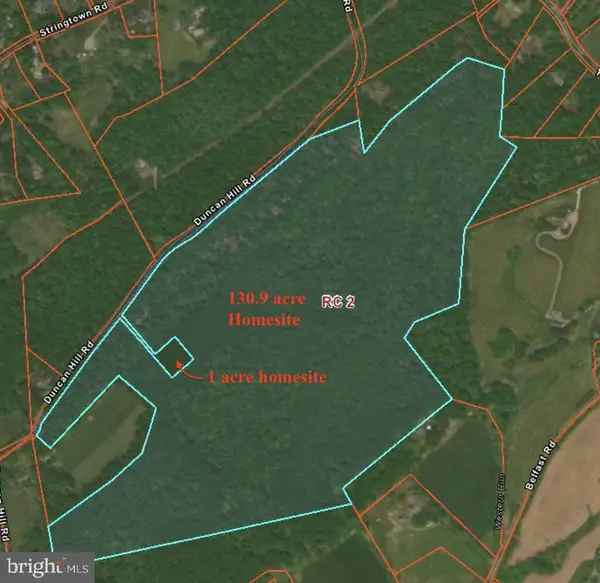 $2,350,000Active130.94 Acres
15651 Duncan Hill Rd, SPARKS GLENCOE, MD 21152
MLS# MDBC2170278Listed by: BERKSHIRE HATHAWAY HOMESERVICES HOMESALE REALTY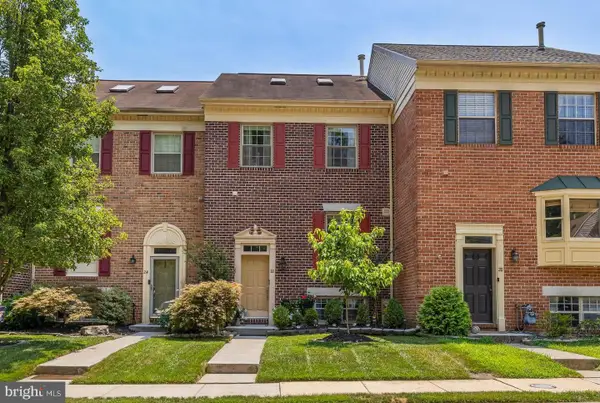 $515,000Pending4 beds 4 baths1,970 sq. ft.
22 Cross Falls Cir, SPARKS GLENCOE, MD 21152
MLS# MDBC2169752Listed by: HUBBLE BISBEE CHRISTIE'S INTERNATIONAL REAL ESTATE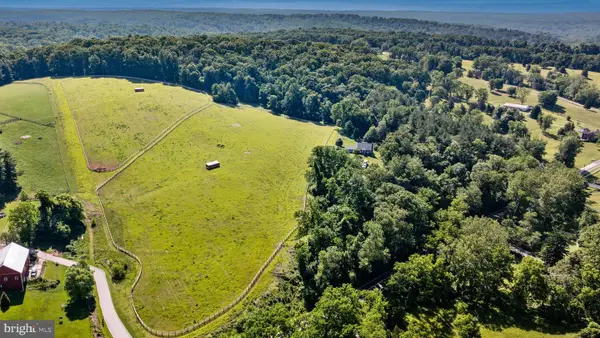 $1,250,000Active39.74 Acres
Falls Rd, SPARKS GLENCOE, MD 21152
MLS# MDBC2169678Listed by: KRAUSS REAL PROPERTY BROKERAGE


Protect your home and budget from life's surprises with an Assurant Home Warranty, backed by a partner that supports you through every step of homeownership. Explore Plans.
© 2026 Better Homes and Gardens Real Estate LLC. An Anywhere Real Estate company. All rights reserved. Better Homes and Gardens® Real Estate is a registered trademark owned by Meredith Operations Corporation, licensed to Better Homes and Gardens Real Estate LLC and used with permission. Better Homes and Gardens Real Estate LLC fully supports the principles of the Fair Housing Act and the Equal Opportunity Act. Listing information is deemed reliable but is not guaranteed accurate.
Each office is independently owned and operated.
Any services or products provided by third parties are not provided by, affiliated with or related to Better Homes and Gardens Real Estate LLC, or its affiliated companies.