
851 Bacon Hall Rd, Sparks, MD 21152
Local realty services provided by:Better Homes and Gardens Real Estate Cassidon Realty
851 Bacon Hall Rd,Sparks, MD 21152
$1,200,000
- 3 Beds
- 3 Baths
- 2,548 sq. ft.
- Single family
- Active
Upcoming open houses
- Sun, Sep 2701:00 pm - 04:00 pm
Listed by: courtney s pleiss
Office: exp realty, llc.
MLS#:MDBC2176104
Source:BRIGHTMLS
Price summary
- Price:$1,200,000
- Price per sq. ft.:$470.96
About this home
For the buyer who appreciates individuality, architecture, and a home unlike anything else on the market, welcome to this extraordinary contemporary retreat. Privately tucked away on 14 wooded acres, this custom-built residence was thoughtfully reimagined in 2022, creating a sophisticated home where modern luxury meets distinctive design.
From the moment you enter, it is clear this home was never intended to be ordinary. Soaring ceilings, expansive windows, dramatic architectural lines, and a striking spiral staircase create visual interest throughout, while natural light and views of the surrounding woods bring warmth to the contemporary design.
At the heart of the home is a stunning designer kitchen with custom cabinetry, an oversized island, statement lighting, and generous space for gathering. The open living and dining areas feel equally suited for intimate evenings or entertaining a crowd, while multiple additional living spaces offer flexibility for a home office, den, reading area, or creative retreat.
The first-floor primary suite is a destination of its own, offering privacy and a beautifully renovated bath with double vanity, an oversized walk-in shower and walk in closet. With potential of four bedrooms and three full bathrooms, there is plenty of room for family and guests without sacrificing the home's intimate feel.
The connection to the outdoors is just as special. Two porches and multiple outdoor entertaining areas overlook a remarkably private wooded setting, creating places to dine, gather, or simply enjoy the quiet. A detached two-car garage adds even more flexibility and space.
This is not a cookie-cutter home, and that is exactly what makes it exceptional. It is bold yet inviting, contemporary yet comfortable, private without feeling isolated. A truly one-of-a-kind property for the buyer looking for architecture, acreage, and a home with a personality all its own....
Contact an agent
Home facts
- Year built:1999
- Subdivision & Development:SPARKS GLENCOE
- Listing ID #:MDBC2176104
- Added:8 day(s) ago
- Updated:September 24, 2026 at 11:48 PM
Rooms and interior
- Bedrooms:3
- Total bathrooms:3
- Full bathrooms:3
- Flooring:Ceramic Tile, Hardwood, Luxury Vinyl Plank
- Dining Description:Dining Area, Dining Room
- Bathrooms Description:Bathroom 1, Bathroom 2, Bathroom 3, Primary Bath(s)
- Kitchen Description:Built-In Microwave, Built-Ins, Combination Kitchen/Living, Dishwasher, Icemaker, Kitchen - Gourmet, Oven/Range - Electric, Recessed Lighting, Refrigerator, Stainless Steel Appliances, Upgraded Countertops
- Bedroom Description:Additional Bedroom, Entry Level Bedroom, Walk In Closet(s)
- Basement:Yes
- Basement Description:Daylight, Full, Fully Finished, Heated, Improved, Outside Entrance, Side Entrance, Space For Rooms, Walkout Level, Windows
- Living area:2,548 sq. ft.
Heating and cooling
- Cooling:Ceiling Fan(s), Central A/C
- Heating:Forced Air, Oil
Structure and exterior
- Roof:Metal
- Year built:1999
- Building area:2,548 sq. ft.
- Lot area:14.73 Acres
- Lot Features:Backs to Trees, Front Yard, Hunting Available, Landscaping, Partly Wooded, Private, Rural, Secluded, Trees/Wooded
- Architectural Style:Contemporary
- Construction Materials:Aluminum Siding, Wood Siding
- Exterior Features:Exterior Lighting, Outbuilding(s), Patio(s), Porch(es)
- Foundation Description:Block
- Levels:2 1/2 Stories
Schools
- High school:HEREFORD
- Middle school:HEREFORD
- Elementary school:SPARKS
Utilities
- Water:Private
- Sewer:Private Septic Tank
Finances and disclosures
- Price:$1,200,000
- Price per sq. ft.:$470.96
- Tax amount:$5,718 (2026)
Features and amenities
- Laundry features:Dryer - Electric, Dryer In Unit, Has Laundry, Laundry, Washer, Washer In Unit
- Amenities:Built-Ins, Ceiling Fan(s), Curved Staircase, Recessed Lighting, Spiral Staircase, Water Treat System
Parking
- Parking description:Asphalt Driveway, Paved Driveway, Paved Parking
New listings near 851 Bacon Hall Rd
- Open Sun, 1 to 4pmNew
 $1,200,000Active3 beds 3 baths2,548 sq. ft.
851 Bacon Hall Rd, SPARKS, MD 21152
MLS# MDBC2176104Listed by: EXP REALTY, LLC - New
 $500,000Active3 beds 4 baths1,900 sq. ft.
10 The Strand, SPARKS, MD 21152
MLS# MDBC2175988Listed by: CUMMINGS & CO. REALTORS - Open Sat, 11am to 12:30pmNew
 $465,000Active3 beds 4 baths1,960 sq. ft.
64 English Run Circle, SPARKS, MD 21152
MLS# MDBC2175748Listed by: CUMMINGS & CO. REALTORS 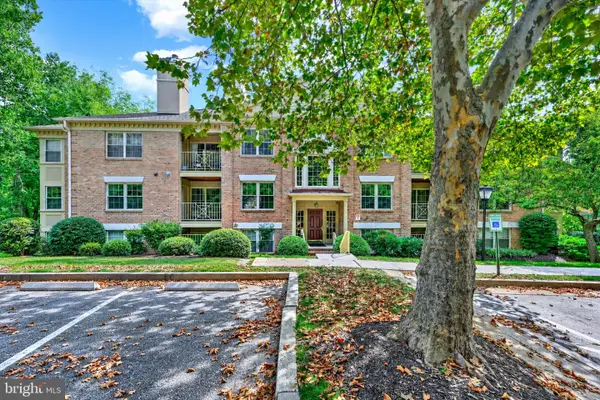 $295,000Active2 beds 2 baths1,187 sq. ft.
6 Rainflower Path #304, SPARKS, MD 21152
MLS# MDBC2175342Listed by: KELLER WILLIAMS LEGACY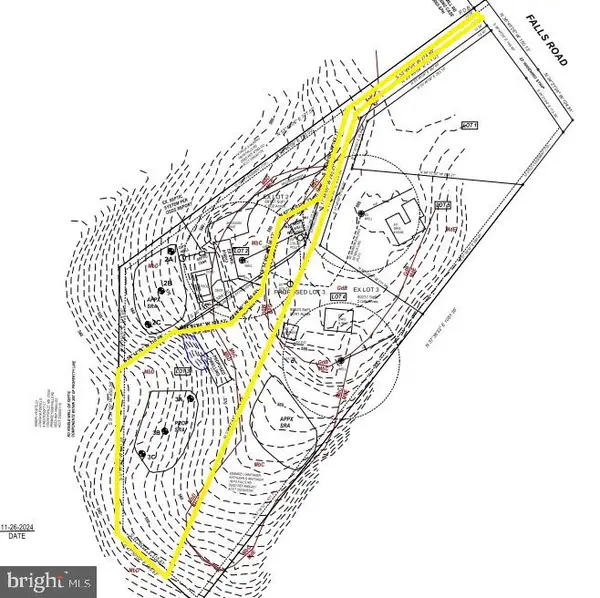 $200,000Active2.04 Acres
Falls Rd, SPARKS, MD 21152
MLS# MDBC2120964Listed by: THE KW COLLECTIVE $285,000Pending3 beds 3 baths
1444 Glencoe Rd, SPARKS, MD 21152
MLS# MDBC2087876Listed by: KRAUSS REAL PROPERTY BROKERAGE $774,990Active4 beds 3 baths2,690 sq. ft.
Falls, SPARKS, MD 21152
MLS# MDBC2148418Listed by: THE KW COLLECTIVE


Protect your home and budget from life's surprises with an Assurant Home Warranty, backed by a partner that supports you through every step of homeownership. Explore Plans.
© 2026 Better Homes and Gardens Real Estate LLC. An Anywhere Real Estate company. All rights reserved. Better Homes and Gardens® Real Estate is a registered trademark owned by Meredith Operations Corporation, licensed to Better Homes and Gardens Real Estate LLC and used with permission. Better Homes and Gardens Real Estate LLC fully supports the principles of the Fair Housing Act and the Equal Opportunity Act. Listing information is deemed reliable but is not guaranteed accurate.
Each office is independently owned and operated.
Any services or products provided by third parties are not provided by, affiliated with or related to Better Homes and Gardens Real Estate LLC, or its affiliated companies.