
8823 Chesapeake Ave, Sparrows Point, MD 21219
Local realty services provided by:Better Homes and Gardens Real Estate Reserve
Listed by: daniel r perticone
Office: perticone properties, inc.
MLS#:MDBC2170202
Source:BRIGHTMLS
Price summary
- Price:$1,099,000
- Price per sq. ft.:$304.43
About this home
New Price! New Opportunity!
Completed waterfront new construction on Millers Island with panoramic Chesapeake Bay and Bay Bridge views. This 4-bedroom, 2.5-bath home offers an open, flexible floor plan with 10-foot ceilings, walls of windows, multiple sliding doors, and luxury finishes throughout. The main level offers an office/playroom/5th bedroom bonus space! The Bayfront primary suite features a private walk-out balcony, tray ceiling, oversized walk-in closet, and spa-inspired bath with waterfront views. The gourmet kitchen is designed for entertaining with a 36-inch gas range, 42-inch cabinetry, double wall oven and microwave, large center island, and hidden walk-in pantry. A main-level office or guest room can serve as the fifth bedroom. Enjoy double-decker decks, sweeping bay views, and a prime location near local dining, waterfront bars, and recreation.
Contact an agent
Home facts
- Year built:2026
- Listing ID #:MDBC2170202
- Added:8 day(s) ago
- Updated:July 28, 2026 at 01:58 PM
Rooms and interior
- Bedrooms:5
- Total bathrooms:3
- Full bathrooms:2
- Half bathrooms:1
- Flooring:Luxury Vinyl Plank, Tile/Brick
- Dining Description:Dining Area
- Bathrooms Description:Primary Bath(s)
- Kitchen Description:Built-In Microwave, Built-In Range, Butlers Pantry, Dishwasher, Disposal, Kitchen - Gourmet, Kitchen - Island, Oven/Range - Gas, Range Hood, Refrigerator, Six Burner Stove, Stainless Steel Appliances, Upgraded Countertops, Water Heater - Tankless
- Bedroom Description:Primary Bedroom - Bay Front, Walk In Closet(s)
- Living area:3,610 sq. ft.
Heating and cooling
- Cooling:Central A/C
- Heating:Electric, Heat Pump - Gas BackUp, Heat Pump(s), Propane - Leased
Structure and exterior
- Roof:Architectural Shingle, Metal
- Year built:2026
- Building area:3,610 sq. ft.
- Lot area:0.22 Acres
- Lot Features:Bayfront, Level, Premium, Road Frontage
- Architectural Style:Coastal
- Construction Materials:Advanced Framing, Brick Veneer, Concrete, Vinyl Siding
- Exterior Features:Deck(s), Patio(s), Porch(es), Roof, Sidewalks
- Foundation Description:Block
- Levels:3 Story
Schools
- High school:SPARROWS POINT
- Middle school:SPARROWS POINT
- Elementary school:CHESAPEAKE TERRACE
Utilities
- Water:Public
- Sewer:Public Sewer
Finances and disclosures
- Price:$1,099,000
- Price per sq. ft.:$304.43
- Tax amount:$4,100 (2025)
Features and amenities
- Amenities:200+ Amp Service, Ceiling Fan(s), Double Hung Windows, Insulated Windows, Primary Bedroom - Bay Front, Sprinkler System
Parking
- Parking description:Attached Garage, Garage - Front Entry, Garage Door Opener, Private
- Garage:Yes
- Garage spaces:2
New listings near 8823 Chesapeake Ave
- Coming Soon
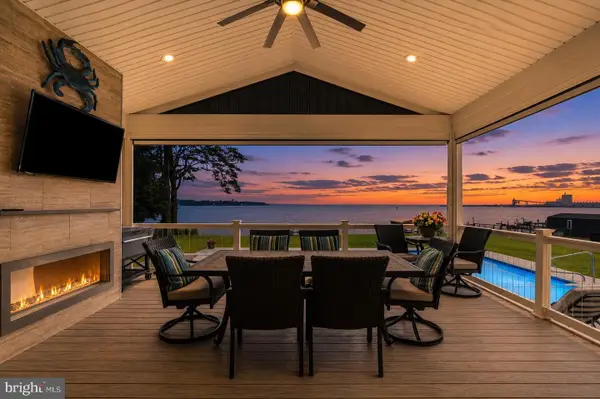 $1,899,000Coming Soon5 beds 5 baths
7429 Bay Front Rd, SPARROWS POINT, MD 21219
MLS# MDBC2170428Listed by: CUMMINGS & CO. REALTORS 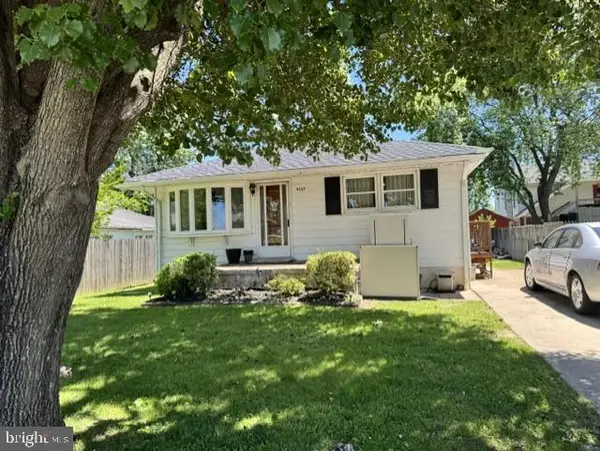 $325,000Pending3 beds 3 baths1,760 sq. ft.
9127 Todd Ave, FORT HOWARD, MD 21052
MLS# MDBC2153376Listed by: CUMMINGS & CO. REALTORS- New
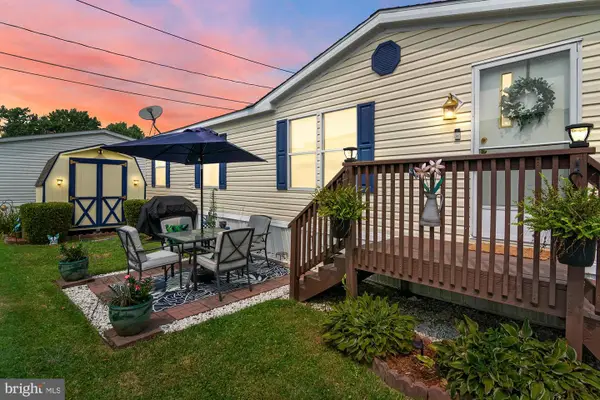 $100,000Active4 beds 2 baths1,300 sq. ft.
8 Elinor Ln, SPARROWS POINT, MD 21219
MLS# MDBC2170330Listed by: ADVANCE REALTY, INC. - New
 $85,000Active3 beds 2 baths1,250 sq. ft.
14 Thomas Ln, SPARROWS POINT, MD 21219
MLS# MDBC2170270Listed by: CENTURY 21 DOWNTOWN 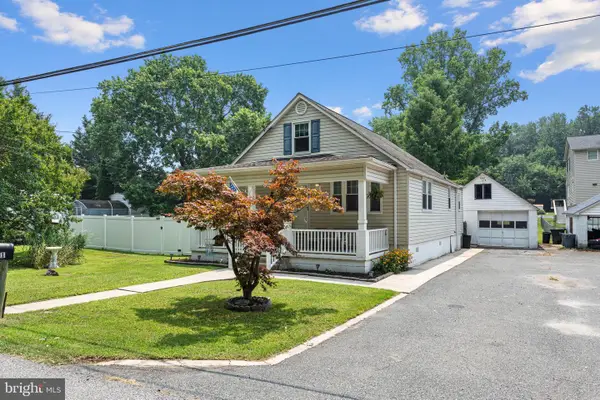 $349,000Pending3 beds 2 baths1,484 sq. ft.
8011 Shore Rd, BALTIMORE, MD 21219
MLS# MDBC2170122Listed by: O'CONOR, MOONEY & FITZGERALD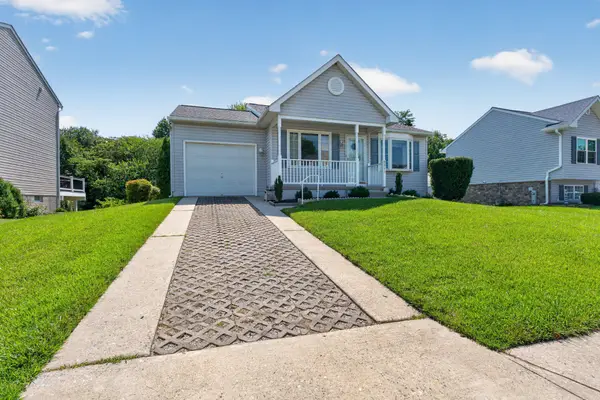 $370,000Pending3 beds 2 baths1,636 sq. ft.
9311 Sea Point Rd, BALTIMORE, MD 21219
MLS# MDBC2169714Listed by: EXP REALTY, LLC $899,900Active4 beds 2 baths2,613 sq. ft.
7112 River Drive Rd, BALTIMORE, MD 21219
MLS# MDBC2169696Listed by: EXECUHOME REALTY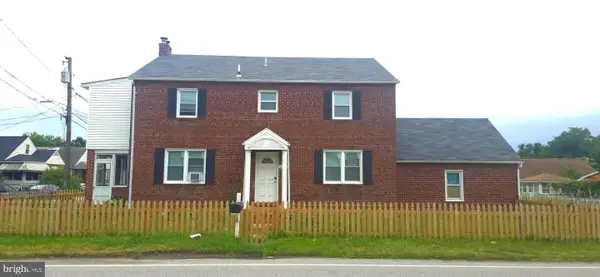 $385,500Active4 beds 2 baths2,600 sq. ft.
2405 Sparrows Point Rd, SPARROWS POINT, MD 21219
MLS# MDBC2169178Listed by: ARGENT REALTY,LLC $510,000Pending5 beds 4 baths3,460 sq. ft.
4725 Greencove, SPARROWS POINT, MD 21219
MLS# MDBC2168874Listed by: CUMMINGS & CO. REALTORS


Protect your home and budget from life's surprises with an Assurant Home Warranty, backed by a partner that supports you through every step of homeownership. Explore Plans.
© 2026 Better Homes and Gardens Real Estate LLC. An Anywhere Real Estate company. All rights reserved. Better Homes and Gardens® Real Estate is a registered trademark owned by Meredith Operations Corporation, licensed to Better Homes and Gardens Real Estate LLC and used with permission. Better Homes and Gardens Real Estate LLC fully supports the principles of the Fair Housing Act and the Equal Opportunity Act. Listing information is deemed reliable but is not guaranteed accurate.
Each office is independently owned and operated.
Any services or products provided by third parties are not provided by, affiliated with or related to Better Homes and Gardens Real Estate LLC, or its affiliated companies.