
9011 Chesapeake Ave, Sparrows Point, MD 21219
Local realty services provided by:Better Homes and Gardens Real Estate Reserve
9011 Chesapeake Ave,Sparrows Point, MD 21219
$729,900
- 4 Beds
- 2 Baths
- 1,703 sq. ft.
- Single family
- Coming Soon
Listed by: kevin l reeder, karen toohey
Office: re/max advantage realty
MLS#:MDBC2176316
Source:BRIGHTMLS
Price summary
- Price:$729,900
- Price per sq. ft.:$428.6
About this home
Experience prime Chesapeake Bay waterfront living at 9011 Chesapeake Avenue in the sought-after Millers Island community of Sparrows Point.
Offered for sale for the first time by its original owners, this distinctive coastal A-frame-style home was built in 2005 and features more than 1,700 square feet of living space on the Upper 2 Levels. A new architectural-shingle roof was installed in 2018; the remaining finishes and systems are primarily original to the home’s completion, creating an excellent opportunity to update at your own pace. The true value lies in the superb location, expansive Chesapeake Bay frontage, well-built existing dwelling, and memories waiting to be made. Many Atlantic seashore communities advertise “Live Bayside,” but here, that lifestyle is genuine. Enjoy unobstructed, far-reaching views across the Chesapeake Bay toward the Eastern Shore and south toward the Chesapeake Bay Bridge all without sitting in hours of weekend beach traffic. The open-concept floor plan showcases magnificent Bay views from the great room, kitchen, dining area, and primary bedroom. Wake to the sound of waves and spectacular waterfront sunrises, then unwind in the evening as colorful moonrises illuminate the sky. Four-season scenery and abundant wildlife ensure that each day offers something beautiful and entirely different from the day before. Nestled along the shoreline of Millers Island and Hawk Cove, this magical Baltimore County setting provides views of Maryland’s majestic 105-foot Craighill Lighthouse. Watch boats of every shape and size, cruise the Bay, commercial watermen harvest Maryland Blue Crabs just offshore, paddleboarders and kayakers explore the shoreline, and kite surfers catch the Chesapeake breeze, all from your great room, deck, backyard, or bulkhead.
Whether you enjoy fishing, crabbing, boating, kayaking, paddleboarding, entertaining, or simply relaxing in peaceful solitude, this location delivers the feeling of being on vacation year-round. The additional unfinished 850+ sq ft of enclosed ground-level area provides valuable storage and flexible possibilities for hobbies, an office, recreation, or entertaining, subject to applicable regulations and approvals. Why endure the challenges and red tape of building new along the waterfront when you can transform a well-built existing home more quickly? This property is ready to enjoy now while you make improvements at your leisure. Waterfront inventory along the Baltimore County shoreline remains limited, especially for homes positioned directly on the big, open water. Ideal as a year-round residence, second home, or weekend retreat, the property is conveniently located near North Point State Park and Sparrows Point Southeast Regional Park and Community Center. Pleasure Island and Hart-Miller Island are only a short paddle away. By boat, enjoy convenient access north toward Middle River and the Gunpowder River, south toward Annapolis and the Bay Bridge, east toward Rock Hall and Tolchester, or west into the Patapsco River and Baltimore Harbor. Take a drive through Millers Island and experience its Eastern Shore charm without leaving Baltimore County. The community offers a vibrant year-round lifestyle with golf-cart parades, tree lightings, chili and bake-off contests, 5K runs, holiday celebrations, pickleball, and more. Despite its peaceful coastal atmosphere, the home is only minutes from I-695, I-95, Downtown Baltimore, and BWI Airport. Whether downsizing, upsizing, or searching for the perfect waterfront getaway, this ultra-cool coastal home offers an unmatched combination of value, comfort, lifestyle, and location. Skip the beach traffic, live simply and beautifully, and begin creating lasting memories in your own Chesapeake Bay retreat. Schedule your private showing today. The entire property is being sold As-Is. Sellers have found the home of choice. As Monty Hall and Wayne Brady have said over the years "Let's Make A Deal”....
Contact an agent
Home facts
- Year built:2005
- Subdivision & Development:MILLERS ISLAND
- Listing ID #:MDBC2176316
- Updated:September 19, 2026 at 10:29 AM
Rooms and interior
- Bedrooms:4
- Total bathrooms:2
- Full bathrooms:2
- Rooms Total:8
- Flooring:Carpet, Hardwood, Laminate Plank, Vinyl
- Dining Description:Combination Dining/Living, Dining Area
- Kitchen Description:Breakfast Area, Built-In Microwave, Carpet, Combination Kitchen/Living, Dishwasher, Disposal, Kitchen - Country, Kitchen - Island, Oven/Range - Electric, Recessed Lighting
- Bedroom Description:Carpet, Primary Bedroom - Bay Front
- Basement:Yes
- Basement Description:Combination, Connecting Stairway, Daylight, Garage Access, Heated, Interior Access, Outside Entrance, Partial, Poured Concrete, Rear Entrance, Space For Rooms, Unfinished, Walkout Level, Windows
- Living area:1,703 sq. ft.
Heating and cooling
- Cooling:Ceiling Fan(s), Central A/C
- Heating:Electric, Forced Air, Heat Pump - Gas BackUp, Heat Pump(s), Propane - Leased
Structure and exterior
- Roof:Architectural Shingle
- Year built:2005
- Building area:1,703 sq. ft.
- Lot area:0.18 Acres
- Lot Features:Adjoins - Open Space, Bayfront, Bulkheaded, Fishing Available, Flood Plain, Front Yard, Landscaping, Level, No Thru Street, Premium, Rear Yard, Rip-Rapped, SideYard(s), Year Round Access
- Architectural Style:A-Frame, Coastal, Modular/Pre-Fabricated
- Construction Materials:Advanced Framing, Batts Insulation, CPVC/PVC, Combination, Concrete, Masonry, Modular/Manufactured, Vinyl Siding
- Exterior Features:Deck(s), Exterior Lighting, Wrap Around
- Foundation Description:Concrete Perimeter, Crawl Space, Flood Vent, Slab
- Levels:3 Story
Utilities
- Water:Public
- Sewer:Public Sewer
Finances and disclosures
- Price:$729,900
- Price per sq. ft.:$428.6
- Tax amount:$6,877 (2026)
Features and amenities
- Laundry features:Dryer, Dryer In Unit, Washer, Washer In Unit
- Amenities:200+ Amp Service, Atrium Windows, Attic, Carpet, Ceiling Fan(s), Double Pane Windows, Insulated Windows, Primary Bedroom - Bay Front, Recessed Lighting
Parking
- Parking description:Attached Garage, Basement Garage, Built In, Crushed Stone, Detached Garage, Garage - Front Entry, Inside Access, Off Street, On Street, Private
- Garage:Yes
- Garage spaces:3
New listings near 9011 Chesapeake Ave
- New
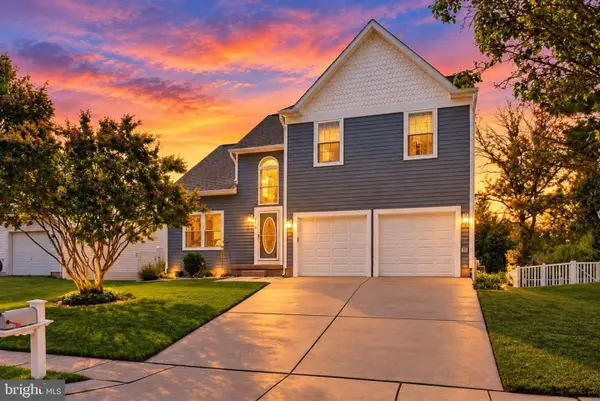 $520,000Active3 beds 4 baths2,972 sq. ft.
4415 Todd Point Ln, BALTIMORE, MD 21219
MLS# MDBC2176312Listed by: EXP REALTY, LLC - Open Sun, 1 to 3pmNew
 $440,000Active3 beds 4 baths2,320 sq. ft.
3014 Shaws Rd Shaws Rd, SPARROWS POINT, MD 21219
MLS# MDBC2176084Listed by: RE/MAX ADVANTAGE REALTY 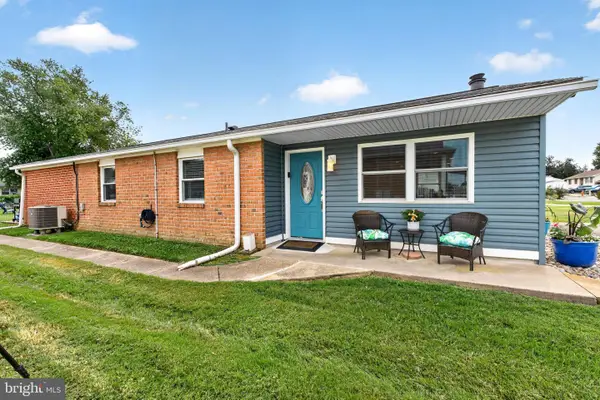 $375,000Pending3 beds 1 baths1,576 sq. ft.
2125 Maple Rd, EDGEMERE, MD 21219
MLS# MDBC2175720Listed by: CUMMINGS & CO. REALTORS- New
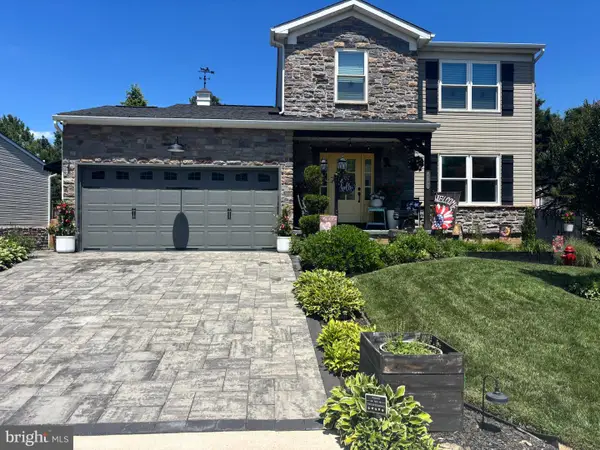 $573,000Active3 beds 4 baths2,372 sq. ft.
4703 Greencove Cir, BALTIMORE, MD 21219
MLS# MDBC2175418Listed by: COTTAGE STREET REALTY LLC - Open Sat, 11am to 1pmNew
 $695,000Active4 beds 3 baths1,882 sq. ft.
7305 Geise Ave, SPARROWS POINT, MD 21219
MLS# MDBC2175270Listed by: RE/MAX ADVANTAGE REALTY 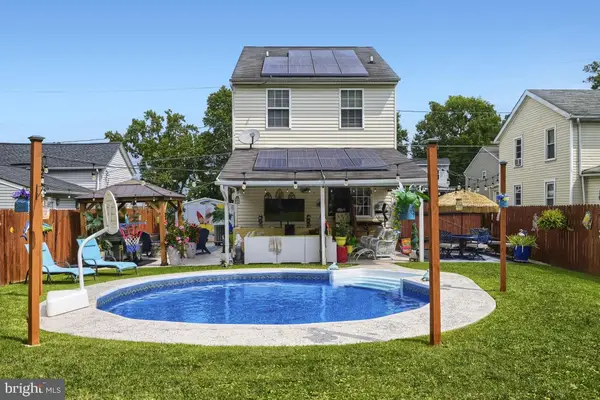 $450,000Active3 beds 3 baths2,286 sq. ft.
2510 Sycamore Ave, SPARROWS POINT, MD 21219
MLS# MDBC2175054Listed by: SAMSON PROPERTIES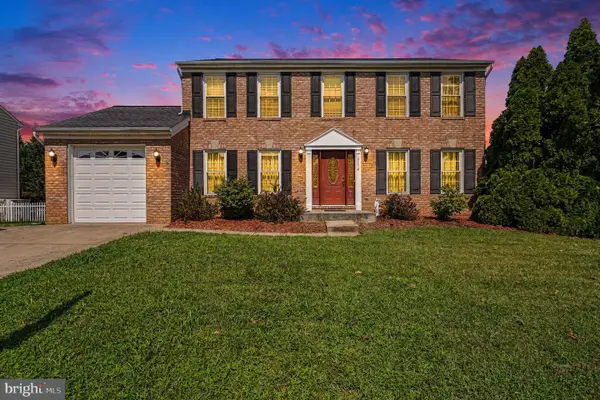 $524,900Active4 beds 4 baths3,044 sq. ft.
9114 Cove Point, SPARROWS POINT, MD 21219
MLS# MDBC2174866Listed by: CUMMINGS & CO. REALTORS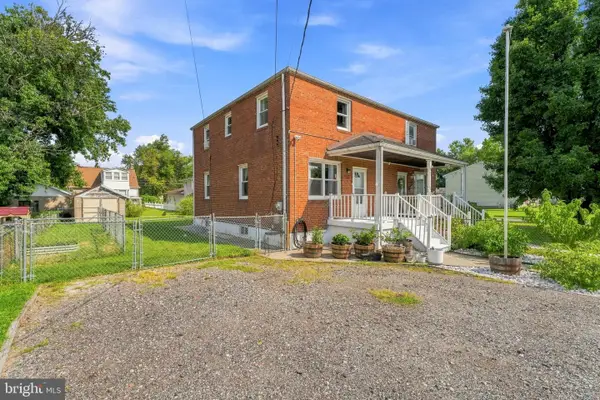 $230,000Pending2 beds 2 baths1,152 sq. ft.
2611 N Snyder Ave, SPARROWS POINT, MD 21219
MLS# MDBC2174170Listed by: CUMMINGS & CO REALTORS $425,000Pending3 beds 4 baths2,212 sq. ft.
2912 Shaws Rd, EDGEMERE, MD 21219
MLS# MDBC2173526Listed by: EXP REALTY, LLC


Protect your home and budget from life's surprises with an Assurant Home Warranty, backed by a partner that supports you through every step of homeownership. Explore Plans.
© 2026 Better Homes and Gardens Real Estate LLC. An Anywhere Real Estate company. All rights reserved. Better Homes and Gardens® Real Estate is a registered trademark owned by Meredith Operations Corporation, licensed to Better Homes and Gardens Real Estate LLC and used with permission. Better Homes and Gardens Real Estate LLC fully supports the principles of the Fair Housing Act and the Equal Opportunity Act. Listing information is deemed reliable but is not guaranteed accurate.
Each office is independently owned and operated.
Any services or products provided by third parties are not provided by, affiliated with or related to Better Homes and Gardens Real Estate LLC, or its affiliated companies.