
17233 Jutland Dr, Saint Inigoes, MD 20684
Local realty services provided by:Better Homes and Gardens Real Estate Premier
17233 Jutland Dr,St Inigoes, MD 20684
$1,500,000
- 4 Beds
- 4 Baths
- 3,464 sq. ft.
- Single family
- Active
Listed by: carl t franzen
Office: franzen realtors, inc.
MLS#:MDSM2034428
Source:BRIGHTMLS
Price summary
- Price:$1,500,000
- Price per sq. ft.:$433.03
About this home
Discover an exquisite Cape Cod residence on a sprawling 20.5-acre lot in the serene Saint Inigoes community. This meticulously maintained home, built in 2010, boasts a blend of luxury and comfort, featuring four spacious bedrooms and three and a half elegantly appointed bathrooms. Step inside to find an open floor plan that seamlessly connects the living, dining, and kitchen areas, enhanced by rich wood flooring and recessed lighting. The kitchen including an antique gas range, built-in microwave, and a generous pantry. Enjoy cozy evenings by one of the three gas fireplaces, including a stunning double-sided feature that adds warmth and ambiance. Built-ins throughout with custom wainscoting. There is a second-floor office. The property offers breathtaking views of Smith Creek, with 997 feet of waterfrontage and a private dock for your boating adventures. Experience the tranquility of nature with panoramic vistas of trees and water, complemented by the soothing sounds of the nearby creek. Outdoor enthusiasts will appreciate the partly wooded, level lot that provides both privacy and ample space for recreation including a freshwater pond with its own dock. Other outbuildings include a four-stall horse barn with tack room and office. Fenced pastures with a separate riding ring. There is a large tobacco barn with a shop that includes a woodstove. The attached oversized garage offers secure parking and additional storage. There is a cozy bedroom suite over the garage with separate access, perfect for privacy and ideal for your special guests. This exceptional property combines luxury living with an exclusive lifestyle, making it a rare find in today's market. Embrace the beauty of waterfront living in this remarkable home....
Contact an agent
Home facts
- Year built:2010
- Subdivision & Development:SAINT INIGOES
- Listing ID #:MDSM2034428
- Added:4 day(s) ago
- Updated:November 04, 2026 at 04:40 AM
Rooms and interior
- Bedrooms:4
- Total bathrooms:4
- Full bathrooms:3
- Half bathrooms:1
- Flooring:Ceramic Tile, Engineered Wood, Slate
- Dining Description:Combination Dining/Living, Dining Area
- Kitchen Description:Breakfast Area, Built-In Microwave, Built-Ins, Combination Kitchen/Living, Dishwasher, Kitchen - Country, Oven/Range - Gas, Pantry, Recessed Lighting, Refrigerator
- Bedroom Description:Entry Level Bedroom, Walk In Closet(s)
- Basement:Yes
- Basement Description:Heated, Outside Entrance, Partial, Side Entrance
- Living area:3,464 sq. ft.
Heating and cooling
- Cooling:Ceiling Fan(s), Central A/C, Heat Pump(s), Zoned
- Heating:Central, Electric, Heat Pump - Electric BackUp
Structure and exterior
- Roof:Architectural Shingle
- Year built:2010
- Building area:3,464 sq. ft.
- Lot area:20.5 Acres
- Lot Features:Cleared, Creek/Stream, Crops Reserved, Level, No Thru Street, Not In Development, Partly Wooded, Premium, Private, Road Frontage, Rural, Secluded, Stream/Creek, Tidal Wetland
- Architectural Style:Cape Cod
- Construction Materials:Cement Siding, HardiPlank Type, Stone
- Foundation Description:Block
- Levels:3 Story
Utilities
- Water:Well
- Sewer:On Site Septic
Finances and disclosures
- Price:$1,500,000
- Price per sq. ft.:$433.03
- Tax amount:$8,417 (2026)
Features and amenities
- Laundry features:Dryer - Electric
- Amenities:200+ Amp Service, Above Ground Utilities, Attic, Built-Ins, Cable TV Available, Ceiling Fan(s), Double Hung Windows, Double Pane Windows, Insulated Windows, Recessed Lighting, Store/Office, Transom Windows
Parking
- Parking description:Additional Storage Area, Attached Garage, Garage - Rear Entry, Garage Door Opener, Gravel Driveway, Inside Access, Oversized, Private, Secure Parking
- Garage:Yes
- Garage spaces:2
New listings near 17233 Jutland Dr
- Coming Soon
 $289,900Coming Soon2 beds 1 baths759 sq. ft.
48135 Waterview Dr, ST INIGOES, MD 20684
MLS# MDSM2034250Listed by: CENTURY 21 REDWOOD REALTY - New
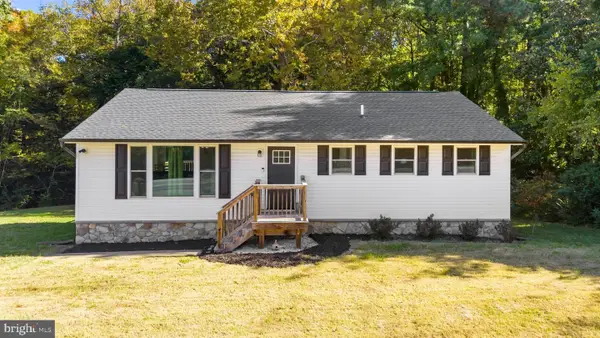 $449,000Active4 beds 2 baths2,331 sq. ft.
15388 Point Lookout Rd, ST INIGOES, MD 20684
MLS# MDSM2034368Listed by: JPAR REAL ESTATE PROFESSIONALS 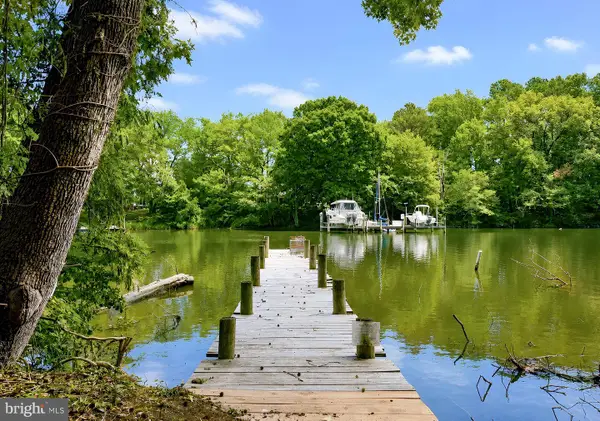 $425,000Active3 beds 2 baths1,260 sq. ft.
17248 Gum Landing Rd, SAINT INIGOES, MD 20684
MLS# MDSM2032198Listed by: CENTURY 21 NEW MILLENNIUM $75,000Pending3 beds 1 baths960 sq. ft.
47923 Beachville, SAINT INIGOES, MD 20684
MLS# MDSM2029794Listed by: REALTY ONE GROUP PERFORMANCE, LLC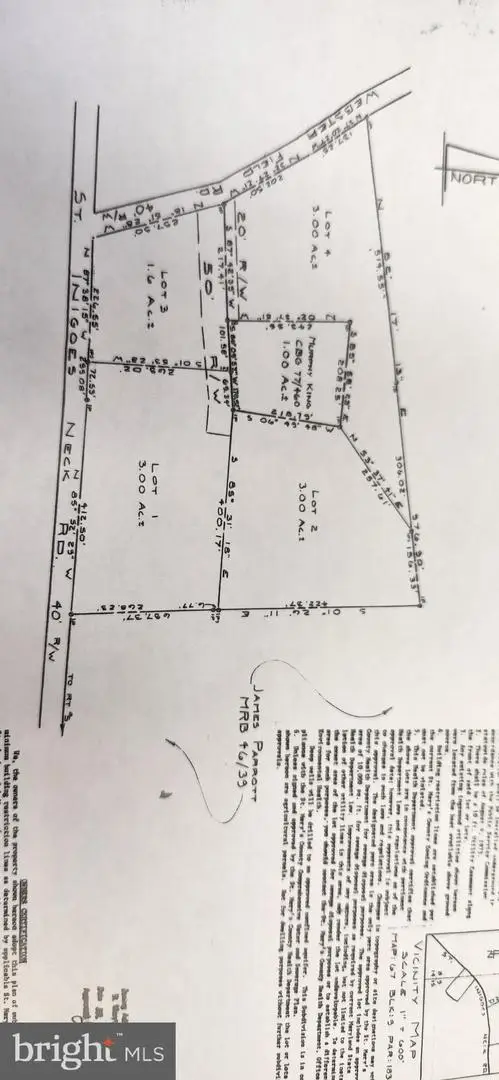 $69,900Active1.6 Acres
Lot 2 Grayson Rd, SAINT INIGOES, MD 20684
MLS# MDSM2013408Listed by: COLDWELL BANKER PREMIER


Protect your home and budget from life's surprises with an Assurant Home Warranty, backed by a partner that supports you through every step of homeownership. Explore Plans.
© 2026 Better Homes and Gardens Real Estate LLC. An Anywhere Real Estate company. All rights reserved. Better Homes and Gardens® Real Estate is a registered trademark owned by Meredith Operations Corporation, licensed to Better Homes and Gardens Real Estate LLC and used with permission. Better Homes and Gardens Real Estate LLC fully supports the principles of the Fair Housing Act and the Equal Opportunity Act. Listing information is deemed reliable but is not guaranteed accurate.
Each office is independently owned and operated.
Any services or products provided by third parties are not provided by, affiliated with or related to Better Homes and Gardens Real Estate LLC, or its affiliated companies.