
6621 Dawkins Ct, Saint Leonard, MD 20685
Local realty services provided by:Better Homes and Gardens Real Estate Realty Connect
6621 Dawkins Ct,St Leonard, MD 20685
$599,900
- 4 Beds
- 4 Baths
- 3,316 sq. ft.
- Single family
- Coming Soon
Listed by: barbara j higdon
Office: re/max one
MLS#:MDCA2031330
Source:BRIGHTMLS
Price summary
- Price:$599,900
- Price per sq. ft.:$180.91
- Monthly HOA dues:$16.67
About this home
***Estate Sale*** Rare opportunity! Custom-built home in the beautiful community of St. Leonard Shores, offering deep-water access to St. Leonard Creek. Situated on 4.33 acres of mostly flat, usable land with a gentle topography, this serene and private setting even allows horses! They really don't build them like this anymore solid, quality construction where every room is exceptionally oversized. Solid wood doors, wide stairs for ease of moving in furnishings. Great layout- Main level offers spacious and inviting rooms to include a formal living and dining room, kitchen with granite countertops and a sundrenched sunroom for extra space when hosing large gatherings. Additionally, there's a spacious lower level family room, featuring natural wood beams and a classic masonry fireplace. The upper level offers 4 large bedrooms and 2 1/2 baths. Community amenities include- Boat ramp and deep water access to the beautiful St. Leonard Creek plus a serene picnic area for enjoying the views. Recent exterior updates include a brand-new roof and shutters, giving the home a fresh look and wonderful curb appeal. This move-in-ready property is a dream for someone with the right vision who is looking for space, privacy, and a tranquil escape. With a few cosmetic updates, this home has the potential to be truly magazine-worthy! Some interior painting is currently underway, and the home will be ready for showings starting November 6th....
Contact an agent
Home facts
- Year built:1988
- Subdivision & Development:ST LEONARD SHORES
- Listing ID #:MDCA2031330
- Updated:November 03, 2026 at 08:12 PM
Rooms and interior
- Bedrooms:4
- Total bathrooms:4
- Full bathrooms:3
- Half bathrooms:1
- Flooring:Carpet, Ceramic Tile, Hardwood
- Dining Description:Dining Area, Formal/Separate Dining Room
- Bathrooms Description:Primary Bath(s)
- Kitchen Description:Breakfast Area, Carpet, Crown Moldings, Dishwasher, Exhaust Fan, Kitchen - Country, Kitchen - Island, Kitchen - Table Space, Pantry, Refrigerator, Stove, Upgraded Countertops, Water Heater
- Bedroom Description:Carpet, Walk In Closet(s)
- Basement:Yes
- Basement Description:Connecting Stairway, Daylight, Full, Fully Finished
- Living area:3,316 sq. ft.
Heating and cooling
- Cooling:Heat Pump(s)
- Heating:Electric, Heat Pump(s)
Structure and exterior
- Roof:Architectural Shingle
- Year built:1988
- Building area:3,316 sq. ft.
- Lot area:4.33 Acres
- Lot Features:Backs to Trees, Landscaping, Partly Wooded, Private, Rear Yard, Rural
- Architectural Style:Traditional
- Construction Materials:Brick, Vinyl Siding
- Exterior Features:Deck(s), Patio(s), Sidewalks
- Foundation Description:Brick/Mortar, Slab
- Levels:3 Story
Utilities
- Water:Well
- Sewer:Septic Exists
Finances and disclosures
- Price:$599,900
- Price per sq. ft.:$180.91
- Tax amount:$6,255 (2026)
Features and amenities
- Laundry features:Dryer, Washer
- Amenities:Attic, Carpet, Chair Railings, Crown Moldings, Exposed Beams, Underground Utilities
Parking
- Parking description:Asphalt Driveway, Attached Garage, Garage - Side Entry, Garage Door Opener, Oversized
- Garage:Yes
- Garage spaces:2
New listings near 6621 Dawkins Ct
- Coming Soon
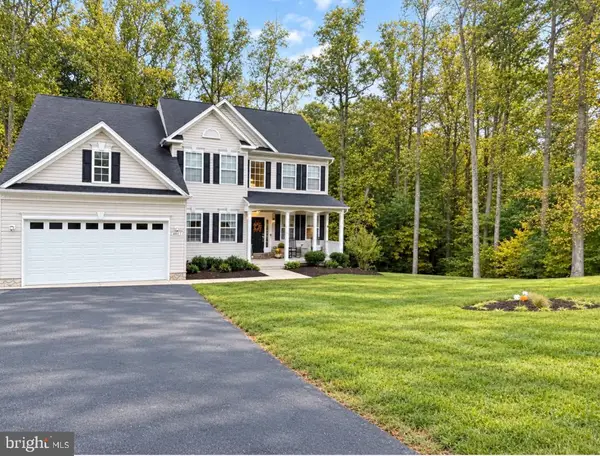 $675,000Coming Soon6 beds 3 baths2,536 sq. ft.
4012 Turkey Foot Rd, SAINT LEONARD, MD 20685
MLS# MDCA2031374Listed by: A SQUARED REALTY - Coming Soon
 $320,864Coming Soon3 beds 2 baths1,240 sq. ft.
2075 Peace Ct, ST LEONARD, MD 20685
MLS# MDCA2030934Listed by: COMPASS 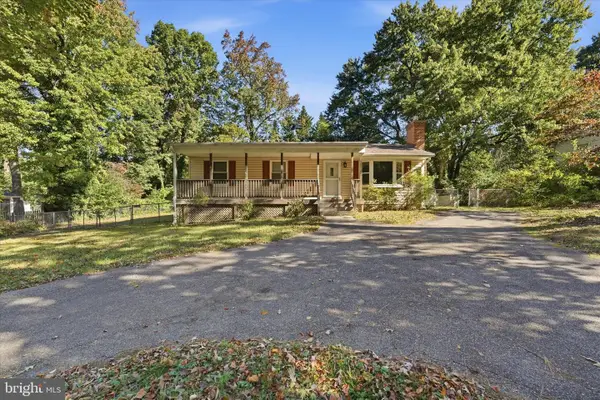 $199,997Pending3 beds 2 baths1,196 sq. ft.
5730 Long Beach Dr, ST LEONARD, MD 20685
MLS# MDCA2031268Listed by: IMPACT MARYLAND REAL ESTATE $384,000Active3 beds 3 baths1,564 sq. ft.
5008 Brandywine, ST LEONARD, MD 20685
MLS# MDCA2031118Listed by: RIVERSCAPE REALTY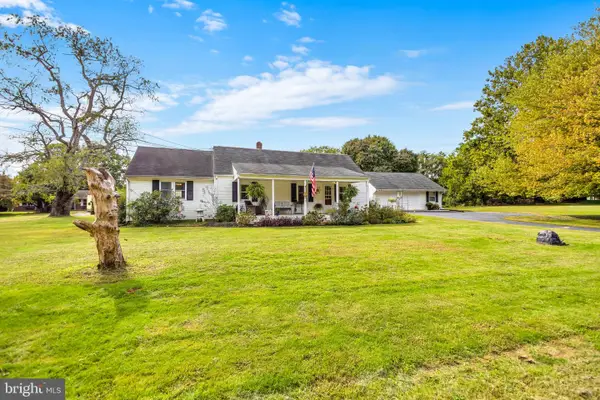 $429,000Active3 beds 3 baths2,336 sq. ft.
6281 Quarles Rd, SAINT LEONARD, MD 20685
MLS# MDCA2030836Listed by: CENTURY 21 NEW MILLENNIUM $435,000Active3 beds 3 baths1,936 sq. ft.
6551 Quiet Ct, ST LEONARD, MD 20685
MLS# MDCA2031012Listed by: SAMSON PROPERTIES $1,140,000Active6 beds 7 baths6,462 sq. ft.
6960 Bond St, ST LEONARD, MD 20685
MLS# MDCA2030886Listed by: RE/MAX UNITED REAL ESTATE $999,999Active4 beds 5 baths3,500 sq. ft.
2237 Garrity Rd, SAINT LEONARD, MD 20685
MLS# MDCA2030980Listed by: O'BRIEN REALTY ERA POWERED $395,000Pending5 beds 2 baths1,850 sq. ft.
1540 Avenue D, ST LEONARD, MD 20685
MLS# MDCA2030710Listed by: REDFIN CORP


Protect your home and budget from life's surprises with an Assurant Home Warranty, backed by a partner that supports you through every step of homeownership. Explore Plans.
© 2026 Better Homes and Gardens Real Estate LLC. An Anywhere Real Estate company. All rights reserved. Better Homes and Gardens® Real Estate is a registered trademark owned by Meredith Operations Corporation, licensed to Better Homes and Gardens Real Estate LLC and used with permission. Better Homes and Gardens Real Estate LLC fully supports the principles of the Fair Housing Act and the Equal Opportunity Act. Listing information is deemed reliable but is not guaranteed accurate.
Each office is independently owned and operated.
Any services or products provided by third parties are not provided by, affiliated with or related to Better Homes and Gardens Real Estate LLC, or its affiliated companies.