
24895 Back Creek Dr, Saint Michaels, MD 21663
Local realty services provided by:Better Homes and Gardens Real Estate Valley Partners
24895 Back Creek Dr,St Michaels, MD 21663
$620,000
- 3 Beds
- 3 Baths
- - sq. ft.
- Single family
- Sold
Listed by: chuck v mangold jr.
Office: benson & mangold, llc.
MLS#:MDTA2014610
Source:BRIGHTMLS
Sorry, we are unable to map this address
Price summary
- Price:$620,000
- Monthly HOA dues:$100
About this home
Situated in the Back Creek Landing community just minutes from historic downtown St. Michaels, this thoughtfully designed two-story home offers comfortable main-level living with spacious gathering areas and desirable community amenities. A covered front porch welcomes you inside, where hardwood flooring extends throughout the main level. The open kitchen features a gas cooktop, breakfast nook, and overlooks the expansive living room highlighted by a cathedral ceiling and gas fireplace. A formal dining room and private office just off the entry provide flexible spaces for entertaining and working from home.
The main-level primary suite is designed for comfort and accessibility, featuring a glass-enclosed stone tile roll-in shower. A mudroom and laundry room with utility sink are conveniently located just inside the attached two-car garage, which is equipped with a wheelchair lift. Upstairs, two additional bedrooms share a full bath, while a spacious recreation room above the garage offers exceptional flexibility for a media room, playroom, fitness space, or guest overflow.
Back Creek Landing offers residents a variety of amenities, including nature trails winding through the neighborhood and around community ponds, a picnic area with a gazebo, community dock access to San Domingo Creek, kayak storage, and opportunities to enjoy the water by kayak or paddleboard. A neighborhood trail provides convenient access to St. Michaels Market, and the shops, restaurants, waterfront, and attractions of downtown St. Michaels are just minutes away....
Contact an agent
Home facts
- Year built:2004
- Subdivision & Development:BACK CREEK LANDING
- Listing ID #:MDTA2014610
- Added:47 day(s) ago
- Updated:September 10, 2026 at 10:41 AM
Rooms and interior
- Bedrooms:3
- Total bathrooms:3
- Full bathrooms:2
- Half bathrooms:1
- Dining Description:Dining Area, Dining Room, Formal/Separate Dining Room
- Bathrooms Description:Primary Bath(s)
- Kitchen Description:Breakfast Area, Built-In Microwave, Built-In Range, Carpet, Cooktop, Dishwasher, Disposal, Oven - Wall, Recessed Lighting, Refrigerator, Water Heater
- Bedroom Description:Carpet, Entry Level Bedroom, Primary Bedroom, Walk In Closet(s)
Heating and cooling
- Cooling:Central A/C
- Heating:Electric, Heat Pump(s)
Structure and exterior
- Year built:2004
- Lot Features:Backs to Trees
- Architectural Style:Colonial
- Construction Materials:Frame
- Exterior Features:Deck(s), Porch(es)
- Foundation Description:Crawl Space
- Levels:2 Stories
Utilities
- Water:Well
- Sewer:Public Sewer
Finances and disclosures
- Price:$620,000
- Tax amount:$5,111 (2026)
Features and amenities
- Laundry features:Dryer, Washer
- Amenities:Carpet, Ceiling Fan(s), Recessed Lighting
Parking
- Parking description:Asphalt Driveway, Attached Garage, Garage - Front Entry, Garage Door Opener, Inside Access
- Garage:Yes
- Garage spaces:2
New listings near 24895 Back Creek Dr
- Coming Soon
 $795,000Coming Soon4 beds 4 baths2,955 sq. ft.
7964 Pond Haven Court, SAINT MICHAELS, MD 21663
MLS# MDTA2014870Listed by: LONG & FOSTER REAL ESTATE, INC. - Coming Soon
 $655,000Coming Soon3 beds 3 baths3,010 sq. ft.
7963 Pond Haven Court, SAINT MICHAELS, MD 21663
MLS# MDTA2014868Listed by: LONG & FOSTER REAL ESTATE, INC. - New
 $490,000Active3 beds 3 baths1,752 sq. ft.
9521 Quail Hollow Dr #605, ST MICHAELS, MD 21663
MLS# MDTA2015024Listed by: BENSON & MANGOLD, LLC - New
 $799,950Active4 beds 4 baths2,154 sq. ft.
407 Seymour Ave, ST MICHAELS, MD 21663
MLS# MDTA2015002Listed by: BENSON & MANGOLD, LLC - New
 $349,000Active3 beds 1 baths1,656 sq. ft.
105 Marengo St, ST MICHAELS, MD 21663
MLS# MDTA2014996Listed by: WITZ REALTY, LLC  $1,195,000Active4 beds 4 baths3,528 sq. ft.
114 W Chestnut St, ST MICHAELS, MD 21663
MLS# MDTA2014898Listed by: TTR SOTHEBY'S INTERNATIONAL REALTY $3,000,000Active4 beds 3 baths2,815 sq. ft.
23820 Mount Pleasant Landing, SAINT MICHAELS, MD 21663
MLS# MDTA2014828Listed by: ENGEL & VOLKERS ANNAPOLIS $795,000Pending4 beds 3 baths2,718 sq. ft.
104 Cherry St, ST MICHAELS, MD 21663
MLS# MDTA2014906Listed by: REDFIN CORP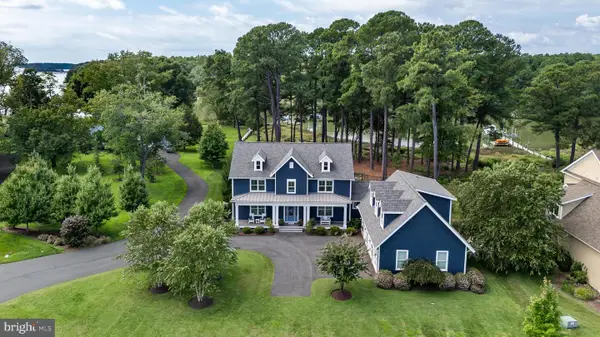 $2,395,000Pending4 beds 5 baths4,116 sq. ft.
965 San Domingo, SAINT MICHAELS, MD 21663
MLS# MDTA2014832Listed by: TTR SOTHEBY'S INTERNATIONAL REALTY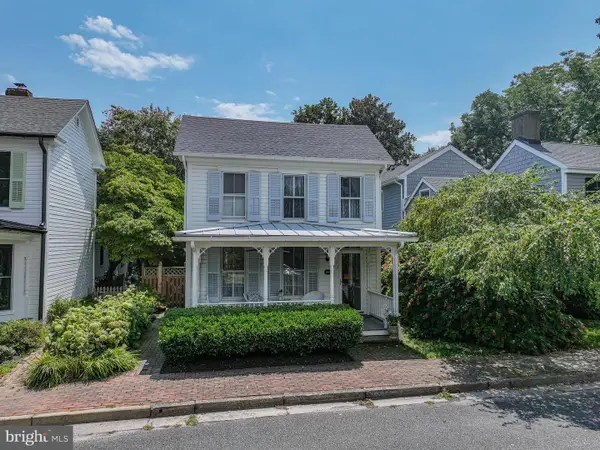 $1,250,000Active3 beds 3 baths2,052 sq. ft.
202 E Chestnut St, SAINT MICHAELS, MD 21663
MLS# MDTA2014844Listed by: BENSON & MANGOLD, LLC


Protect your home and budget from life's surprises with an Assurant Home Warranty, backed by a partner that supports you through every step of homeownership. Explore Plans.
© 2026 Better Homes and Gardens Real Estate LLC. An Anywhere Real Estate company. All rights reserved. Better Homes and Gardens® Real Estate is a registered trademark owned by Meredith Operations Corporation, licensed to Better Homes and Gardens Real Estate LLC and used with permission. Better Homes and Gardens Real Estate LLC fully supports the principles of the Fair Housing Act and the Equal Opportunity Act. Listing information is deemed reliable but is not guaranteed accurate.
Each office is independently owned and operated.
Any services or products provided by third parties are not provided by, affiliated with or related to Better Homes and Gardens Real Estate LLC, or its affiliated companies.