
6905 Pea Neck, Saint Michaels, MD 21663
Local realty services provided by:Better Homes and Gardens Real Estate Valley Partners
6905 Pea Neck,Saint Michaels, MD 21663
$1,595,000
- 4 Beds
- 3 Baths
- 1,983 sq. ft.
- Single family
- Pending
Listed by: c edwin w mangold
Office: benson & mangold, llc.
MLS#:MDTA2014500
Source:BRIGHTMLS
Price summary
- Price:$1,595,000
- Price per sq. ft.:$804.34
About this home
Nestled beneath a canopy of mature pines along the protected waters of Solitude Creek, this beautifully renovated waterfront retreat captures the timeless appeal of Maryland's Eastern Shore. Occupying approximately 2.745 private acres with nearly 200 feet of shoreline, the property offers an exceptional blend of privacy, boating, and relaxed luxury—just minutes from the historic waterfront town of St. Michaels.
Renovated in 2020, the residence pairs classic coastal architecture with bright, contemporary interiors designed to embrace natural light and peaceful water views. Spanning approximately 2,100 square feet, the home offers four bedrooms and two-and-a-half baths, all arranged on a single level for effortless everyday living. Warm hardwood floors, custom millwork, and an inviting fireplace create an atmosphere that is both elegant and welcoming, while expansive windows frame the surrounding landscape and shimmering creek beyond.
At the heart of the home, a beautifully appointed gourmet kitchen features custom cabinetry, granite countertops, a generous center island, and vaulted ceilings that flow seamlessly into open dining and living spaces. Created for gathering with family and friends, these light-filled interiors extend naturally onto an expansive waterside composite deck—an ideal setting for morning coffee, sunset cocktails, or alfresco dinners overlooking the water.
The primary suite offers a beautifully finished bath, while three additional guest bedrooms provide comfortable accommodations for family and visitors. Every room reflects a timeless aesthetic that complements the property's serene waterfront surroundings.
A private pier with a 9,000-pound boat lift and approximately 6 feet of mean low water offers exceptional boating for a wide variety of vessels. The property's seamless connection to the Choptank River and surrounding tributaries creates a waterfront lifestyle defined by both privacy and adventure. Whether arriving by boat or by car, few locations offer such a remarkable balance of seclusion, convenience, and direct access to some of the Eastern Shore's most celebrated waterways.
A detached two-car garage with loft space above provides abundant storage and flexibility for hobbies, a workshop, or future possibilities. Mature landscaping, towering pines, and exceptional privacy complete this rare waterfront offering.
The adjacent 3.21± acre waterfront lot to the north is also available for purchase at $895,000. Additional information is available from the listing agent upon request...
Contact an agent
Home facts
- Year built:1955
- Subdivision & Development:ST. MICHAELS
- Listing ID #:MDTA2014500
- Added:47 day(s) ago
- Updated:September 08, 2026 at 07:43 AM
Rooms and interior
- Bedrooms:4
- Total bathrooms:3
- Full bathrooms:2
- Half bathrooms:1
- Dining Description:Dining Area, Dining Room
- Bathrooms Description:Full Bath, Half Bath
- Kitchen Description:Built-In Microwave, Built-In Range, Dishwasher, Exhaust Fan, Kitchen - Island, Oven - Wall, Refrigerator, Stainless Steel Appliances, Upgraded Countertops
- Bedroom Description:Entry Level Bedroom, Primary Bedroom
- Living area:1,983 sq. ft.
Heating and cooling
- Cooling:Central A/C
- Heating:Heat Pump(s), Natural Gas
Structure and exterior
- Year built:1955
- Building area:1,983 sq. ft.
- Lot area:2.75 Acres
- Lot Features:Landscaping, No Thru Street, Partly Wooded, Private, River, SideYard(s), Stream/Creek
- Architectural Style:Ranch/Rambler
- Construction Materials:Vinyl Siding
- Exterior Features:Deck(s)
- Foundation Description:Concrete Perimeter
- Levels:1 Story
Utilities
- Water:Well
- Sewer:Septic Exists
Finances and disclosures
- Price:$1,595,000
- Price per sq. ft.:$804.34
- Tax amount:$6,957 (2026)
Features and amenities
- Laundry features:Dryer - Front Loading, Laundry, Washer - Front Loading
Parking
- Parking description:Additional Storage Area, Detached Garage, Garage - Front Entry, Paved Driveway
- Garage:Yes
- Garage spaces:2
New listings near 6905 Pea Neck
- Coming Soon
 $795,000Coming Soon4 beds 4 baths2,955 sq. ft.
7964 Pond Haven Court, SAINT MICHAELS, MD 21663
MLS# MDTA2014870Listed by: LONG & FOSTER REAL ESTATE, INC. - Coming Soon
 $655,000Coming Soon3 beds 3 baths3,010 sq. ft.
7963 Pond Haven Court, SAINT MICHAELS, MD 21663
MLS# MDTA2014868Listed by: LONG & FOSTER REAL ESTATE, INC. - Coming Soon
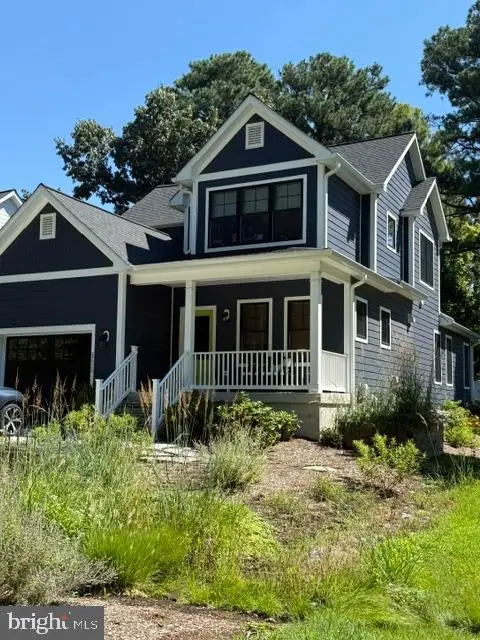 $949,000Coming Soon4 beds 3 baths2,168 sq. ft.
111 Chesapeake Ave, SAINT MICHAELS, MD 21663
MLS# MDTA2014834Listed by: MEREDITH FINE PROPERTIES - New
 $799,950Active4 beds 4 baths2,154 sq. ft.
407 Seymour Ave, ST MICHAELS, MD 21663
MLS# MDTA2015002Listed by: BENSON & MANGOLD, LLC - New
 $349,000Active3 beds 1 baths1,656 sq. ft.
105 Marengo St, ST MICHAELS, MD 21663
MLS# MDTA2014996Listed by: WITZ REALTY, LLC - New
 $1,195,000Active4 beds 4 baths3,528 sq. ft.
114 W Chestnut St, ST MICHAELS, MD 21663
MLS# MDTA2014898Listed by: TTR SOTHEBY'S INTERNATIONAL REALTY  $3,000,000Active4 beds 3 baths2,815 sq. ft.
23820 Mount Pleasant Landing, SAINT MICHAELS, MD 21663
MLS# MDTA2014828Listed by: ENGEL & VOLKERS ANNAPOLIS $795,000Pending4 beds 3 baths2,718 sq. ft.
104 Cherry St, ST MICHAELS, MD 21663
MLS# MDTA2014906Listed by: REDFIN CORP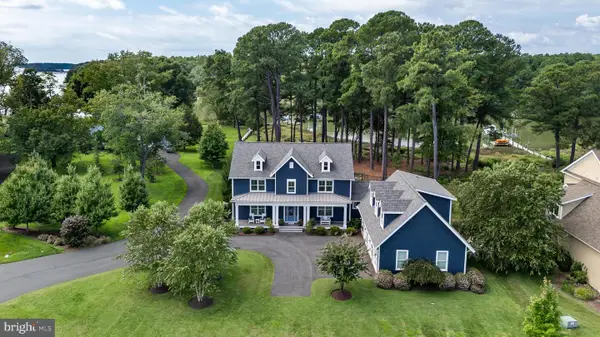 $2,395,000Pending4 beds 5 baths4,116 sq. ft.
965 San Domingo, SAINT MICHAELS, MD 21663
MLS# MDTA2014832Listed by: TTR SOTHEBY'S INTERNATIONAL REALTY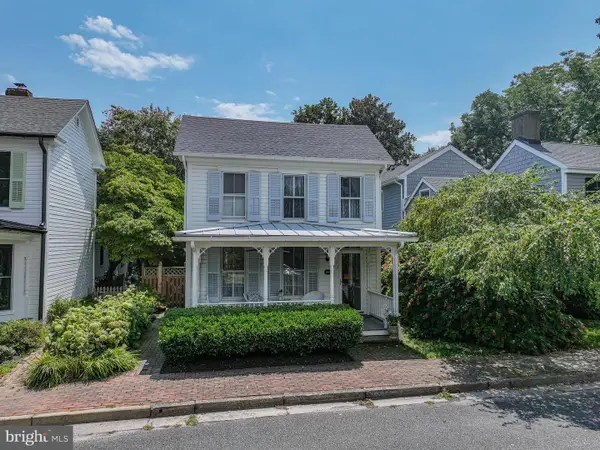 $1,250,000Active3 beds 3 baths2,052 sq. ft.
202 E Chestnut St, SAINT MICHAELS, MD 21663
MLS# MDTA2014844Listed by: BENSON & MANGOLD, LLC


Protect your home and budget from life's surprises with an Assurant Home Warranty, backed by a partner that supports you through every step of homeownership. Explore Plans.
© 2026 Better Homes and Gardens Real Estate LLC. An Anywhere Real Estate company. All rights reserved. Better Homes and Gardens® Real Estate is a registered trademark owned by Meredith Operations Corporation, licensed to Better Homes and Gardens Real Estate LLC and used with permission. Better Homes and Gardens Real Estate LLC fully supports the principles of the Fair Housing Act and the Equal Opportunity Act. Listing information is deemed reliable but is not guaranteed accurate.
Each office is independently owned and operated.
Any services or products provided by third parties are not provided by, affiliated with or related to Better Homes and Gardens Real Estate LLC, or its affiliated companies.