
8615 Keller Ave, Stevenson, MD 21153
Local realty services provided by:Better Homes and Gardens Real Estate Premier
8615 Keller Ave,Stevenson, MD 21153
$680,000
- 3 Beds
- 3 Baths
- 2,800 sq. ft.
- Single family
- Active
Listed by: patricia spigel
Office: compass
MLS#:MDBC2172970
Source:BRIGHTMLS
Price summary
- Price:$680,000
- Price per sq. ft.:$242.86
About this home
Forget everything you think you know about suburban living. Tucked away in the heart of Stevenson, 8615 Keller Ave is a Mid-Century Modern "Deck House" that feels less like a building and more like a private retreat. If you’ve been craving a home that is uniquely original, this is the one.
The architecture here is all about the connection to the outdoors. With soaring wood-beamed ceilings and walls of glass, the interior is intended to rely on natural light, offering a "treehouse" perspective from every single room. It’s an organic, airy atmosphere that manages to be both grand and incredibly cozy at the same time.
At the heart of the home, the large eat-in kitchen is anchored by a central island and sleek stainless steel appliances—perfect for morning coffee while watching the seasons change through the windows. The open flow and rich textures of the cedar and post-and-beam construction create a character that simply can't be replicated in modern builds.
While it feels like a secluded sanctuary, you’re actually just moments away from the best of the area. Stevenson Village shops, the superb produce at Don’s Market, and the conveniences of Greenspring Station are all nearby, with easy access to I-83 and I-695.
Photos truly don’t do justice to the soul of this property. You really have to walk through the front door to feel the magic of this unique living experience. Don’t miss your chance to own a piece of architectural art....
Contact an agent
Home facts
- Year built:1976
- Subdivision & Development:STEVENSON
- Listing ID #:MDBC2172970
- Added:1 day(s) ago
- Updated:August 15, 2026 at 02:46 AM
Rooms and interior
- Bedrooms:3
- Total bathrooms:3
- Full bathrooms:2
- Half bathrooms:1
- Flooring:Carpet, Luxury Vinyl Plank
- Dining Description:Dining Room
- Kitchen Description:Cooktop, Dishwasher, Disposal, Refrigerator, Stainless Steel Appliances
- Bedroom Description:Primary Bedroom
- Basement:Yes
- Basement Description:Daylight, Full, Fully Finished, Outside Entrance, Rear Entrance, Walkout Level, Windows
- Living area:2,800 sq. ft.
Heating and cooling
- Heating:Baseboard - Hot Water, Oil
Structure and exterior
- Roof:Shingle
- Year built:1976
- Building area:2,800 sq. ft.
- Lot area:1.02 Acres
- Architectural Style:Mid-Century Modern
- Construction Materials:Frame
- Exterior Features:Deck(s), Extensive Hardscape, Wrap Around
- Levels:2 Stories
Utilities
- Water:Well
- Sewer:On Site Septic
Finances and disclosures
- Price:$680,000
- Price per sq. ft.:$242.86
- Tax amount:$5,424 (2025)
Features and amenities
- Laundry features:Dryer, Washer
- Amenities:Cable TV, Security System, Smoke Detector
- Pool features:Fenced
Parking
- Parking description:Paved Driveway
New listings near 8615 Keller Ave
- Coming Soon
 $3,400,000Coming Soon6 beds 8 baths
2026 Greenspring Valley Rd, STEVENSON, MD 21153
MLS# MDBC2171328Listed by: KRAUSS REAL PROPERTY BROKERAGE 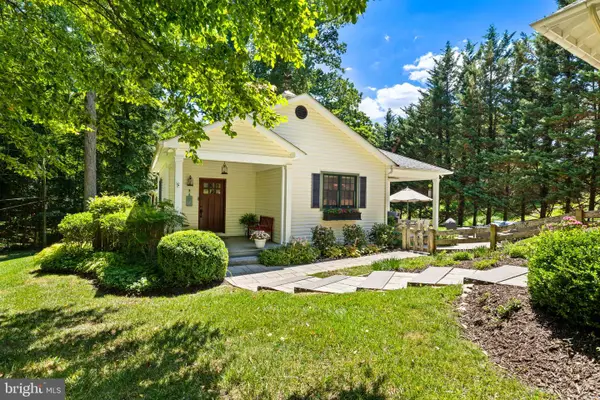 $949,000Pending3 beds 2 baths2,288 sq. ft.
10935 Nacirema Ln, STEVENSON, MD 21153
MLS# MDBC2168296Listed by: MONUMENT SOTHEBY'S INTERNATIONAL REALTY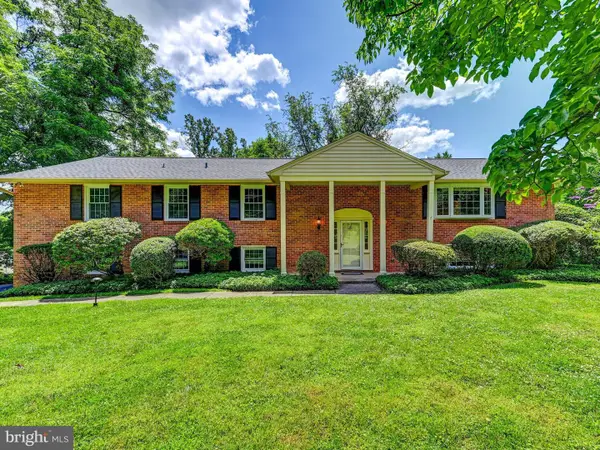 $620,000Active4 beds 3 baths2,981 sq. ft.
10832 Stevenson Rd, STEVENSON, MD 21153
MLS# MDBC2167262Listed by: CUMMINGS & CO. REALTORS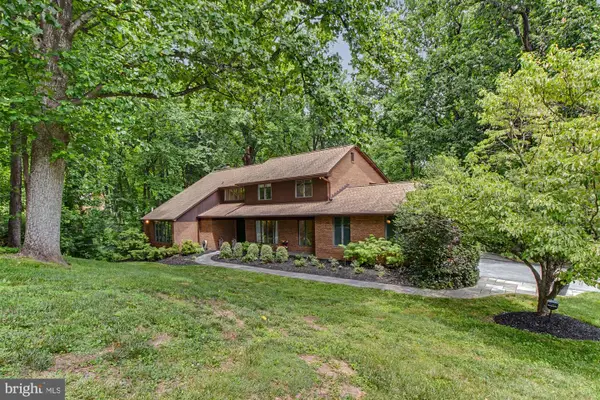 $900,000Active4 beds 5 baths4,025 sq. ft.
1503 Near Thicket Ln, STEVENSON, MD 21153
MLS# MDBC2166626Listed by: SAMSON PROPERTIES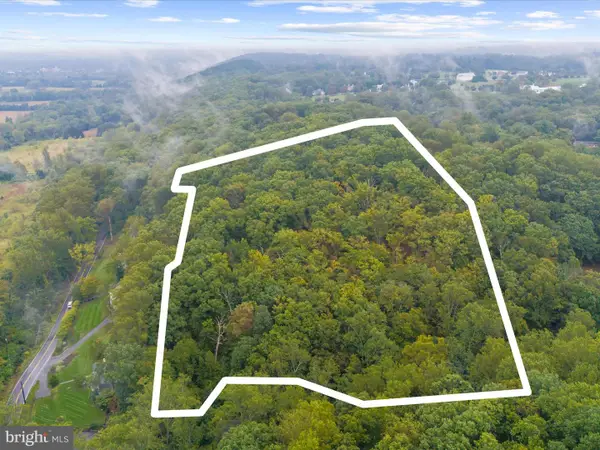 $300,000Pending8.52 Acres
Land Keller Ave, STEVENSON, MD 21153
MLS# MDBC2141532Listed by: DOUGLAS REALTY, LLC


Protect your home and budget from life's surprises with an Assurant Home Warranty, backed by a partner that supports you through every step of homeownership. Explore Plans.
© 2026 Better Homes and Gardens Real Estate LLC. An Anywhere Real Estate company. All rights reserved. Better Homes and Gardens® Real Estate is a registered trademark owned by Meredith Operations Corporation, licensed to Better Homes and Gardens Real Estate LLC and used with permission. Better Homes and Gardens Real Estate LLC fully supports the principles of the Fair Housing Act and the Equal Opportunity Act. Listing information is deemed reliable but is not guaranteed accurate.
Each office is independently owned and operated.
Any services or products provided by third parties are not provided by, affiliated with or related to Better Homes and Gardens Real Estate LLC, or its affiliated companies.