
101 Placeks Ln Ln, Stevensville, MD 21666
Local realty services provided by:Better Homes and Gardens Real Estate Realty Connect
101 Placeks Ln Ln,Stevensville, MD 21666
$659,900
- 3 Beds
- 2 Baths
- 1,400 sq. ft.
- Single family
- Active
Listed by: george 112,540 bailey
Office: keller williams flagship
MLS#:MDQA2018774
Source:BRIGHTMLS
Price summary
- Price:$659,900
- Price per sq. ft.:$471.36
- Monthly HOA dues:$20.83
About this home
The Greystone offers an open floor plan with a modern split bedroom design.
Bight and open, with kitchen, breakfast adjoining the family room.
Standards included are LVP flooring, tile baths and granite/quartz countertops in kitchen.
Plus, a FULL Basement for your future needs.
Placek Place offers The Eastern Shore Way of Life.
Close by beach, walking trail, pickle ball, marinas plus shopping and resturants.
All located in a private enclave with sidewalks, street lights, public water, sewer and full basements.
Arare combination on The Island just 1 minute from the bridge.
Placek Place is close to walking trails, pickle ball courts,beaches, Blue Heron Golf Course, shopping and causal and formal dining.
Enjoy The Eastern Sore Life in your New Home.
Contact an agent
Home facts
- Year built:2026
- Subdivision & Development:NONE AVAILABLE
- Listing ID #:MDQA2018774
- Added:1 day(s) ago
- Updated:October 09, 2026 at 10:46 AM
Rooms and interior
- Bedrooms:3
- Total bathrooms:2
- Full bathrooms:2
- Dining Description:Dining Area
- Kitchen Description:Breakfast Area, Built-In Microwave, Carpet, Dishwasher, Disposal, Kitchen - Island, Oven/Range - Electric, Pantry, Water Heater
- Bedroom Description:Carpet, Entry Level Bedroom
- Basement:Yes
- Basement Description:Full
- Living area:1,400 sq. ft.
Heating and cooling
- Cooling:Central A/C
- Heating:Electric, Heat Pump - Electric BackUp
Structure and exterior
- Roof:Architectural Shingle
- Year built:2026
- Building area:1,400 sq. ft.
- Lot area:0.48 Acres
- Architectural Style:Coastal, Ranch/Rambler
- Construction Materials:Concrete, Vinyl Siding
- Foundation Description:Concrete Perimeter
- Levels:1 Story
Schools
- High school:KENT ISLAND
- Middle school:MATAPEAKE
- Elementary school:MATAPEAKE
Utilities
- Water:Public
- Sewer:Public Sewer
Finances and disclosures
- Price:$659,900
- Price per sq. ft.:$471.36
- Tax amount:$1,495 (2026)
Features and amenities
- Amenities:Cable TV, Carpet, Sprinkler System
Parking
- Parking description:Attached Garage, Garage - Front Entry, On Street
- Garage:Yes
- Garage spaces:2
New listings near 101 Placeks Ln Ln
- Coming Soon
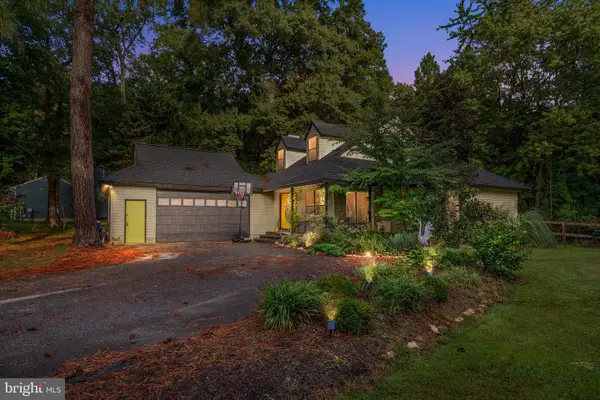 $659,000Coming Soon5 beds 4 baths1,787 sq. ft.
102 Queens Colony High Rd, STEVENSVILLE, MD 21666
MLS# MDQA2018972Listed by: DOUGLAS REALTY LLC - Coming Soon
 $3,495,000Coming Soon4 beds 6 baths6,448 sq. ft.
419 Craney Creek Rd, STEVENSVILLE, MD 21666
MLS# MDQA2018910Listed by: SAMSON PROPERTIES - Coming Soon
 $425,000Coming Soon4 beds 2 baths1,440 sq. ft.
105 Touhey Dr, STEVENSVILLE, MD 21666
MLS# MDQA2018702Listed by: KELLY AND CO REALTY, LLC - Coming Soon
 $649,500Coming Soon4 beds 3 baths2,120 sq. ft.
136 Olive Branch Rd, STEVENSVILLE, MD 21666
MLS# MDQA2018226Listed by: COLDWELL BANKER WATERMAN REALTY - New
 $444,000Active3 beds 3 baths1,350 sq. ft.
9 Ackerman Ct, STEVENSVILLE, MD 21666
MLS# MDQA2018916Listed by: COLDWELL BANKER REALTY - Open Sun, 2 to 4pmNew
 $1,825,000Active4 beds 4 baths3,419 sq. ft.
104 Mariners Cir, STEVENSVILLE, MD 21666
MLS# MDQA2018960Listed by: LONG & FOSTER REAL ESTATE, INC. 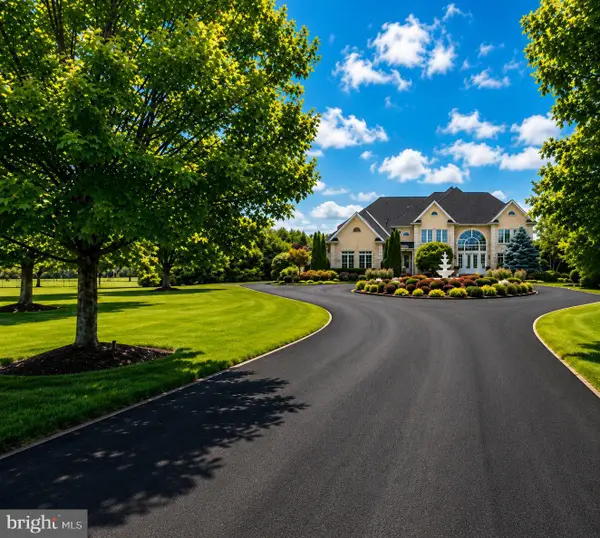 $4,300,000Active7 beds 9 baths8,548 sq. ft.
232 Mattapex Plantation Ln, STEVENSVILLE, MD 21666
MLS# MDQA2018376Listed by: EASTERN SHORE REAL ESTATE, LLC- New
 $749,990Active3 beds 3 baths2,602 sq. ft.
830 Warbler Way #2824, CHESTER, MD 21619
MLS# MDQA2018942Listed by: BERKSHIRE HATHAWAY HOMESERVICES PENFED REALTY - OP - New
 $789,990Active2 beds 3 baths1,900 sq. ft.
830 Warbler Way #2843, CHESTER, MD 21619
MLS# MDQA2018944Listed by: BERKSHIRE HATHAWAY HOMESERVICES PENFED REALTY - OP


Protect your home and budget from life's surprises with an Assurant Home Warranty, backed by a partner that supports you through every step of homeownership. Explore Plans.
© 2026 Better Homes and Gardens Real Estate LLC. An Anywhere Real Estate company. All rights reserved. Better Homes and Gardens® Real Estate is a registered trademark owned by Meredith Operations Corporation, licensed to Better Homes and Gardens Real Estate LLC and used with permission. Better Homes and Gardens Real Estate LLC fully supports the principles of the Fair Housing Act and the Equal Opportunity Act. Listing information is deemed reliable but is not guaranteed accurate.
Each office is independently owned and operated.
Any services or products provided by third parties are not provided by, affiliated with or related to Better Homes and Gardens Real Estate LLC, or its affiliated companies.