
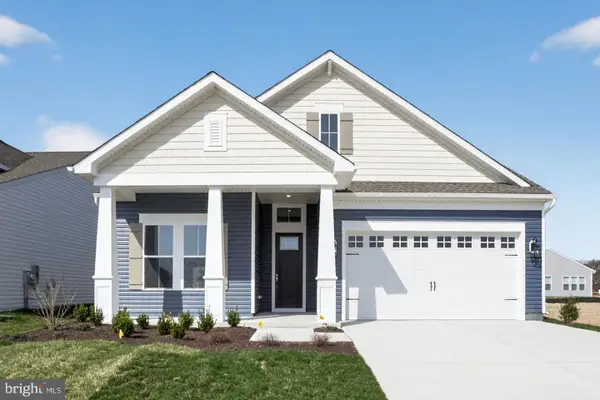
103 Worcester Rd, Stevensville, MD 21666
Local realty services provided by:Better Homes and Gardens Real Estate Cassidon Realty
103 Worcester Rd,Stevensville, MD 21666
$619,990
- 4 Beds
- 3 Baths
- 2,091 sq. ft.
- Single family
- Active
Listed by: kathleen higginbotham
Office: samson properties
MLS#:MDQA2018798
Source:BRIGHTMLS
Price summary
- Price:$619,990
- Price per sq. ft.:$296.5
About this home
**NEW CONSTRUCTION IN KENT ISLAND ESTATES – BEING FRAMED NOW!** Welcome to 103 Worcester, a brand-new **Schaefer Homes Monroe model** featuring **4 bedrooms, 2.5 baths and a 2-car garage**, with expected completion in **early 2027**. Construction is underway, so now is the time to **come pick your finishes!** With so many upgrades already included, enjoy the look and feel of a custom home without the custom-home price.
The Monroe offers an open main level with a spacious kitchen, dining area and great room—perfect for everyday living and entertaining—with all four bedrooms upstairs, including a private owner's suite with walk in tiled shower and double vanity.
Located in **Kent Island Estates**, where the community association is voluntary, you'll enjoy access to community beaches and plenty of neighborhood social events. The **South Island Trail, Blue Heron Golf Course, pickleball courts and Romancoke Fishing Pier** are all nearby, putting some of the best of Kent Island recreation right outside your door.
**Brand-new home. Your finishes. Island lifestyle.** Get in early and make 103 Worcester your own!...
Contact an agent
Home facts
- Year built:2026
- Subdivision & Development:KENT ISLAND ESTATES
- Listing ID #:MDQA2018798
- Added:1 day(s) ago
- Updated:September 24, 2026 at 10:35 AM
Rooms and interior
- Bedrooms:4
- Total bathrooms:3
- Full bathrooms:2
- Half bathrooms:1
- Flooring:Luxury Vinyl Plank, Partially Carpeted
- Dining Description:Combination Kitchen/Dining, Dining Area
- Kitchen Description:Carpet, Combination Kitchen/Living, Kitchen - Island, Pantry
- Bedroom Description:Carpet, Walk In Closet(s)
- Living area:2,091 sq. ft.
Heating and cooling
- Cooling:Central A/C
- Heating:Electric, Heat Pump(s)
Structure and exterior
- Roof:Architectural Shingle
- Year built:2026
- Building area:2,091 sq. ft.
- Lot area:0.46 Acres
- Lot Features:Corner
- Architectural Style:Colonial, Craftsman
- Construction Materials:Stick Built, Vinyl Siding
- Foundation Description:Slab
- Levels:2 Stories
Utilities
- Water:Well
- Sewer:Public Sewer
Finances and disclosures
- Price:$619,990
- Price per sq. ft.:$296.5
- Tax amount:$1,174 (2025)
Features and amenities
- Amenities:Carpet
Parking
- Parking description:Attached Garage, Garage - Front Entry, Garage Door Opener, Inside Access
- Garage:Yes
- Garage spaces:2
New listings near 103 Worcester Rd
- Coming SoonOpen Sun, 11am to 1pm
 $398,000Coming Soon3 beds 2 baths1,082 sq. ft.
624 Romancoke Rd, STEVENSVILLE, MD 21666
MLS# MDQA2018830Listed by: CHANEY HOMES, LLC - Coming Soon
 $549,950Coming Soon2 beds 3 baths2,000 sq. ft.
630 Warbler Way, CHESTER, MD 21619
MLS# MDQA2018826Listed by: RE/MAX EXECUTIVE - Coming Soon
 $3,495,000Coming Soon8 beds 9 baths12,273 sq. ft.
450 Seascape Ln, STEVENSVILLE, MD 21666
MLS# MDQA2018704Listed by: TTR SOTHEBY'S INTERNATIONAL REALTY - Coming Soon
 $265,000Coming Soon2 beds 2 baths968 sq. ft.
15 Mariners Way #a-1, STEVENSVILLE, MD 21666
MLS# MDQA2018744Listed by: RE/MAX PLUS - Coming Soon
 $425,000Coming Soon4 beds 2 baths1,440 sq. ft.
105 Touhey Dr, STEVENSVILLE, MD 21666
MLS# MDQA2018702Listed by: KELLY AND CO REALTY, LLC - Coming SoonOpen Sat, 11am to 1pm
 $542,500Coming Soon3 beds 3 baths2,160 sq. ft.
404 Victoria Way, STEVENSVILLE, MD 21666
MLS# MDQA2018630Listed by: RE/MAX EXECUTIVE - Coming Soon
 $649,500Coming Soon4 beds 3 baths2,120 sq. ft.
136 Olive Branch Rd, STEVENSVILLE, MD 21666
MLS# MDQA2018226Listed by: COLDWELL BANKER WATERMAN REALTY - New
 $539,990Active4 beds 3 baths1,931 sq. ft.
101 Oak St, STEVENSVILLE, MD 21666
MLS# MDQA2018846Listed by: SAMSON PROPERTIES - New
 $899,990Active3 beds 3 baths2,772 sq. ft.
247 Redstart Dr, CHESTER, MD 21619
MLS# MDQA2018802Listed by: BERKSHIRE HATHAWAY HOMESERVICES PENFED REALTY - OP


Protect your home and budget from life's surprises with an Assurant Home Warranty, backed by a partner that supports you through every step of homeownership. Explore Plans.
© 2026 Better Homes and Gardens Real Estate LLC. An Anywhere Real Estate company. All rights reserved. Better Homes and Gardens® Real Estate is a registered trademark owned by Meredith Operations Corporation, licensed to Better Homes and Gardens Real Estate LLC and used with permission. Better Homes and Gardens Real Estate LLC fully supports the principles of the Fair Housing Act and the Equal Opportunity Act. Listing information is deemed reliable but is not guaranteed accurate.
Each office is independently owned and operated.
Any services or products provided by third parties are not provided by, affiliated with or related to Better Homes and Gardens Real Estate LLC, or its affiliated companies.