
201 Ackerman Dr, Stevensville, MD 21666
Local realty services provided by:Better Homes and Gardens Real Estate Valley Partners
201 Ackerman Dr,Stevensville, MD 21666
$625,000
- 4 Beds
- 3 Baths
- 2,764 sq. ft.
- Single family
- Active
Listed by: jeremy michael mcdonough
Office: mr. lister realty
MLS#:MDQA2017414
Source:BRIGHTMLS
Price summary
- Price:$625,000
- Price per sq. ft.:$226.12
- Monthly HOA dues:$4.17
About this home
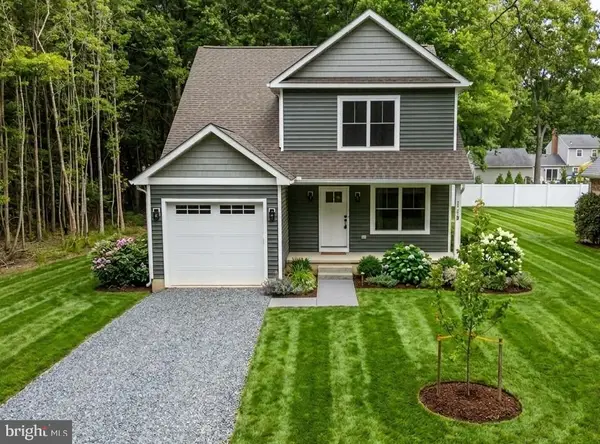
Newer construction opportunity, built in 2022, located in the sought-after water-privileged Romancoke on the Bay community, residents enjoy a private community beach and boat launch with sweeping sunset views over the Chesapeake Bay. This thoughtfully designed craftsman-style home offers over 2,700 sqft of living space. Featuring 10’ main living level ceiling height, 9’ ceilings on the bedroom level. The kitchen features quartz countertops, cast iron farmhouse sink, cabinet crown molding, stainless steel appliances, a center island, and ample cabinet space, opening to the spacious living and dining area for everyday living and entertaining. The dining room leads out to a covered porch in the rear. The primary suite is designed as a private retreat with a spacious bedroom, walk-in closet, and ensuite bath featuring an oversized double vanity and shower. Three additional bedrooms provide flexibility for guests, family, or a home office. Other highlights include a laundry room on the bedroom level, hidden walk in pantry and office area off of the kitchen, mud room leading from garage, generous storage, a flex room on each living level that could be converted into additional bedrooms. Other upgrades to note poured concrete slab in the crawlspace, solid pine interior doors and trim, separate HVAC systems for each living level, oversized concrete driveway poured 5” thick with extra rebar and an attached 2-car garage. Too many upgrades to list! Situated on an open and spacious fenced in lot....
Contact an agent
Home facts
- Year built:2022
- Subdivision & Development:ROMANCOKE ON THE BAY
- Listing ID #:MDQA2017414
- Added:90 day(s) ago
- Updated:August 26, 2026 at 01:50 PM
Rooms and interior
- Bedrooms:4
- Total bathrooms:3
- Full bathrooms:2
- Half bathrooms:1
- Living area:2,764 sq. ft.
Heating and cooling
- Cooling:Ceiling Fan(s), Central A/C
- Heating:Central, Electric, Forced Air, Programmable Thermostat
Structure and exterior
- Year built:2022
- Building area:2,764 sq. ft.
- Lot area:0.31 Acres
- Architectural Style:Colonial
- Construction Materials:Stone, Vinyl Siding
- Foundation Description:Crawl Space
- Levels:2 Stories
Schools
- High school:KENT ISLAND
- Middle school:MATAPEAKE
- Elementary school:MATAPEAKE
Utilities
- Water:Private, Well
- Sewer:Public Sewer
Finances and disclosures
- Price:$625,000
- Price per sq. ft.:$226.12
- Tax amount:$4,626 (2025)
Parking
- Parking description:Attached Garage, Garage - Front Entry
- Garage:Yes
- Garage spaces:2
New listings near 201 Ackerman Dr
- Coming Soon
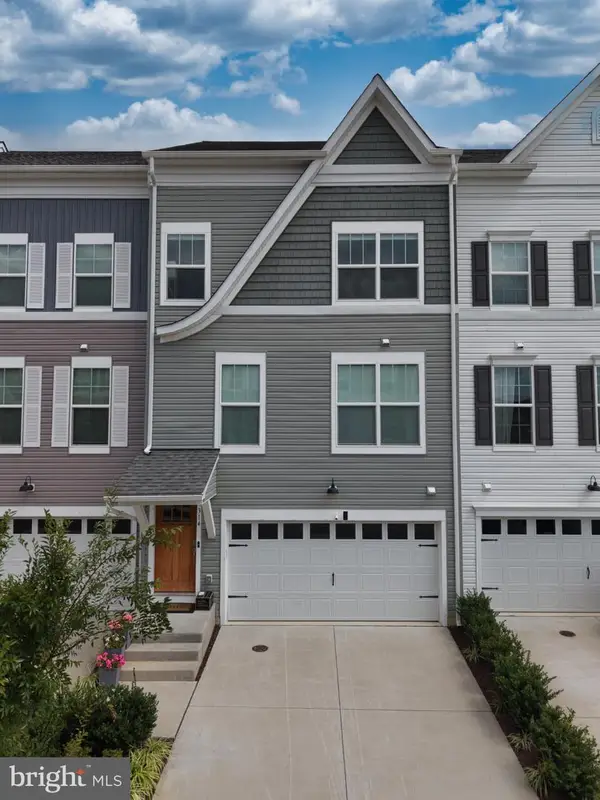 $595,000Coming Soon4 beds 4 baths2,471 sq. ft.
314 Allison Jane Dr #h-2, STEVENSVILLE, MD 21666
MLS# MDQA2018368Listed by: WILSON REALTY & STAGING LLC - Coming Soon
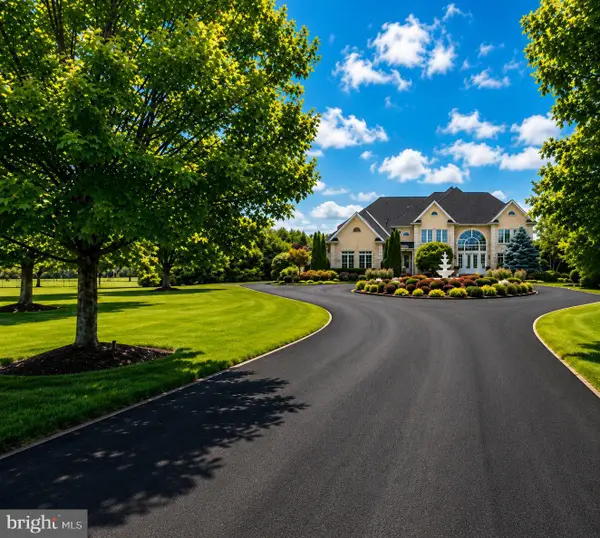 $4,300,000Coming Soon7 beds 9 baths8,548 sq. ft.
232 Matapex Plantation Ln, STEVENSVILLE, MD 21666
MLS# MDQA2018376Listed by: EASTERN SHORE REAL ESTATE, LLC - Coming Soon
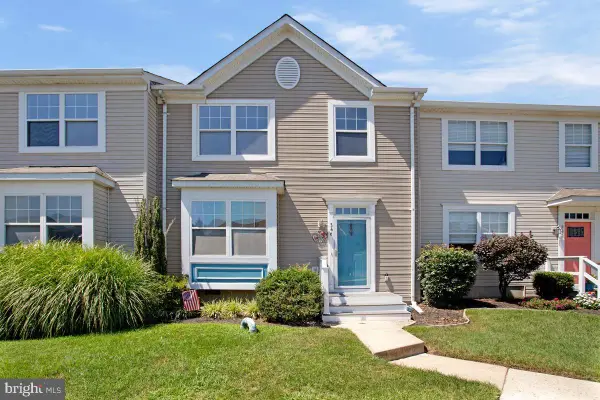 $349,900Coming Soon2 beds 3 baths1,240 sq. ft.
346 Creekside Commons Ct, STEVENSVILLE, MD 21666
MLS# MDQA2018080Listed by: KELLER WILLIAMS FLAGSHIP - Coming Soon
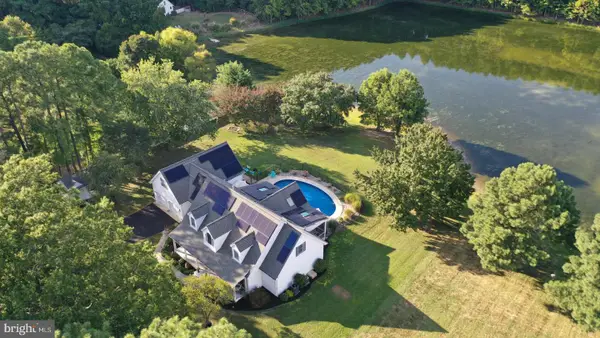 $1,025,000Coming Soon5 beds 4 baths3,300 sq. ft.
201 Mallard Dr, STEVENSVILLE, MD 21666
MLS# MDQA2018346Listed by: LONG & FOSTER REAL ESTATE, INC. - Coming Soon
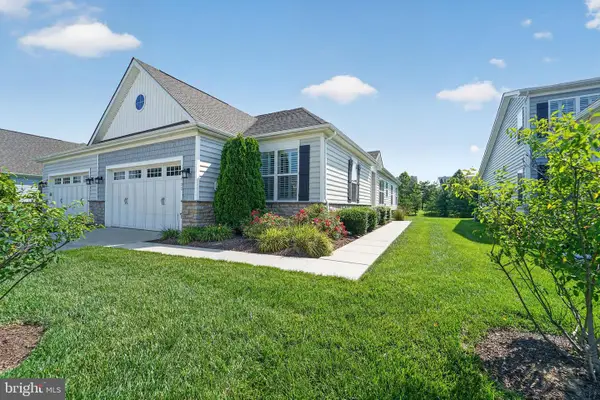 $565,000Coming Soon2 beds 2 baths1,616 sq. ft.
902 Moorings Cir #10, STEVENSVILLE, MD 21666
MLS# MDQA2018168Listed by: SAMSON PROPERTIES - Coming Soon
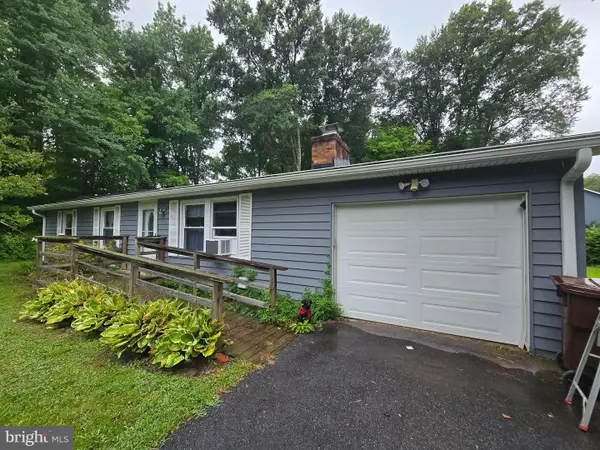 $315,000Coming Soon3 beds 2 baths1,008 sq. ft.
303 Charl Ct, STEVENSVILLE, MD 21666
MLS# MDQA2018306Listed by: LONG & FOSTER REAL ESTATE, INC. - Coming Soon
 $649,500Coming Soon4 beds 3 baths2,120 sq. ft.
136 Olive Branch Rd, STEVENSVILLE, MD 21666
MLS# MDQA2018226Listed by: COLDWELL BANKER WATERMAN REALTY - Open Sat, 10am to 12pmNew
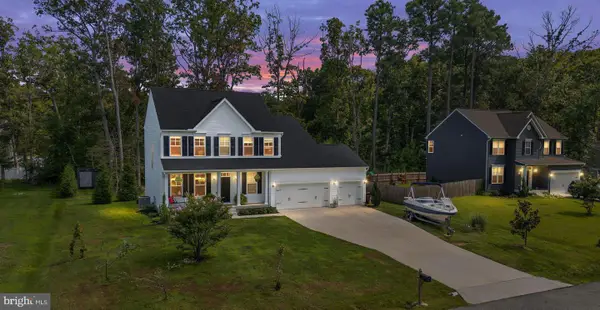 $624,900Active4 beds 3 baths2,536 sq. ft.
113 Touhey Dr, STEVENSVILLE, MD 21666
MLS# MDQA2018294Listed by: RE/MAX EXECUTIVE - New
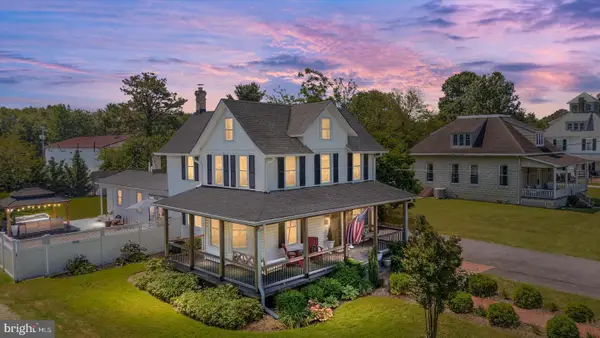 $589,000Active3 beds 3 baths2,337 sq. ft.
618 Love Point Rd, STEVENSVILLE, MD 21666
MLS# MDQA2018350Listed by: HAWKINS REAL ESTATE COMPANY - New
 $487,500Active3 beds 3 baths1,600 sq. ft.
111 Chestnut Rd, STEVENSVILLE, MD 21666
MLS# MDQA2018340Listed by: COLDWELL BANKER WATERMAN REALTY


Protect your home and budget from life's surprises with an Assurant Home Warranty, backed by a partner that supports you through every step of homeownership. Explore Plans.
© 2026 Better Homes and Gardens Real Estate LLC. An Anywhere Real Estate company. All rights reserved. Better Homes and Gardens® Real Estate is a registered trademark owned by Meredith Operations Corporation, licensed to Better Homes and Gardens Real Estate LLC and used with permission. Better Homes and Gardens Real Estate LLC fully supports the principles of the Fair Housing Act and the Equal Opportunity Act. Listing information is deemed reliable but is not guaranteed accurate.
Each office is independently owned and operated.
Any services or products provided by third parties are not provided by, affiliated with or related to Better Homes and Gardens Real Estate LLC, or its affiliated companies.