
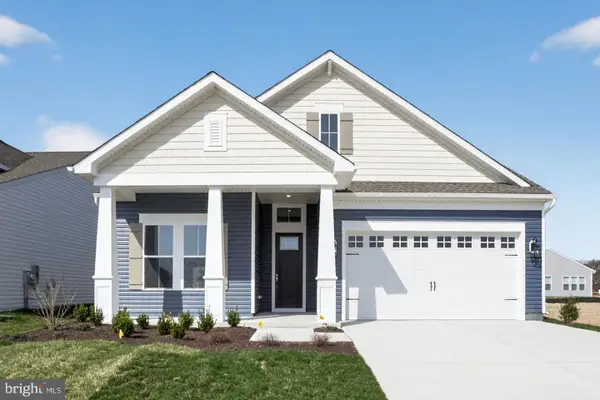
313 Columbia Ln, Stevensville, MD 21666
Local realty services provided by:Better Homes and Gardens Real Estate Reserve
313 Columbia Ln,Stevensville, MD 21666
$875,990
- 3 Beds
- 3 Baths
- 2,230 sq. ft.
- Single family
- Active
Listed by: kathleen higginbotham
Office: samson properties
MLS#:MDQA2018786
Source:BRIGHTMLS
Price summary
- Price:$875,990
- Price per sq. ft.:$392.82
- Monthly HOA dues:$10.83
About this home
NEW CONSTRUCTION IN QUEEN ANNE COLONY – READY THIS NOVEMBER! Enjoy easy one-level living in this beautifully upgraded Schaefer Homes Raleigh model featuring 3 bedrooms, 3 full baths and an open floor plan designed for comfortable everyday living. Upgrades include LVP flooring throughout, walk-in tiled showers, upgraded kitchen with backsplash, stone-accented exterior and a screened porch perfect for relaxing or entertaining.
Located in sought-after Queen Anne Colony, you'll enjoy the privacy of island living with public sewer, private well and unbeatable convenience just off the first Kent Island exit. Walk or bike the South Island Trail to nearby pickleball courts and the fishing pier, or enjoy a round at Blue Heron Golf Course just a short walk away.
Brand-new, one-level living with recreation right outside your door and no older-home renovation list! Expected completion November 2026—and hurry, there may still be time to select some finishes and make it your own!
Contact an agent
Home facts
- Year built:2026
- Subdivision & Development:QUEEN ANNE COLONY
- Listing ID #:MDQA2018786
- Added:1 day(s) ago
- Updated:September 23, 2026 at 01:57 PM
Rooms and interior
- Bedrooms:3
- Total bathrooms:3
- Full bathrooms:3
- Flooring:Carpet, Luxury Vinyl Plank
- Dining Description:Dining Area
- Kitchen Description:Carpet, Kitchen - Island, Recessed Lighting
- Bedroom Description:Carpet, Entry Level Bedroom, Walk In Closet(s)
- Living area:2,230 sq. ft.
Heating and cooling
- Cooling:Central A/C
- Heating:Electric, Heat Pump(s)
Structure and exterior
- Roof:Architectural Shingle, Asphalt
- Year built:2026
- Building area:2,230 sq. ft.
- Lot area:0.45 Acres
- Architectural Style:Craftsman, Ranch/Rambler
- Construction Materials:Stick Built, Stone, Vinyl Siding
- Exterior Features:Porch(es), Screened
- Foundation Description:Slab
- Levels:1 Story
Utilities
- Water:Well
- Sewer:Public Sewer
Finances and disclosures
- Price:$875,990
- Price per sq. ft.:$392.82
- Tax amount:$160 (2026)
Features and amenities
- Amenities:Carpet, Recessed Lighting
Parking
- Parking description:Attached Garage, Garage - Front Entry, Garage Door Opener, Inside Access
- Garage:Yes
- Garage spaces:2
New listings near 313 Columbia Ln
- Coming Soon
 $3,495,000Coming Soon8 beds 9 baths12,273 sq. ft.
450 Seascape Ln, STEVENSVILLE, MD 21666
MLS# MDQA2018704Listed by: TTR SOTHEBY'S INTERNATIONAL REALTY - Coming Soon
 $265,000Coming Soon2 beds 2 baths968 sq. ft.
15 Mariners Way #a-1, STEVENSVILLE, MD 21666
MLS# MDQA2018744Listed by: RE/MAX PLUS - Coming Soon
 $425,000Coming Soon4 beds 2 baths1,440 sq. ft.
105 Touhey Dr, STEVENSVILLE, MD 21666
MLS# MDQA2018702Listed by: KELLY AND CO REALTY, LLC - Coming SoonOpen Sat, 11am to 1pm
 $542,500Coming Soon3 beds 3 baths2,160 sq. ft.
404 Victoria Way, STEVENSVILLE, MD 21666
MLS# MDQA2018630Listed by: RE/MAX EXECUTIVE - Coming Soon
 $649,500Coming Soon4 beds 3 baths2,120 sq. ft.
136 Olive Branch Rd, STEVENSVILLE, MD 21666
MLS# MDQA2018226Listed by: COLDWELL BANKER WATERMAN REALTY - New
 $899,990Active3 beds 3 baths2,772 sq. ft.
247 Redstart Dr, CHESTER, MD 21619
MLS# MDQA2018802Listed by: BERKSHIRE HATHAWAY HOMESERVICES PENFED REALTY - OP - New
 $424,950Active3 beds 4 baths1,884 sq. ft.
233 Keenan Way, STEVENSVILLE, MD 21666
MLS# MDQA2018706Listed by: TTR SOTHEBY'S INTERNATIONAL REALTY - New
 $449,999Active3 beds 2 baths1,456 sq. ft.
601 Buckingham Dr, STEVENSVILLE, MD 21666
MLS# MDQA2018762Listed by: RISE REAL ESTATE, LLC - Open Wed, 2 to 4pmNew
 $599,900Active2 beds 3 baths1,767 sq. ft.
101 Chesapeake Bay Dr, STEVENSVILLE, MD 21666
MLS# MDQA2018748Listed by: TTR SOTHEBY'S INTERNATIONAL REALTY


Protect your home and budget from life's surprises with an Assurant Home Warranty, backed by a partner that supports you through every step of homeownership. Explore Plans.
© 2026 Better Homes and Gardens Real Estate LLC. An Anywhere Real Estate company. All rights reserved. Better Homes and Gardens® Real Estate is a registered trademark owned by Meredith Operations Corporation, licensed to Better Homes and Gardens Real Estate LLC and used with permission. Better Homes and Gardens Real Estate LLC fully supports the principles of the Fair Housing Act and the Equal Opportunity Act. Listing information is deemed reliable but is not guaranteed accurate.
Each office is independently owned and operated.
Any services or products provided by third parties are not provided by, affiliated with or related to Better Homes and Gardens Real Estate LLC, or its affiliated companies.