
702 Bayside Dr, Stevensville, MD 21666
Local realty services provided by:Better Homes and Gardens Real Estate Realty Connect
Listed by: anna montgomery, karlton f morris jr.
Office: long & foster real estate, inc.
MLS#:MDQA2017334
Source:BRIGHTMLS
Price summary
- Price:$1,550,000
- Price per sq. ft.:$365.57
- Monthly HOA dues:$12.5
About this home
Wake up every day to breathtaking views of the Chesapeake Bay and the iconic Bay Bridge at this exceptional waterfront-inspired home in Stevensville! 702 Bayside Drive is truly one-of-a-kind, offering stunning water views from nearly every room and an incredible setting that captures the beauty of Maryland’s Eastern Shore lifestyle!
This beautifully maintained home combines comfort, elegance, and unforgettable scenery. Enjoy relaxing mornings watching the sunrise over the bay, entertaining with panoramic water views, and peaceful evenings with the Bay Bridge glowing in the distance. The open and airy layout was designed to maximize the views, creating a seamless connection between indoor living and the surrounding waterfront beauty.
✨ Spectacular Chesapeake Bay & Bay Bridge views
✨ Water views from throughout the home
✨ Desirable Bayside location
✨ Bright, open-concept living spaces
✨ Perfect for entertaining or relaxing
✨ Minutes to shopping, dining, marinas, and the Bay Bridge
Homes with views like this rarely come available — this is your chance to own a special piece of the Eastern Shore!!...
Contact an agent
Home facts
- Year built:1989
- Listing ID #:MDQA2017334
- Added:53 day(s) ago
- Updated:July 12, 2026 at 03:53 AM
Rooms and interior
- Bedrooms:4
- Total bathrooms:4
- Full bathrooms:4
- Flooring:Ceramic Tile, Luxury Vinyl Plank
- Dining Description:Combination Dining/Living, Dining Area, Dining Room, Formal/Separate Dining Room
- Bathrooms Description:Bathroom 1, Bathroom 2, Bathroom 3, Primary Bath(s), Primary Bathroom
- Kitchen Description:Cedar Closet(s), Dishwasher, Exhaust Fan, Extra Refrigerator/Freezer, Kitchen - Eat-In, Kitchen - Gourmet, Oven/Range - Electric, Pantry, Recessed Lighting, Refrigerator
- Bedroom Description:Cedar Closet(s), Entry Level Bedroom, Primary Bedroom, Primary Bedroom - Bay Front, Walk In Closet(s)
- Living area:4,240 sq. ft.
Heating and cooling
- Heating:Electric, Heat Pump(s)
Structure and exterior
- Year built:1989
- Building area:4,240 sq. ft.
- Lot area:0.39 Acres
- Lot Features:Bayfront, Front Yard, Landscaping, Level, Rear Yard, SideYard(s)
- Architectural Style:Coastal
- Exterior Features:Sidewalks
- Foundation Description:Crawl Space, Permanent
- Levels:2 Stories
Utilities
- Water:Public
- Sewer:Public Sewer
Finances and disclosures
- Price:$1,550,000
- Price per sq. ft.:$365.57
- Tax amount:$10,108 (2025)
Features and amenities
- Laundry features:Laundry
- Amenities:Cedar Closet(s), Ceiling Fan(s), Primary Bedroom - Bay Front, Recessed Lighting, Skylight(s)
Parking
- Parking description:Attached Garage, Concrete Driveway, Garage - Front Entry
- Garage:Yes
- Garage spaces:3
New listings near 702 Bayside Dr
- Coming Soon
 $440,000Coming Soon4 beds 2 baths
102 Maple Rd, STEVENSVILLE, MD 21666
MLS# MDQA2017906Listed by: CHANEY HOMES, LLC - New
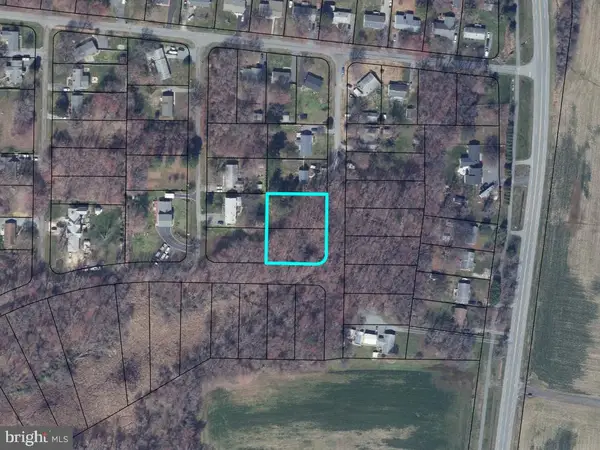 $12,500Active0.35 Acres
Bay Dr, STEVENSVILLE, MD 21666
MLS# MDQA2017898Listed by: A.J. BILLIG & COMPANY 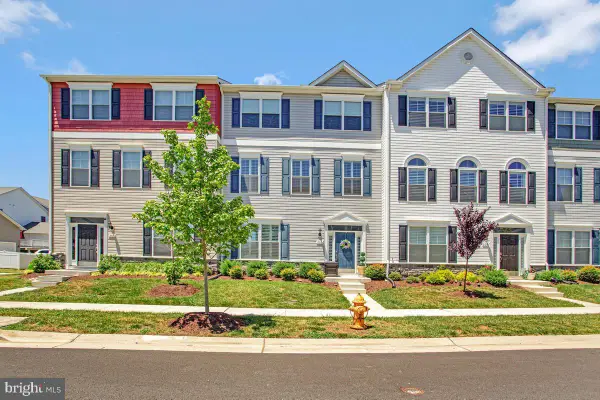 $520,000Active4 beds 4 baths2,280 sq. ft.
205 Jessica Lyn Ave #f-20, STEVENSVILLE, MD 21666
MLS# MDQA2017764Listed by: BERKSHIRE HATHAWAY HOMESERVICES PENFED REALTY- New
 $299,999Active6 beds 2 baths3,400 sq. ft.
116 Homestead Ln, STEVENSVILLE, MD 21666
MLS# MDQA2017872Listed by: KELLER WILLIAMS FLAGSHIP - New
 $584,999Active3 beds 2 baths2,065 sq. ft.
342 Wicomico Rd, STEVENSVILLE, MD 21666
MLS# MDQA2017840Listed by: ROSENDALE REALTY  $459,000Pending3 beds 3 baths1,705 sq. ft.
132 Pennick Dr, STEVENSVILLE, MD 21666
MLS# MDQA2017844Listed by: CHANEY HOMES, LLC- New
 $619,900Active4 beds 3 baths2,208 sq. ft.
324 Web Foot Ln, STEVENSVILLE, MD 21666
MLS# MDQA2017834Listed by: ROSENDALE REALTY - Coming Soon
 $899,000Coming Soon3 beds 3 baths
225 Batts Neck Rd, STEVENSVILLE, MD 21666
MLS# MDQA2017814Listed by: REAL BROKER, LLC - ANNAPOLIS  $430,000Active3 beds 2 baths1,082 sq. ft.
624 Romancoke Rd, STEVENSVILLE, MD 21666
MLS# MDQA2017796Listed by: RE/MAX EXECUTIVE- Open Sun, 11am to 1pm
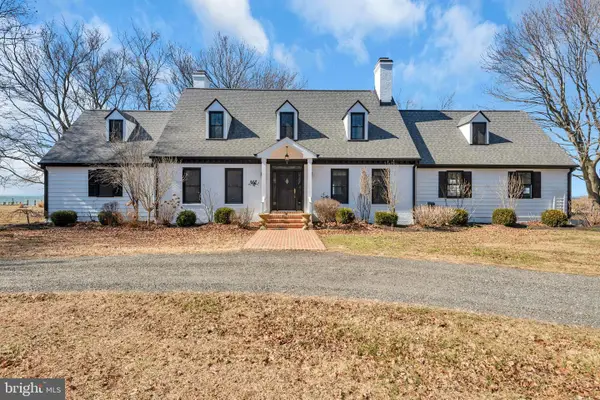 $1,750,000Active3 beds 3 baths2,550 sq. ft.
409 Craney Creek Rd, STEVENSVILLE, MD 21666
MLS# MDQA2017760Listed by: SAMSON PROPERTIES


Protect your home and budget from life's surprises with an Assurant Home Warranty, backed by a partner that supports you through every step of homeownership. Explore Plans.
© 2026 Better Homes and Gardens Real Estate LLC. An Anywhere Real Estate company. All rights reserved. Better Homes and Gardens® Real Estate is a registered trademark owned by Meredith Operations Corporation, licensed to Better Homes and Gardens Real Estate LLC and used with permission. Better Homes and Gardens Real Estate LLC fully supports the principles of the Fair Housing Act and the Equal Opportunity Act. Listing information is deemed reliable but is not guaranteed accurate.
Each office is independently owned and operated.
Any services or products provided by third parties are not provided by, affiliated with or related to Better Homes and Gardens Real Estate LLC, or its affiliated companies.