
709 Chesapeake Dr, Stevensville, MD 21666
Local realty services provided by:Better Homes and Gardens Real Estate Community Realty
709 Chesapeake Dr,Stevensville, MD 21666
$550,000
- 4 Beds
- 4 Baths
- 2,052 sq. ft.
- Single family
- Coming Soon
Listed by: darlene l winegardner
Office: re/max executive
MLS#:MDQA2019190
Source:BRIGHTMLS
Price summary
- Price:$550,000
- Price per sq. ft.:$268.03
- Monthly HOA dues:$12.5
About this home
Two Homes, Endless Possibilities, and a Chesapeake Bay Lifestyle!
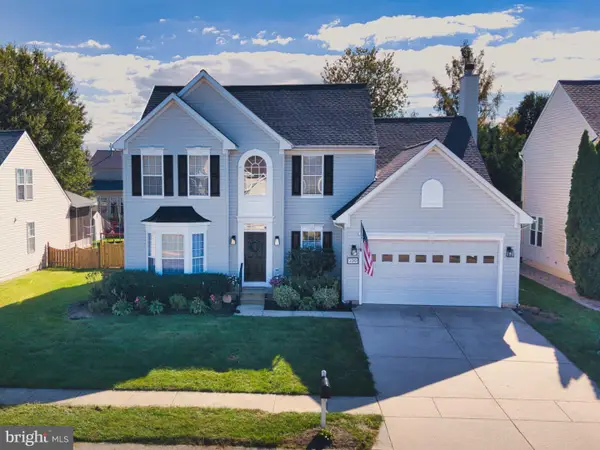
Discover a truly unique opportunity in Bay City! This one-of-a-kind property offers not just one, but two separate homes, a two-car garage, and an incredible entertainment space, creating the perfect setting for a family retreat, multigenerational living, hosting guests, or generating vacation rental income!
The main residence welcomes you with a spacious living room featuring a cozy fireplace, along with a family room boasting a soaring vaulted ceiling, built-in bar, and atrium doors that open onto an expansive deck. The kitchen is centrally located and open to both the Living and Family rooms. With three generously sized bedrooms and two full baths, there's plenty of room for family and friends to relax and enjoy all the comforts of home.
But that's just the beginning!
Just next door, you'll discover a fully furnished guest house offering exceptional flexibility as an Airbnb, vacation rental, in-law suite, or private accommodations for overnight guests. This charming retreat features a spacious living room, a private bedroom, a well-appointed kitchen with a skylight above the island and seating for two, plus sliding glass doors leading to a partially private yard. A spacious full bath completes this inviting space.
And there's still more to explore!
The attached two-car garage has been transformed into an extraordinary entertainment destination! Connected to the guest house, this incredible recreation area is designed for fun and relaxation. Accommodations include two bunk beds sleeping up to six, a pool table, comfortable lounge areas, a game area, and a separate adult gathering space complete with a bar. You'll also find a half bath and laundry area, making this an ideal space for entertaining family and friends.
Step outside to enjoy the patio and shared fire pit, perfect for gathering, unwinding, and making memories long after the sun goes down.
And then there's Bay City! Enjoy the wonderful lifestyle of this water-privileged Chesapeake Bay community, offering residents access to a boat ramp, fishing pier, picnic pavilion, expansive playground, and picnic areas right along the beautiful, scenic Chesapeake Bay boast incredible sunsets overlooking Annapolis!
Whether you're searching for a family getaway, a property with room for everyone, a multigenerational living arrangement, or an investment opportunity with vacation rental potential, this property delivers possibilities you won't find every day.
Two homes. Endless entertainment. Chesapeake Bay living. Income-producing potential.
Properties this unique rarely come along! Don't miss your opportunity to own this extraordinary Bay City retreat. Vacation rental financials are available for buyers interested in exploring the investment potential!...
Contact an agent
Home facts
- Year built:1981
- Subdivision & Development:BAY CITY
- Listing ID #:MDQA2019190
- Updated:November 03, 2026 at 08:12 PM
Rooms and interior
- Bedrooms:4
- Total bathrooms:4
- Full bathrooms:3
- Half bathrooms:1
- Flooring:Luxury Vinyl Plank
- Dining Description:Formal/Separate Dining Room
- Bathrooms Description:Primary Bath(s)
- Kitchen Description:2nd Kitchen, Dishwasher, Extra Refrigerator/Freezer, Icemaker, Kitchen - Eat-In, Kitchen - Table Space, Microwave, Oven/Range - Electric, Refrigerator, Stainless Steel Appliances
- Living area:2,052 sq. ft.
Heating and cooling
- Cooling:Central A/C
- Heating:Electric, Heat Pump(s)
Structure and exterior
- Roof:Asphalt
- Year built:1981
- Building area:2,052 sq. ft.
- Lot area:0.44 Acres
- Lot Features:Corner Lot/Unit
- Architectural Style:Ranch/Rambler
- Construction Materials:Vinyl Siding
- Exterior Features:Private Beach
- Foundation Description:Crawl Space
- Levels:1 Story
Schools
- High school:KENT ISLAND
- Middle school:MATAPEAKE
- Elementary school:MATAPEAKE
Utilities
- Water:Public
- Sewer:Public Sewer
Finances and disclosures
- Price:$550,000
- Price per sq. ft.:$268.03
- Tax amount:$2,998 (2026)
Features and amenities
- Laundry features:Dryer, Washer
- Amenities:Ceiling Fan(s)
Parking
- Parking description:Asphalt Driveway, Detached Garage, Garage - Front Entry, Inside Access, Oversized
- Garage:Yes
- Garage spaces:2
New listings near 709 Chesapeake Dr
- Coming Soon
 $429,900Coming Soon3 beds 2 baths1,288 sq. ft.
206 Penny Ln, STEVENSVILLE, MD 21666
MLS# MDQA2019174Listed by: CHANEY HOMES, LLC - Coming Soon
 $659,900Coming Soon4 beds 3 baths2,840 sq. ft.
220 Creeks End Ln, STEVENSVILLE, MD 21666
MLS# MDQA2019138Listed by: WILSON REALTY & STAGING LLC - Coming Soon
 $1,185,000Coming Soon3 beds 3 baths2,640 sq. ft.
3015 Love Point Rd, STEVENSVILLE, MD 21666
MLS# MDQA2019116Listed by: TAYLOR PROPERTIES - New
 $979,990Active4 beds 4 baths3,512 sq. ft.
727 Warbler Way, CHESTER, MD 21619
MLS# MDQA2019208Listed by: BERKSHIRE HATHAWAY HOMESERVICES PENFED REALTY - OP - New
 $499,900Active3 beds 2 baths1,550 sq. ft.
214 Penny Ln, STEVENSVILLE, MD 21666
MLS# MDQA2019204Listed by: COLDWELL BANKER WATERMAN REALTY - New
 $549,000Active3 beds 3 baths2,253 sq. ft.
618 Love Point Rd, STEVENSVILLE, MD 21666
MLS# MDQA2019166Listed by: TTR SOTHEBY'S INTERNATIONAL REALTY - New
 $729,900Active4 beds 4 baths2,480 sq. ft.
335 S Carolina Rd, STEVENSVILLE, MD 21666
MLS# MDQA2019170Listed by: SAMSON PROPERTIES  $549,999Active3 beds 2 baths1,849 sq. ft.
216 Mainsail Dr, STEVENSVILLE, MD 21666
MLS# MDQA2019126Listed by: PATTERSON-SCHWARTZ-NEWARK $130,000Active0.23 Acres
117 Cecil Rd, STEVENSVILLE, MD 21666
MLS# MDQA2019108Listed by: COLDWELL BANKER WATERMAN REALTY


Protect your home and budget from life's surprises with an Assurant Home Warranty, backed by a partner that supports you through every step of homeownership. Explore Plans.
© 2026 Better Homes and Gardens Real Estate LLC. An Anywhere Real Estate company. All rights reserved. Better Homes and Gardens® Real Estate is a registered trademark owned by Meredith Operations Corporation, licensed to Better Homes and Gardens Real Estate LLC and used with permission. Better Homes and Gardens Real Estate LLC fully supports the principles of the Fair Housing Act and the Equal Opportunity Act. Listing information is deemed reliable but is not guaranteed accurate.
Each office is independently owned and operated.
Any services or products provided by third parties are not provided by, affiliated with or related to Better Homes and Gardens Real Estate LLC, or its affiliated companies.