
4517 Rosemary Way, Street, MD 21154
Local realty services provided by:Better Homes and Gardens Real Estate Cassidon Realty
4517 Rosemary Way,Street, MD 21154
$615,000
- 3 Beds
- 2 Baths
- - sq. ft.
- Single family
- Sold
Listed by: deronnie h terrell
Office: monument sotheby's international realty
MLS#:MDHR2055518
Source:BRIGHTMLS
Sorry, we are unable to map this address
Price summary
- Price:$615,000
- Monthly HOA dues:$41.67
About this home
Welcome to your private retreat on Rosemary Way! Acres of peaceful, manicured grounds surrounded by mature trees and vibrant wildlife. Deer, foxes, bald eagles, hummingbirds, woodpeckers, chipmunks, and blue jays make daily appearances, creating a setting that feels worlds away yet wonderfully connected to nature.
This charming Cape Cod offers 3 bedrooms, 1.5 baths, and a traditional layout with gleaming hardwood floors throughout. The kitchen features both a dining area and a cozy breakfast nook overlooking the breathtaking landscape and is adjacent to the sunlit garden room. Just off the kitchen is an expansive deck where you can relax for hours, taking in the serenity or watching canoers glide along Deer Creek on a clear day.
The inviting living room sits off the foyer and features a brick fireplace with an upgraded ventilation system designed to warm more of the home. Upstairs, you’ll find three generously sized bedrooms with excellent closet space and a shared main bath.
The walkout basement includes a woodworking station, laundry area, woodstove, large closet under the stairs, and second refrigerator and more abundant storage. Outside, the property continues to impress with a two‑car garage, a carriage house with remote access, and a custom textured concrete driveway engineered for improved traction during snowy weather.
A rare blend of tranquility, charm, and natural beauty. Schedule your tour today!...
Contact an agent
Home facts
- Year built:1984
- Listing ID #:MDHR2055518
- Added:28 day(s) ago
- Updated:June 22, 2026 at 06:04 AM
Rooms and interior
- Bedrooms:3
- Total bathrooms:2
- Full bathrooms:1
- Half bathrooms:1
- Rooms Total:9
- Flooring:Ceramic Tile, Hardwood, Partially Carpeted, Vinyl
- Dining Description:Combination Kitchen/Dining
- Kitchen Description:Breakfast Area, Built-In Microwave, Built-In Range, Carpet, Cedar Closet(s), Cooktop, Dishwasher, Extra Refrigerator/Freezer, Icemaker, Kitchen - Eat-In, Kitchen - Island, Kitchen - Table Space, Oven - Self Cleaning, Oven/Range - Electric, Pantry, Recessed Lighting, Refrigerator
- Bedroom Description:Carpet, Cedar Closet(s)
- Basement:Yes
- Basement Description:Interior Access, Outside Entrance, Rear Entrance, Unfinished, Walkout Level, Windows, Workshop
Heating and cooling
- Cooling:Central A/C
- Heating:Baseboard - Electric, Electric, Wood Burn Stove
Structure and exterior
- Roof:Asphalt
- Year built:1984
- Lot Features:Backs to Trees, Front Yard, Landscaping, Private, Rear Yard, Rural, Secluded, SideYard(s), Stream/Creek, Trees/Wooded
- Architectural Style:Cape Cod
- Construction Materials:Brick, Vinyl Siding
- Exterior Features:Deck(s), Exterior Lighting
- Foundation Description:Brick/Mortar, Concrete Perimeter
- Levels:1 1/2 Story
Schools
- High school:NORTH HARFORD
Utilities
- Water:Private
- Sewer:On Site Septic
Finances and disclosures
- Price:$615,000
- Tax amount:$4,138 (2026)
Features and amenities
- Laundry features:Dryer - Electric, Dryer In Unit, ENERGY STAR Clothes Washer, Washer In Unit
- Amenities:Carpet, Cedar Closet(s), Ceiling Fan(s), Recessed Lighting, Window Treatments
Parking
- Parking description:Additional Storage Area, Attached Garage, Concrete Driveway, Garage - Side Entry, Garage Door Opener, Paved Driveway, Private
- Garage:Yes
- Garage spaces:2
New listings near 4517 Rosemary Way
- Open Sat, 12 to 3pmNew
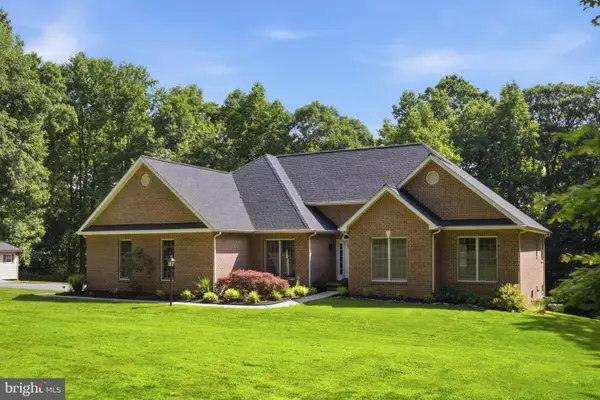 $795,000Active4 beds 4 baths2,879 sq. ft.
3723 Bay Rd, STREET, MD 21154
MLS# MDHR2056412Listed by: CUMMINGS & CO. REALTORS - New
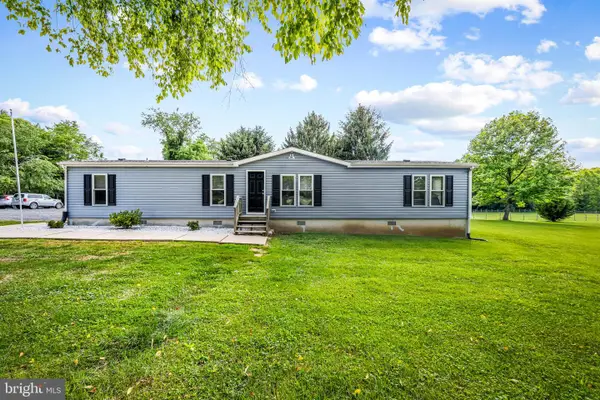 $375,000Active4 beds 2 baths1,792 sq. ft.
1641 Poole Rd, DARLINGTON, MD 21034
MLS# MDHR2056572Listed by: CUMMINGS & CO. REALTORS - New
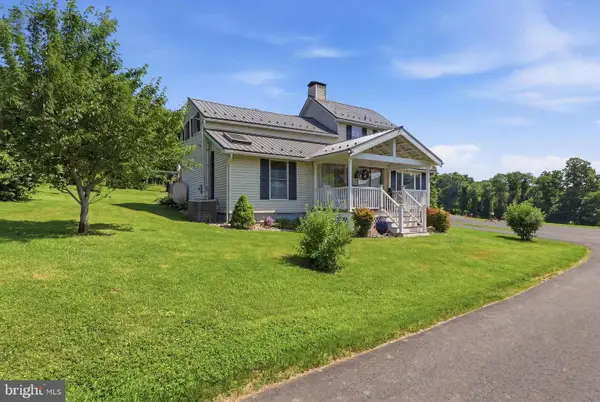 $997,500Active4 beds 2 baths1,912 sq. ft.
3555 Mill Green Rd, STREET, MD 21154
MLS# MDHR2056416Listed by: BERKSHIRE HATHAWAY HOMESERVICES HOMESALE REALTY - Coming Soon
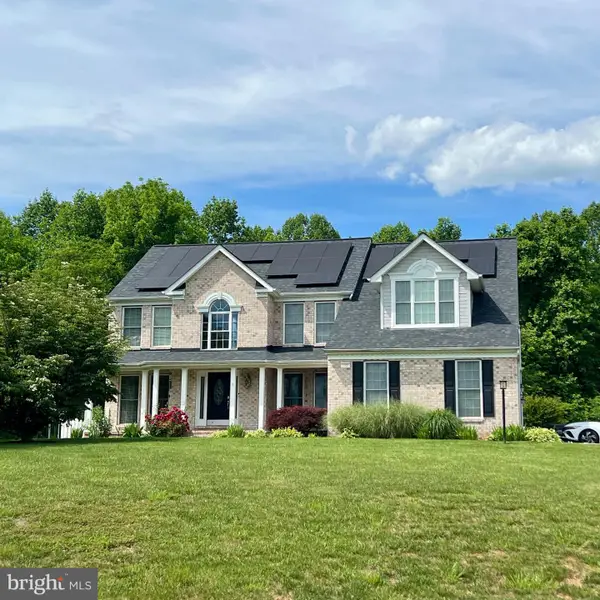 $899,900Coming Soon4 beds 3 baths
3606 Hollands Branch Ct, STREET, MD 21154
MLS# MDHR2056454Listed by: KELLER WILLIAMS GATEWAY LLC - New
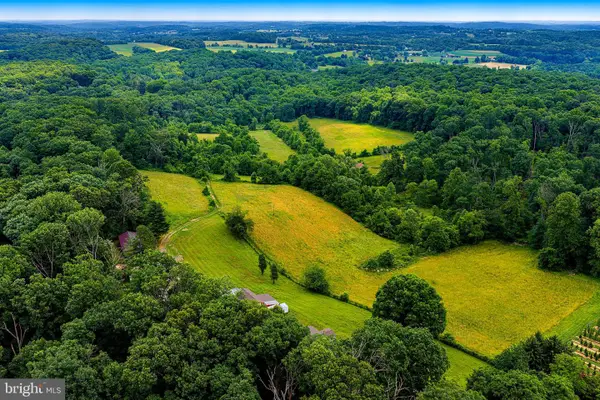 $895,000Active41.99 Acres
3531 Miller Rd, STREET, MD 21154
MLS# MDHR2056604Listed by: STREETT HOPKINS REAL ESTATE, LLC 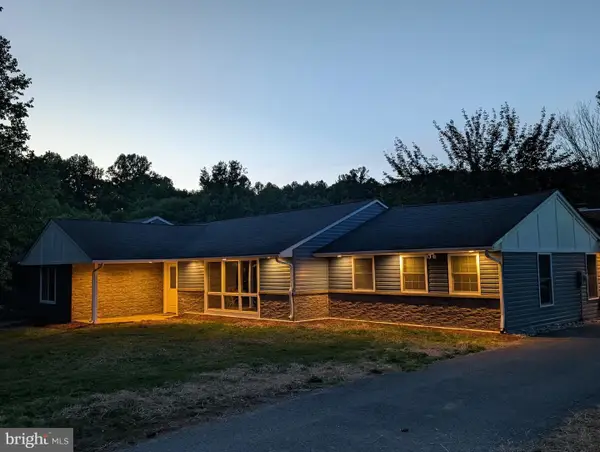 $799,999Active4 beds 4 baths3,290 sq. ft.
3214 Sandy Hook Rd, STREET, MD 21154
MLS# MDHR2054752Listed by: LONG & FOSTER REAL ESTATE, INC. $834,900Active3 beds 5 baths5,379 sq. ft.
1950 Mount Horeb Rd, STREET, MD 21154
MLS# MDHR2056022Listed by: REALTY PLUS ASSOCIATES $499,900Active4 beds 3 baths2,814 sq. ft.
1349 Quaker Church Rd, STREET, MD 21154
MLS# MDHR2055840Listed by: AMERICAN DREAM REALTY AND MANAGEMENT $1,350,000Active4 beds 5 baths5,039 sq. ft.
3814 Rocks Station Rd, STREET, MD 21154
MLS# MDHR2055814Listed by: CUMMINGS & CO REALTORS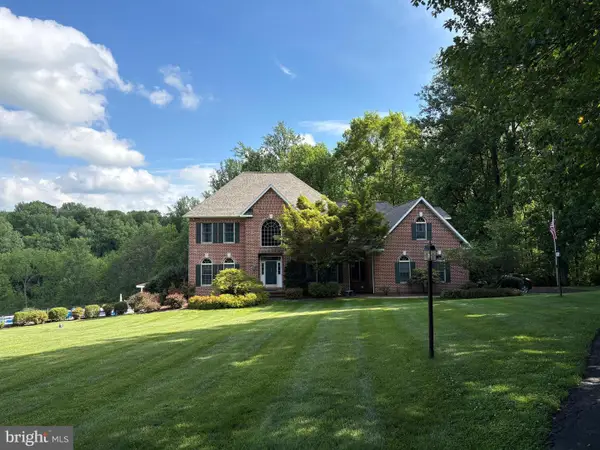 $950,000Active5 beds 5 baths4,166 sq. ft.
813 Saint Ann Dr, STREET, MD 21154
MLS# MDHR2055686Listed by: CUMMINGS & CO. REALTORS


Protect your home and budget from life's surprises with an Assurant Home Warranty, backed by a partner that supports you through every step of homeownership. Explore Plans.
© 2026 Better Homes and Gardens Real Estate LLC. An Anywhere Real Estate company. All rights reserved. Better Homes and Gardens® Real Estate is a registered trademark owned by Meredith Operations Corporation, licensed to Better Homes and Gardens Real Estate LLC and used with permission. Better Homes and Gardens Real Estate LLC fully supports the principles of the Fair Housing Act and the Equal Opportunity Act. Listing information is deemed reliable but is not guaranteed accurate.
Each office is independently owned and operated.
Any services or products provided by third parties are not provided by, affiliated with or related to Better Homes and Gardens Real Estate LLC, or its affiliated companies.