
660 Cherry Hill Rd, Street, MD 21154
Local realty services provided by:Better Homes and Gardens Real Estate Realty Connect
Listed by: deborah m ulmer
Office: berkshire hathaway homeservices homesale realty
MLS#:MDHR2058656
Source:BRIGHTMLS
Price summary
- Price:$774,900
- Price per sq. ft.:$167.22
About this home
PRICE IMPROVEMENT!! $774,900! Welcome to this spacious Colonial nestled on nearly 4 picturesque acres in the peaceful countryside of northern Harford County. Offering 4 bedrooms, 3.5 baths, and a finished lower level with a full bath, radiant floors and abundant space and storage, this home provides plenty of room for everyday living, entertaining, or the potential for an in-law suite.
The spacious kitchen and dining area are perfect for gathering with family and friends. The main level also features a first-floor office, living room, a large family room, hardwood floors, and an attached screened in porch overlooking the backyard. Step outside to the patio, ideal for entertaining, and enjoy the fenced backyard for pets or play.
Upstairs, the oversized primary suite features three walk-in closets and a private bath with double vanities, a walk in shower, and radiant heated floors. Three additional bedrooms, a full hall bath, and a generously sized laundry room complete the upper level.
Additional highlights include three-zone geothermal heating and cooling with all units replaced within the last five years, a 50-year architectural roof (approximately 26 years old), and generator hookup. You will also love the large 2 1/2 car garage to house all of your toys and tools!
Relax on the expansive covered front porch and take in the beauty and tranquility of country living, all while being just 15 minutes from shopping, restaurants, and everyday conveniences....
Contact an agent
Home facts
- Year built:2000
- Subdivision & Development:NONE AVAILABLE
- Listing ID #:MDHR2058656
- Added:48 day(s) ago
- Updated:September 29, 2026 at 02:00 PM
Rooms and interior
- Bedrooms:4
- Total bathrooms:4
- Full bathrooms:3
- Half bathrooms:1
- Rooms Total:10
- Flooring:Carpet, Ceramic Tile, Hardwood, Heated, Luxury Vinyl Plank, Vinyl
- Dining Description:Dining Area, Dining Room, Formal/Separate Dining Room
- Bathrooms Description:Full Bath, Half Bath, Primary Bathroom
- Kitchen Description:Built-In Microwave, Carpet, Commercial Range, Crown Moldings, Dishwasher, Exhaust Fan, Extra Refrigerator/Freezer, Icemaker, Kitchen - Gourmet, Oven/Range - Gas, Pantry, Recessed Lighting, Refrigerator, Upgraded Countertops, Water Heater
- Bedroom Description:Carpet, Primary Bedroom, Walk In Closet(s)
- Basement:Yes
- Basement Description:Daylight, Fully Finished, Heated, Improved, Interior Access, Outside Entrance, Partial, Side Entrance, Walkout Level
- Living area:4,634 sq. ft.
Heating and cooling
- Cooling:Ceiling Fan(s), Central A/C, Geothermal, Zoned
- Heating:Electric, Forced Air, Geo-thermal, Humidifier, Radiant, Zoned
Structure and exterior
- Roof:Asphalt, Shingle
- Year built:2000
- Building area:4,634 sq. ft.
- Lot area:3.89 Acres
- Lot Features:Backs to Trees, Cleared, Front Yard, Landscaping, Rural, SideYard(s), Sloping
- Architectural Style:Colonial
- Construction Materials:Vinyl Siding
- Exterior Features:Chimney Cap(s), Enclosed, Exterior Lighting, Gutter System, Patio(s), Porch(es), Roof, Satellite Dish, Screened, Sidewalks
- Foundation Description:Block, Passive Radon Mitigation
- Levels:2 Stories
Schools
- High school:NORTH HARFORD
- Middle school:NORTH HARFORD
- Elementary school:NORTH HARFORD
Utilities
- Water:Private
- Sewer:Septic Exists
Finances and disclosures
- Price:$774,900
- Price per sq. ft.:$167.22
- Tax amount:$5,625 (2025)
Features and amenities
- Laundry features:Dryer, Laundry, Washer
- Amenities:200+ Amp Service, Attic, Carpet, Ceiling Fan(s), Chair Railings, Crown Moldings, Recessed Lighting
Parking
- Parking description:Additional Storage Area, Asphalt Driveway, Attached Garage, Garage - Side Entry, Garage Door Opener, Inside Access, Off Street, Paved Driveway, Paved Parking, Shared Driveway
- Garage:Yes
- Garage spaces:2
New listings near 660 Cherry Hill Rd
- New
 $600,000Active3 beds 3 baths1,652 sq. ft.
1045 Doyle Rd, STREET, MD 21154
MLS# MDHR2059800Listed by: SAMSON PROPERTIES - New
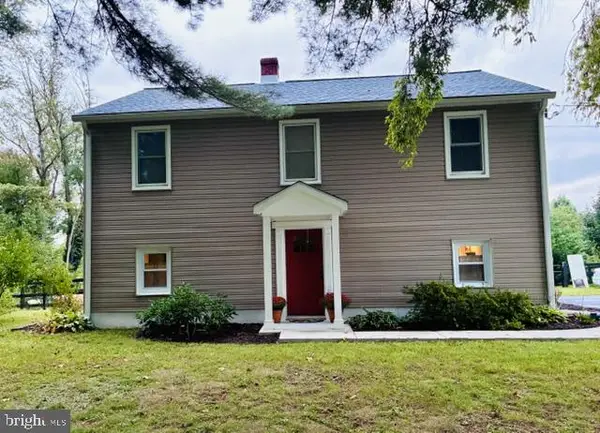 $525,000Active3 beds 3 baths1,972 sq. ft.
3145 Dublin Rd, STREET, MD 21154
MLS# MDHR2060326Listed by: BERKSHIRE HATHAWAY HOMESERVICES HOMESALE REALTY - New
 $342,000Active3 beds 2 baths1,248 sq. ft.
3805 Prospect Rd, STREET, MD 21154
MLS# MDHR2059316Listed by: KELLY AND CO REALTY, LLC 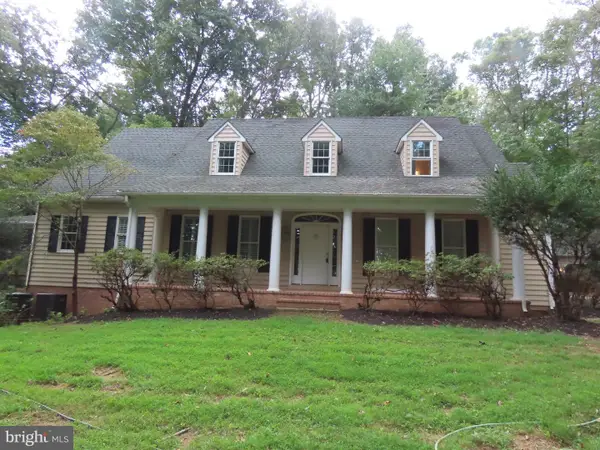 $599,900Pending4 beds 4 baths2,605 sq. ft.
109-b Holy Cross Rd, STREET, MD 21154
MLS# MDHR2060188Listed by: BROKERS REALTY GROUP, LLC $415,000Active3 beds 3 baths1,797 sq. ft.
3537 Mill Green Rd, STREET, MD 21154
MLS# MDHR2060032Listed by: EXECUHOME REALTY $899,900Active5 beds 4 baths3,504 sq. ft.
1342 Quaker Church Rd, STREET, MD 21154
MLS# MDHR2059980Listed by: FSBO BROKER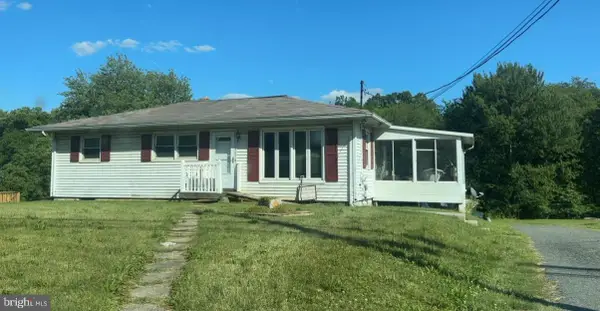 $280,000Active3 beds 1 baths960 sq. ft.
3617 Conowingo Rd, STREET, MD 21154
MLS# MDHR2059396Listed by: VYLLA HOME $899,000Active4 beds 4 baths6,595 sq. ft.
3610 Ady Rd, STREET, MD 21154
MLS# MDHR2058956Listed by: AMERICAN PREMIER REALTY, LLC $625,000Pending4 beds 3 baths4,540 sq. ft.
3754 Peach Orchard Rd, STREET, MD 21154
MLS# MDHR2059088Listed by: BERKSHIRE HATHAWAY HOMESERVICES HOMESALE REALTY


Protect your home and budget from life's surprises with an Assurant Home Warranty, backed by a partner that supports you through every step of homeownership. Explore Plans.
© 2026 Better Homes and Gardens Real Estate LLC. An Anywhere Real Estate company. All rights reserved. Better Homes and Gardens® Real Estate is a registered trademark owned by Meredith Operations Corporation, licensed to Better Homes and Gardens Real Estate LLC and used with permission. Better Homes and Gardens Real Estate LLC fully supports the principles of the Fair Housing Act and the Equal Opportunity Act. Listing information is deemed reliable but is not guaranteed accurate.
Each office is independently owned and operated.
Any services or products provided by third parties are not provided by, affiliated with or related to Better Homes and Gardens Real Estate LLC, or its affiliated companies.