
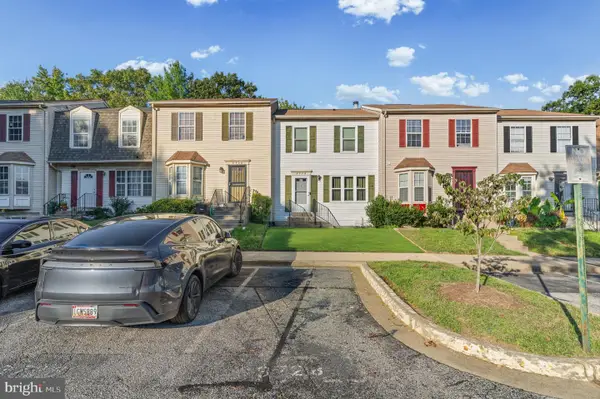
2319 Woodbark Ln, Suitland, MD 20746
Local realty services provided by:Better Homes and Gardens Real Estate Premier
2319 Woodbark Ln,Suitland, MD 20746
$374,900
- 3 Beds
- 3 Baths
- 2,404 sq. ft.
- Townhouse
- Coming Soon
Upcoming open houses
- Sat, Nov 1411:00 am - 01:00 pm
Listed by: kelly a jackson
Office: samson properties
MLS#:MDPG2221948
Source:BRIGHTMLS
Price summary
- Price:$374,900
- Price per sq. ft.:$155.95
- Monthly HOA dues:$137
About this home
Welcome to 2319 Woodbark Ln, Suitland MD. This is your chance to owner a bright, spacious and affordable 3 bedroom, 2.5 bath townhome on a corner lot, with an attached 1 car garage. The hardwood floors and an open floor plan give the home a warm, comfortable feel, with plenty of space for entertaining. The updated gourmet kitchen offer plenty of storage, and the stainless steel appliances make the kitchen sparkle. Whether you’re making a quick breakfast or cooking for company, there’s room to keep everything within reach. The kitchen’s sliding glass door leads to the rear deck, making it easy to take dinner outside or enjoy a quiet morning with coffee. Downstairs, the walkout basement features a recreation room with space for movie nights, a home gym, hobbies or simply relaxing. There is a convenient laundry area, plus roughed in plumbing offers the potential to add a half bath. The outdoor space is a highlight. A fenced yard and gorgeous patio give you room to entertain, barbecue or unwind, while the deck provides another spot to enjoy the outdoors. With an updated kitchen, flexible living space and inviting places to gather inside and out, this townhome has plenty to appreciate. The low HOA fee is another bonus. Come see what this move in ready townhome has to offer. This location offers various options for getting around the DMV, with Suitland Parkway providing a route into Washington, DC, and the Naylor Road and Suitland Metro stations offering Green Line service....
Contact an agent
Home facts
- Year built:1995
- Subdivision & Development:WOOD CREST
- Listing ID #:MDPG2221948
- Updated:October 09, 2026 at 10:47 AM
Rooms and interior
- Bedrooms:3
- Total bathrooms:3
- Full bathrooms:2
- Half bathrooms:1
- Rooms Total:7
- Flooring:Hardwood
- Dining Description:Dining Room, Formal/Separate Dining Room
- Bathrooms Description:Primary Bath(s)
- Kitchen Description:Dishwasher, Disposal, Kitchen - Gourmet, Oven/Range - Gas, Range Hood, Refrigerator
- Bedroom Description:Walk In Closet(s)
- Basement:Yes
- Basement Description:Connecting Stairway, Fully Finished, Rear Entrance
- Living area:2,404 sq. ft.
Heating and cooling
- Cooling:Central A/C
- Heating:Central, Natural Gas
Structure and exterior
- Roof:Composite
- Year built:1995
- Building area:2,404 sq. ft.
- Lot area:0.05 Acres
- Lot Features:Corner
- Architectural Style:Colonial
- Construction Materials:Aluminum Siding, Brick, Brick Front, Combination
- Exterior Features:Deck(s)
- Foundation Description:Concrete Perimeter
- Levels:3 Story
Utilities
- Water:Public
- Sewer:Public Sewer
Finances and disclosures
- Price:$374,900
- Price per sq. ft.:$155.95
- Tax amount:$4,911 (2026)
Features and amenities
- Laundry features:Dryer, Dryer In Unit, Laundry, Washer, Washer In Unit, Washer/Dryer Hookups Only
Parking
- Parking description:Asphalt Driveway, Attached Garage, Garage - Front Entry, Garage Door Opener, Off Street
- Garage:Yes
- Garage spaces:1
New listings near 2319 Woodbark Ln
- Coming Soon
 $399,900Coming Soon3 beds 2 baths1,288 sq. ft.
3539 Regency Pkwy, DISTRICT HEIGHTS, MD 20747
MLS# MDPG2221720Listed by: GLOBAL ALLIANCE REALTY & MANAGEMENT SERVICES INC - Coming Soon
 $350,000Coming Soon3 beds 2 baths1,890 sq. ft.
2203 Wyngate Rd, SUITLAND, MD 20746
MLS# MDPG2217272Listed by: KELLER WILLIAMS PREFERRED PROPERTIES - Coming Soon
 $300,000Coming Soon3 beds 1 baths1,216 sq. ft.
2306 Houston St, SUITLAND, MD 20746
MLS# MDPG2212176Listed by: THE SOUTHSIDE GROUP REAL ESTATE - Open Sat, 12 to 2pmNew
 $275,000Active3 beds 3 baths1,333 sq. ft.
4229 Apple Orchard Ln #4, SUITLAND, MD 20746
MLS# MDPG2221710Listed by: DOUGLAS REALTY, LLC - New
 $349,900Active3 beds 3 baths1,804 sq. ft.
3728 Silver Park Ct, SUITLAND, MD 20746
MLS# MDPG2221906Listed by: EXIT SPIVEY PROFESSIONAL REALTY CO. - New
 $275,000Active2 beds 2 baths1,291 sq. ft.
4703 Old Soper Rd #545, SUITLAND, MD 20746
MLS# MDPG2221538Listed by: KELLER WILLIAMS PREFERRED PROPERTIES - Open Sun, 12 to 2pmNew
 $355,000Active3 beds 3 baths2,040 sq. ft.
5306 Stoney Meadows Dr, DISTRICT HEIGHTS, MD 20747
MLS# MDPG2221524Listed by: EXP REALTY, LLC - New
 $420,000Active4 beds 2 baths1,260 sq. ft.
6704 Boxwood Dr, SUITLAND, MD 20746
MLS# MDPG2221558Listed by: REALTY ONE GROUP CAPITAL - New
 $125,000Active2 beds 1 baths842 sq. ft.
3801 Swann Rd #201, SUITLAND, MD 20746
MLS# MDPG2220826Listed by: SAMSON PROPERTIES


Protect your home and budget from life's surprises with an Assurant Home Warranty, backed by a partner that supports you through every step of homeownership. Explore Plans.
© 2026 Better Homes and Gardens Real Estate LLC. An Anywhere Real Estate company. All rights reserved. Better Homes and Gardens® Real Estate is a registered trademark owned by Meredith Operations Corporation, licensed to Better Homes and Gardens Real Estate LLC and used with permission. Better Homes and Gardens Real Estate LLC fully supports the principles of the Fair Housing Act and the Equal Opportunity Act. Listing information is deemed reliable but is not guaranteed accurate.
Each office is independently owned and operated.
Any services or products provided by third parties are not provided by, affiliated with or related to Better Homes and Gardens Real Estate LLC, or its affiliated companies.