
3829 Saint Barnabas Rd #t, Suitland, MD 20746
Local realty services provided by:Better Homes and Gardens Real Estate Community Realty
3829 Saint Barnabas Rd #t,Suitland, MD 20746
$99,000
- 2 Beds
- 1 Baths
- 1,018 sq. ft.
- Condominium
- Active
Listed by: khalida bajwa
Office: re/max galaxy
MLS#:MDPG2203332
Source:BRIGHTMLS
Price summary
- Price:$99,000
- Price per sq. ft.:$97.25
About this home
Headline: Urban Convenience Meets Suburban Comfort!
Welcome to Marlow Towers! This spacious 2-bedroom, 1-bath garden-style condo offers the perfect blend of space and affordability. Located on the Terrace Level, enjoy easy, no-stairs access and a private walk-out feel. The open-concept living and dining area is flooded with natural light, perfect for entertaining or a home office setup. Say goodbye to multiple bills—your monthly condo fee covers water, gas, heat, and trash! Why rent when you can own minutes from the Suitland Metro, the Beltway, and the brand-new shopping hubs of Prince George's County? Move in and start living!
Contact an agent
Home facts
- Year built:1965
- Listing ID #:MDPG2203332
- Added:1 day(s) ago
- Updated:May 29, 2026 at 01:40 PM
Rooms and interior
- Bedrooms:2
- Total bathrooms:1
- Full bathrooms:1
- Dining Description:Dining Room
- Bathrooms Description:Bathroom 1
- Kitchen Description:Kitchen - Galley, Microwave, Refrigerator, Stove
- Bedroom Description:Walk In Closet(s)
- Living area:1,018 sq. ft.
Heating and cooling
- Cooling:Central A/C
- Heating:Hot Water, Natural Gas Available
Structure and exterior
- Year built:1965
- Building area:1,018 sq. ft.
- Construction Materials:Brick
- Levels:3 Story
Utilities
- Water:Public
- Sewer:Public Sewer
Finances and disclosures
- Price:$99,000
- Price per sq. ft.:$97.25
- Tax amount:$1,738 (2025)
Features and amenities
- Amenities:Exterior Cameras, Fire Detection System, Intercom
Parking
- Parking description:Lighted Parking, Parking Lot, Permit Included, Unassigned
New listings near 3829 Saint Barnabas Rd #t
- New
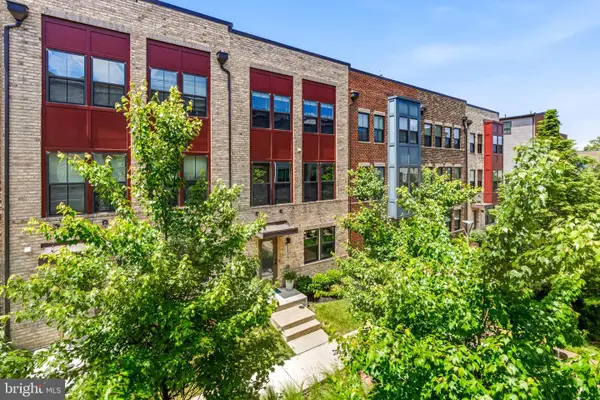 $439,286Active3 beds 4 baths1,842 sq. ft.
2826 Toles Park Dr, SUITLAND, MD 20746
MLS# MDPG2203932Listed by: KELLER WILLIAMS CAPITAL PROPERTIES - New
 $135,000Active3 beds 1 baths904 sq. ft.
6310 Hil Mar Dr #1, DISTRICT HEIGHTS, MD 20747
MLS# MDPG2204038Listed by: CENTURY 21 NEW MILLENNIUM - Open Sat, 11:30am to 1pmNew
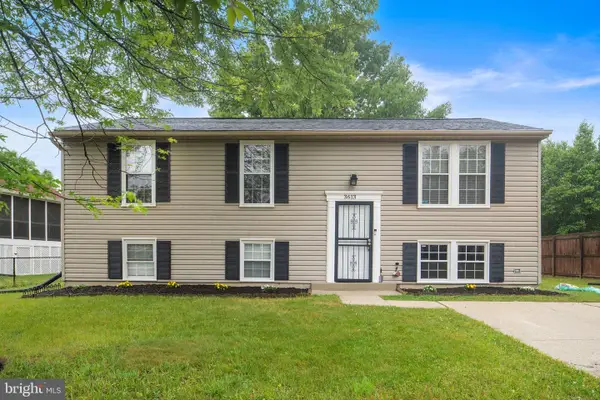 $395,000Active4 beds 3 baths1,920 sq. ft.
3613 Key Turn St, DISTRICT HEIGHTS, MD 20747
MLS# MDPG2202888Listed by: COMPASS - Coming Soon
 $425,000Coming Soon4 beds 2 baths
6207 Walton Ave, SUITLAND, MD 20746
MLS# MDPG2204642Listed by: KELLER WILLIAMS REALTY - New
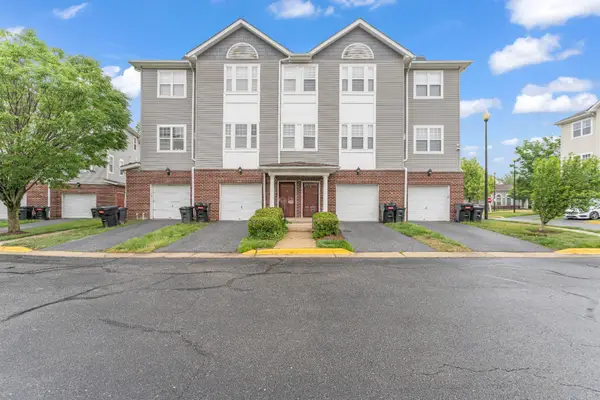 $425,000Active3 beds 3 baths2,069 sq. ft.
3146 Irma Ct, SUITLAND, MD 20746
MLS# MDPG2204506Listed by: SAMSON PROPERTIES - New
 $325,000Active3 beds 1 baths1,008 sq. ft.
4410 Allies Rd, SUITLAND, MD 20746
MLS# MDPG2204582Listed by: SAMSON PROPERTIES - New
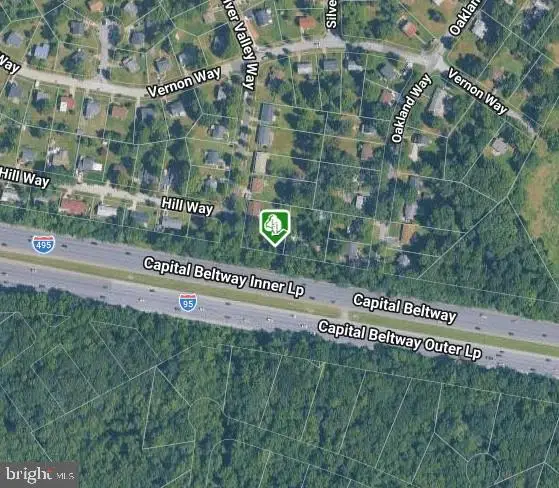 $89,900Active0.74 Acres
5114 Silver Valley Way, SUITLAND, MD 20746
MLS# MDPG2204580Listed by: LONG & FOSTER REAL ESTATE, INC. - New
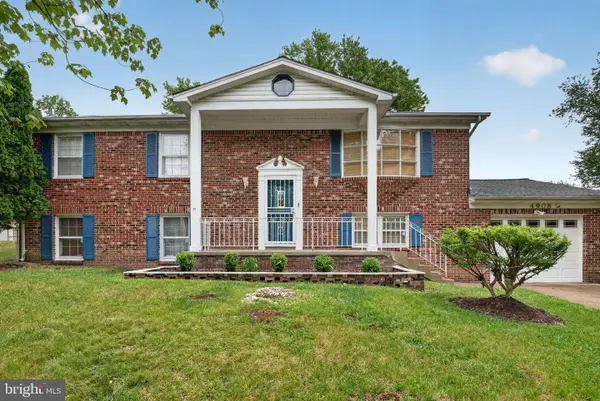 $499,000Active4 beds 3 baths1,196 sq. ft.
4908 Procopio Dr, SUITLAND, MD 20746
MLS# MDPG2202598Listed by: KELLER WILLIAMS PREFERRED PROPERTIES - New
 $515,000Active9 beds 3 baths2,262 sq. ft.
3802 Cedar Dr, SUITLAND, MD 20746
MLS# MDPG2204394Listed by: SAMSON PROPERTIES


Protect your home and budget from life's surprises with an Assurant Home Warranty, backed by a partner that supports you through every step of homeownership. Explore Plans.
© 2026 Better Homes and Gardens Real Estate LLC. An Anywhere Real Estate company. All rights reserved. Better Homes and Gardens® Real Estate is a registered trademark owned by Meredith Operations Corporation, licensed to Better Homes and Gardens Real Estate LLC and used with permission. Better Homes and Gardens Real Estate LLC fully supports the principles of the Fair Housing Act and the Equal Opportunity Act. Listing information is deemed reliable but is not guaranteed accurate.
Each office is independently owned and operated.
Any services or products provided by third parties are not provided by, affiliated with or related to Better Homes and Gardens Real Estate LLC, or its affiliated companies.