
4007 Forest Grove Dr, Suitland, MD 20746
Local realty services provided by:Better Homes and Gardens Real Estate GSA Realty
Listed by: michelle joan boretti
Office: coldwell banker realty
MLS#:MDPG2204014
Source:BRIGHTMLS
Price summary
- Price:$290,000
- Price per sq. ft.:$312.84
About this home
Nestled on a quiet residential street in the heart of Suitland, 4007 Forest Grove Dr offers the perfect blend of comfort, convenience, and charm. This home features living areas filled with natural light, an inviting layout ideal for both everyday living and entertaining, and an almost acre sized lot perfect for outdoor gatherings or relaxing evenings at home. Conveniently located near major commuter routes, shopping, dining, and local parks, the property provides easy access to everything the Prince George's County area has to offer. Whether you're a first-time buyer or looking for your next move-up opportunity, this home delivers exceptional value in a desirable neighborhood. Professional photos will be coming soon!
Contact an agent
Home facts
- Year built:1942
- Listing ID #:MDPG2204014
- Added:50 day(s) ago
- Updated:July 10, 2026 at 02:03 PM
Rooms and interior
- Bedrooms:3
- Total bathrooms:3
- Full bathrooms:2
- Half bathrooms:1
- Dining Description:Combination Kitchen/Dining
- Kitchen Description:Dishwasher, Disposal, Microwave, Refrigerator, Stove, Upgraded Countertops, Water Heater
- Living area:927 sq. ft.
Heating and cooling
- Cooling:Central A/C
- Heating:Electric, Heat Pump(s)
Structure and exterior
- Roof:Asphalt
- Year built:1942
- Building area:927 sq. ft.
- Lot area:0.94 Acres
- Lot Features:Backs to Trees
- Architectural Style:Cape Cod
- Construction Materials:Brick, Combination
- Foundation Description:Crawl Space
- Levels:2 Stories
Schools
- High school:DR. HENRY A. WISE, JR. HIGH
Utilities
- Water:Public
- Sewer:Public Sewer
Finances and disclosures
- Price:$290,000
- Price per sq. ft.:$312.84
- Tax amount:$3,383 (2016)
Features and amenities
- Laundry features:Dryer, Washer
Parking
- Parking description:Off Street
New listings near 4007 Forest Grove Dr
- New
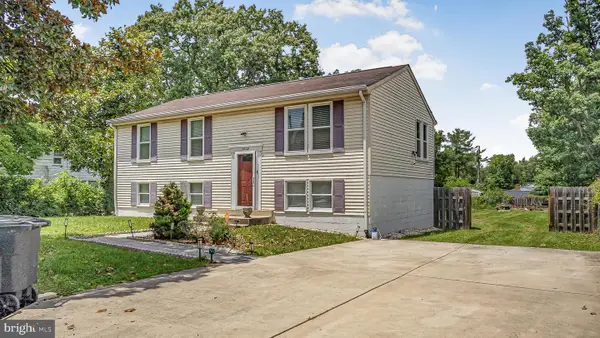
 $399,999Active5 beds 3 baths1,220 sq. ft.
3806 Cricket Ave, DISTRICT HEIGHTS, MD 20747
MLS# MDPG2209432Listed by: OWN REAL ESTATE - New
 $429,900Active4 beds 3 baths960 sq. ft.
4632 Howe Ave, SUITLAND, MD 20746
MLS# MDPG2210334Listed by: REAL BROKER, LLC - Open Sat, 12 to 2pmNew
 $330,000Active3 beds 4 baths1,240 sq. ft.
4053 Silver Park Ter, SUITLAND, MD 20746
MLS# MDPG2210238Listed by: KELLER WILLIAMS PREFERRED PROPERTIES - Open Sat, 1 to 3pmNew
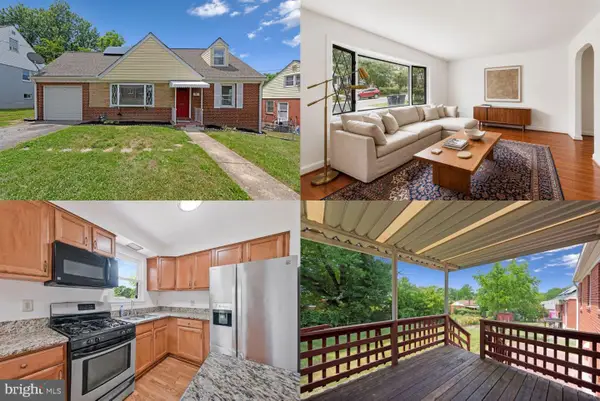 $400,000Active3 beds 2 baths1,365 sq. ft.
1911 Houston St, CAPITOL HEIGHTS, MD 20743
MLS# MDPG2210044Listed by: KELLER WILLIAMS REALTY - New
 $480,000Active7 beds 4 baths1,678 sq. ft.
3909 Bexley Pl, SUITLAND, MD 20746
MLS# MDPG2209364Listed by: HOMEVIEW REAL ESTATE 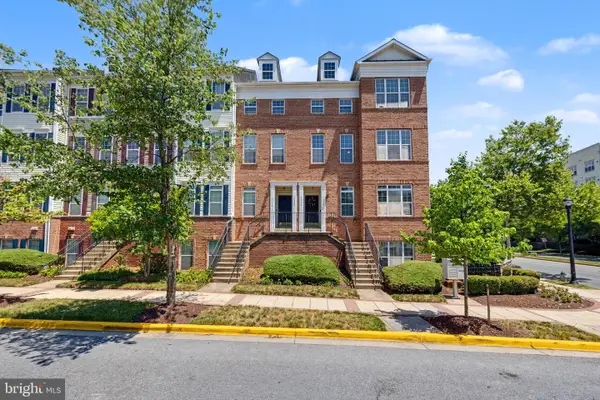 $379,900Active3 beds 3 baths2,136 sq. ft.
4332 Telfair Blvd #334, SUITLAND, MD 20746
MLS# MDPG2208972Listed by: CENTURY 21 NEW MILLENNIUM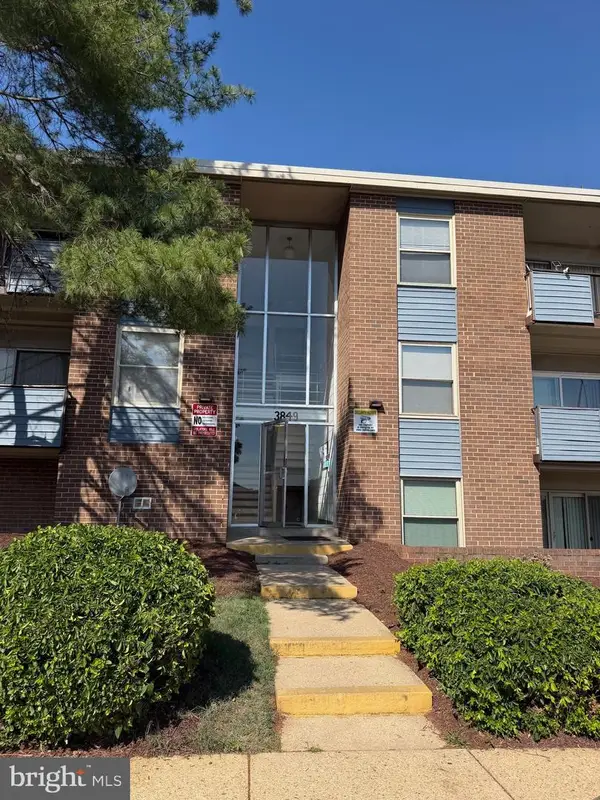 $145,000Active2 beds 1 baths979 sq. ft.
3849 Saint Barnabas Rd #202, SUITLAND, MD 20746
MLS# MDPG2207276Listed by: HOMESMART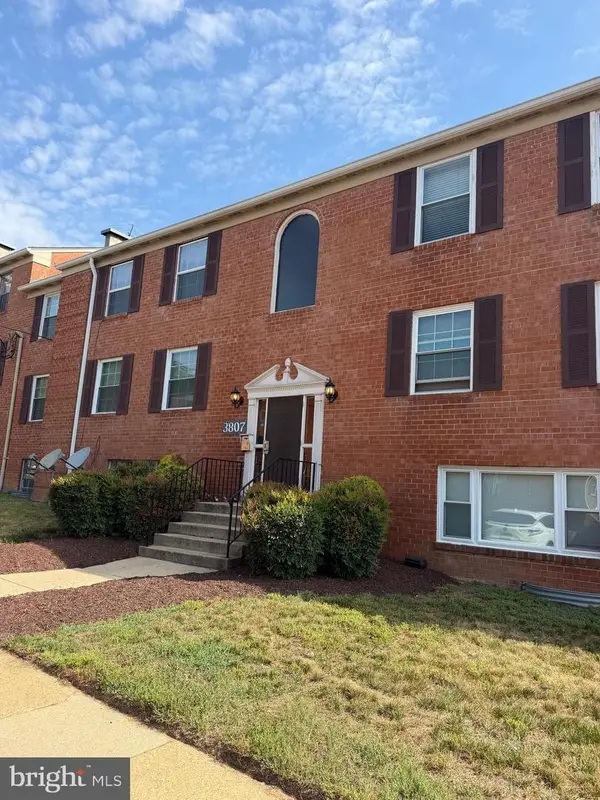 $150,000Active2 beds 1 baths862 sq. ft.
3807 Swann Rd #102, SUITLAND, MD 20746
MLS# MDPG2208938Listed by: HOMESMART- Open Sat, 12 to 2pm
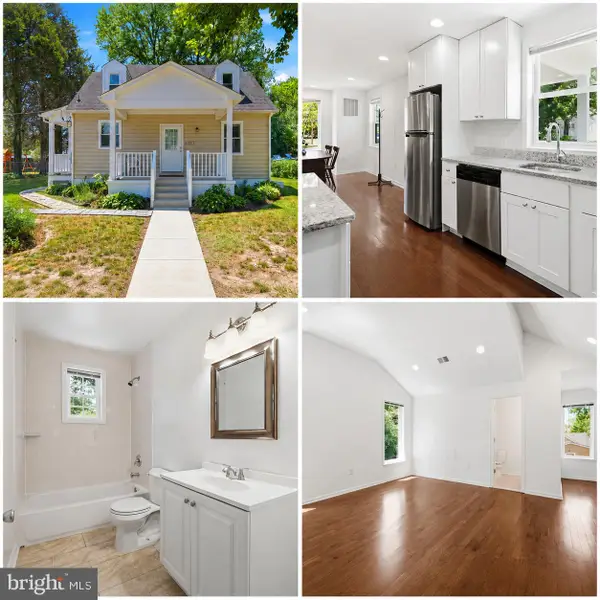 $399,900Active4 beds 3 baths1,036 sq. ft.
6717 Marianne Dr, SUITLAND, MD 20746
MLS# MDPG2207364Listed by: CAMPOS INTERNATIONAL GROUP - Coming Soon
 $135,000Coming Soon2 beds 1 baths
3906 Stone Gate Dr #c, SUITLAND, MD 20746
MLS# MDPG2208666Listed by: SAMSON PROPERTIES


Protect your home and budget from life's surprises with an Assurant Home Warranty, backed by a partner that supports you through every step of homeownership. Explore Plans.
© 2026 Better Homes and Gardens Real Estate LLC. An Anywhere Real Estate company. All rights reserved. Better Homes and Gardens® Real Estate is a registered trademark owned by Meredith Operations Corporation, licensed to Better Homes and Gardens Real Estate LLC and used with permission. Better Homes and Gardens Real Estate LLC fully supports the principles of the Fair Housing Act and the Equal Opportunity Act. Listing information is deemed reliable but is not guaranteed accurate.
Each office is independently owned and operated.
Any services or products provided by third parties are not provided by, affiliated with or related to Better Homes and Gardens Real Estate LLC, or its affiliated companies.