
5408 Manchester Dr, Suitland, MD 20746
Local realty services provided by:Better Homes and Gardens Real Estate Reserve
5408 Manchester Dr,Suitland, MD 20746
$497,000
- 4 Beds
- 3 Baths
- 3,650 sq. ft.
- Single family
- Active
Upcoming open houses
- Sun, Jul 1201:30 pm - 03:30 pm
Listed by: bryan kerrigan
Office: redfin corp
MLS#:MDPG2203366
Source:BRIGHTMLS
Price summary
- Price:$497,000
- Price per sq. ft.:$136.16
About this home
***$18,000 PRICE REDUCTION - OPEN SUNDAY, 7/12 FROM 1:30 TO 3:30 PM*** This charming solid stone-and-brick rambler offers timeless character, spacious living areas, and an incredible opportunity to create your dream home in a well-established neighborhood. Featuring 4 bedrooms and 3 full bathrooms, with a private driveway and perched on a nearly half acre lot, the home showcases classic craftsmanship. Hardwood flooring is beneath much of the existing carpet, with two wood-burning fireplaces, generous room sizes, and an abundance of natural light throughout. The main level welcomes you with a ceramic tile foyer, spacious living room with brick fireplace and stone shelving, formal dining room with hardwood floors and chair rail, and a bright sunroom addition featuring a wood ceiling, built-in bookshelves, ceiling fan, and updated windows—perfect for relaxing, reading, or entertaining year-round. The kitchen offers excellent functionality with double wall ovens, stainless steel refrigerator and dishwasher, glass cooktop, large pantry, and direct access to the backyard, providing a fantastic canvas for future customization and updates. The bedroom wing includes a spacious primary suite with crown molding, double-deep closet, and private ensuite bath, along with three additional bedrooms featuring hardwood flooring beneath carpet, ceiling fans, built-ins, and updated windows. A full hall bath and attic access with pull-down stairs add additional convenience and storage. The expansive lower level offers incredible versatility with a massive finished recreation room centered around a brick fireplace with insert, built-in dry bar with mirrored accent wall, built-in cabinetry, and multiple windows bringing in natural light. A finished bonus room with two closets, full bathroom, utility/storage room, and walk-up access to the backyard create endless possibilities for guests, hobbies, office space, or multigenerational living. Major system updates include an HVAC system approximately 4 years old, a brand new oil tank and a large hot water heater. Outside, enjoy a large fenced backyard with mature trees, brick paver patio, storage shed with concrete floor, multiple gates, and ample outdoor space for entertaining, gardening, pets, or play. Conveniently located near shopping, dining, parks, and commuter routes, this home offers easy access to Suitland Parkway, Pennsylvania Avenue, I-495, Joint Base Andrews, Washington, DC, and nearby Metro stations. Enjoy proximity to local parks, recreation centers, grocery stores, and everyday conveniences while still being just minutes from downtown DC, National Harbor, and Northern Virginia. Note: Property is being sold in AS-IS condition....
Contact an agent
Home facts
- Year built:1956
- Listing ID #:MDPG2203366
- Added:52 day(s) ago
- Updated:July 10, 2026 at 02:03 PM
Rooms and interior
- Bedrooms:4
- Total bathrooms:3
- Full bathrooms:3
- Flooring:Carpet, Ceramic Tile, Hardwood
- Dining Description:Formal/Separate Dining Room
- Bathrooms Description:Primary Bath(s)
- Kitchen Description:Breakfast Area, Carpet, Cooktop, Dishwasher, Disposal, Kitchen - Country, Kitchen - Table Space, Oven - Double, Oven - Wall, Oven/Range - Electric, Pantry, Refrigerator, Stainless Steel Appliances, Water Heater
- Bedroom Description:Carpet, Entry Level Bedroom
- Basement:Yes
- Basement Description:Connecting Stairway, Daylight, Full, Fully Finished, Heated, Improved, Interior Access, Outside Entrance, Walkout Stairs, Windows
- Living area:3,650 sq. ft.
Heating and cooling
- Cooling:Central A/C
- Heating:Central, Oil
Structure and exterior
- Roof:Asphalt, Shingle
- Year built:1956
- Building area:3,650 sq. ft.
- Lot area:0.42 Acres
- Lot Features:Cleared, Front Yard, Level, Rear Yard, SideYard(s), Suburban
- Architectural Style:Ranch/Rambler
- Construction Materials:Brick
- Exterior Features:Patio(s)
- Levels:2 Stories
Schools
- High school:DR. HENRY A. WISE, JR.
- Middle school:THURGOOD MARSHALL
- Elementary school:PRINCETON
Utilities
- Water:Public
- Sewer:Public Sewer
Finances and disclosures
- Price:$497,000
- Price per sq. ft.:$136.16
- Tax amount:$6,434 (2025)
Features and amenities
- Laundry features:Dryer - Front Loading, Dryer In Unit, Has Laundry, Washer - Front Loading, Washer In Unit
- Amenities:Carpet, Ceiling Fan(s), Chair Railings, Double Pane Windows, Smoke Detector
Parking
- Parking description:Concrete Driveway, Off Street, On Street, Private
New listings near 5408 Manchester Dr
- New
 $399,999Active5 beds 3 baths1,220 sq. ft.
3806 Cricket Ave, DISTRICT HEIGHTS, MD 20747
MLS# MDPG2209432Listed by: OWN REAL ESTATE - New
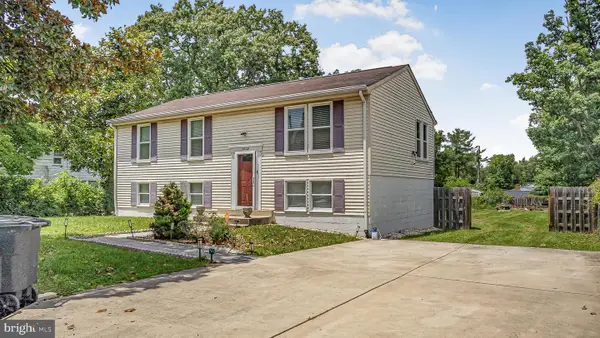 $429,900Active4 beds 3 baths960 sq. ft.
4632 Howe Ave, SUITLAND, MD 20746
MLS# MDPG2210334Listed by: REAL BROKER, LLC - Open Sat, 12 to 2pmNew
 $330,000Active3 beds 4 baths1,240 sq. ft.
4053 Silver Park Ter, SUITLAND, MD 20746
MLS# MDPG2210238Listed by: KELLER WILLIAMS PREFERRED PROPERTIES - Open Sat, 1 to 3pmNew
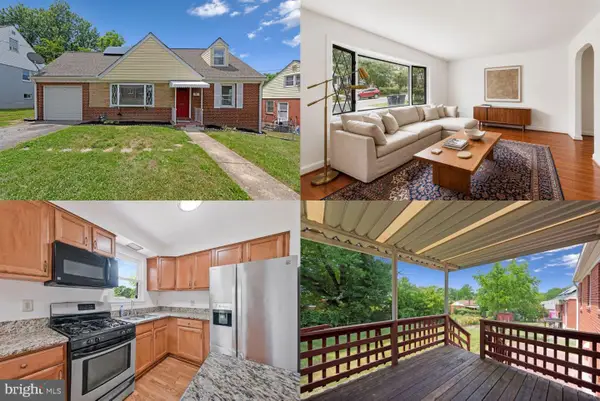 $400,000Active3 beds 2 baths1,365 sq. ft.
1911 Houston St, CAPITOL HEIGHTS, MD 20743
MLS# MDPG2210044Listed by: KELLER WILLIAMS REALTY - New
 $480,000Active7 beds 4 baths1,678 sq. ft.
3909 Bexley Pl, SUITLAND, MD 20746
MLS# MDPG2209364Listed by: HOMEVIEW REAL ESTATE 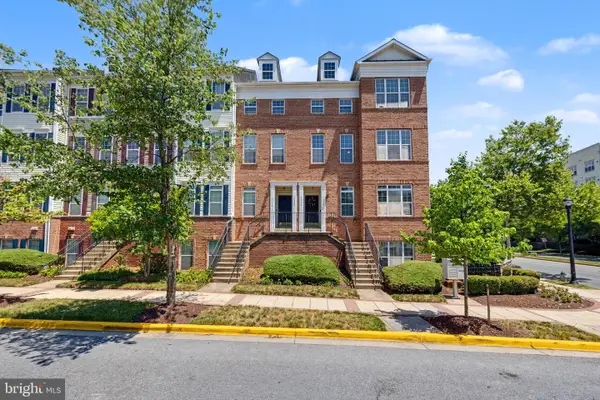 $379,900Active3 beds 3 baths2,136 sq. ft.
4332 Telfair Blvd #334, SUITLAND, MD 20746
MLS# MDPG2208972Listed by: CENTURY 21 NEW MILLENNIUM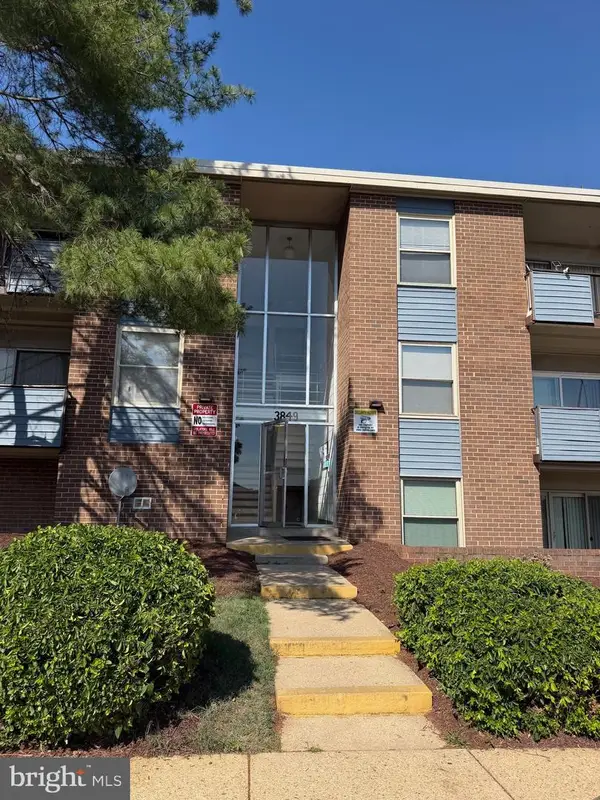 $145,000Active2 beds 1 baths979 sq. ft.
3849 Saint Barnabas Rd #202, SUITLAND, MD 20746
MLS# MDPG2207276Listed by: HOMESMART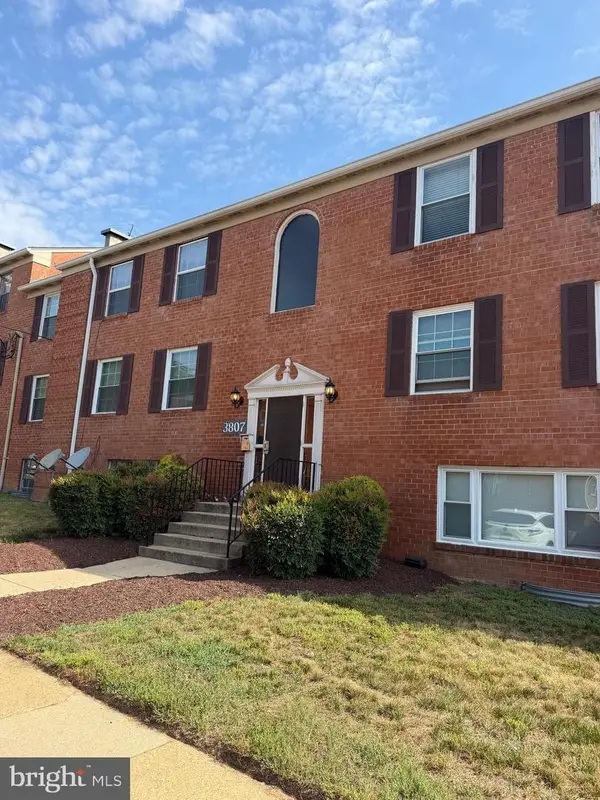 $150,000Active2 beds 1 baths862 sq. ft.
3807 Swann Rd #102, SUITLAND, MD 20746
MLS# MDPG2208938Listed by: HOMESMART- Open Sat, 12 to 2pm
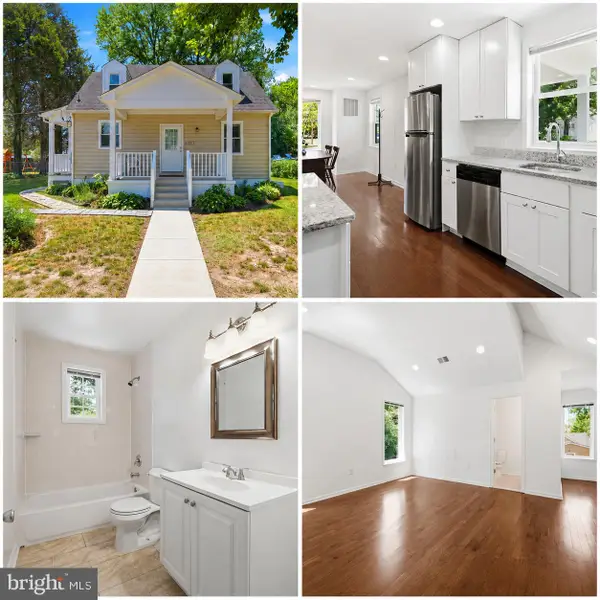 $399,900Active4 beds 3 baths1,036 sq. ft.
6717 Marianne Dr, SUITLAND, MD 20746
MLS# MDPG2207364Listed by: CAMPOS INTERNATIONAL GROUP - Coming Soon
 $135,000Coming Soon2 beds 1 baths
3906 Stone Gate Dr #c, SUITLAND, MD 20746
MLS# MDPG2208666Listed by: SAMSON PROPERTIES


Protect your home and budget from life's surprises with an Assurant Home Warranty, backed by a partner that supports you through every step of homeownership. Explore Plans.
© 2026 Better Homes and Gardens Real Estate LLC. An Anywhere Real Estate company. All rights reserved. Better Homes and Gardens® Real Estate is a registered trademark owned by Meredith Operations Corporation, licensed to Better Homes and Gardens Real Estate LLC and used with permission. Better Homes and Gardens Real Estate LLC fully supports the principles of the Fair Housing Act and the Equal Opportunity Act. Listing information is deemed reliable but is not guaranteed accurate.
Each office is independently owned and operated.
Any services or products provided by third parties are not provided by, affiliated with or related to Better Homes and Gardens Real Estate LLC, or its affiliated companies.