
111 High View Rd, Swanton, MD 21561
Local realty services provided by:Better Homes and Gardens Real Estate Cassidon Realty
111 High View Rd,Swanton, MD 21561
$329,000
- 4 Beds
- 2 Baths
- 1,712 sq. ft.
- Mobile / Manufactured
- Active
Listed by: jay l ferguson
Office: taylor-made deep creek sales
MLS#:MDGA2012920
Source:BRIGHTMLS
Price summary
- Price:$329,000
- Price per sq. ft.:$192.17
About this home
Impressive 3/4BR, 2BA rancher with HUGE mountain views! Very well-maintained home in a private country / residential setting with mature trees and plenty of yard space. Massive basement for storage or expansion, brand-new roof (June 2026), Trex decks & porches and a paver patio with a TV hookup. Inside, a custom tile entry opens to a spacious kitchen and mudroom. The recently remodeled primary suite has a walk-in closet and a bath with a soaking tub and stand-up shower. The lower level is partially finished, framed for more living space, and currently used as a bedroom. It has built-in tool storage, its own mini-split, and a 100-amp subpanel tied to the 200-amp main upstairs. Both panels are generator-ready with interlocks and transfer switches. Multiple heat + AC sources - forced air, a heat pump with AC coils (2024), a heat-pump water heater, and pellet heat in basement. A shed sits on the property, and nearly all appliances have been replaced in the last five years. Starlink is already in place as a reliable, high speed internet option....
Contact an agent
Home facts
- Year built:2006
- Subdivision & Development:BACKBONE MOUNTAIN
- Listing ID #:MDGA2012920
- Added:1 day(s) ago
- Updated:October 08, 2026 at 10:38 AM
Rooms and interior
- Bedrooms:4
- Total bathrooms:2
- Full bathrooms:2
- Basement:Yes
- Basement Description:Space For Rooms, Unfinished, Walkout Level
- Living area:1,712 sq. ft.
Heating and cooling
- Cooling:Ceiling Fan(s), Central A/C, Ductless/Mini-Split, Zoned
- Heating:90% Forced Air, Electric, Forced Air, Heat Pump(s)
Structure and exterior
- Roof:Architectural Shingle
- Year built:2006
- Building area:1,712 sq. ft.
- Lot area:0.58 Acres
- Lot Features:Mountain
- Architectural Style:Raised Ranch/Rambler
- Levels:2 Stories
Schools
- High school:SOUTHERN GARRETT HIGH
- Middle school:CALL SCHOOL BOARD
- Elementary school:CALL SCHOOL BOARD
Utilities
- Water:Well
- Sewer:Septic Exists
Finances and disclosures
- Price:$329,000
- Price per sq. ft.:$192.17
- Tax amount:$2,037 (2026)
New listings near 111 High View Rd
- Coming Soon
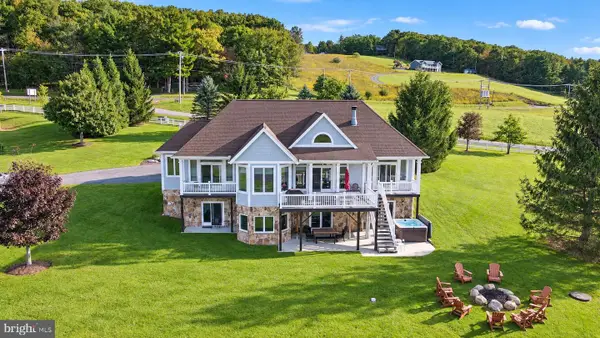 $1,230,000Coming Soon5 beds 5 baths3,218 sq. ft.
64 Pond Ct, SWANTON, MD 21561
MLS# MDGA2012858Listed by: RAILEY REALTY, INC. - New
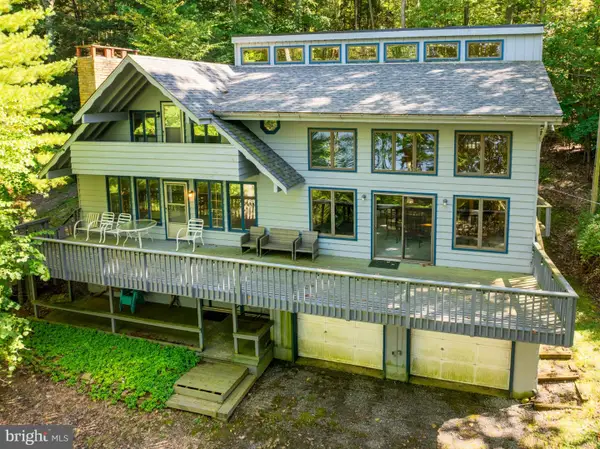 $1,100,000Active5 beds 3 baths5,056 sq. ft.
430 State Park Rd, SWANTON, MD 21561
MLS# MDGA2012874Listed by: TAYLOR-MADE DEEP CREEK SALES 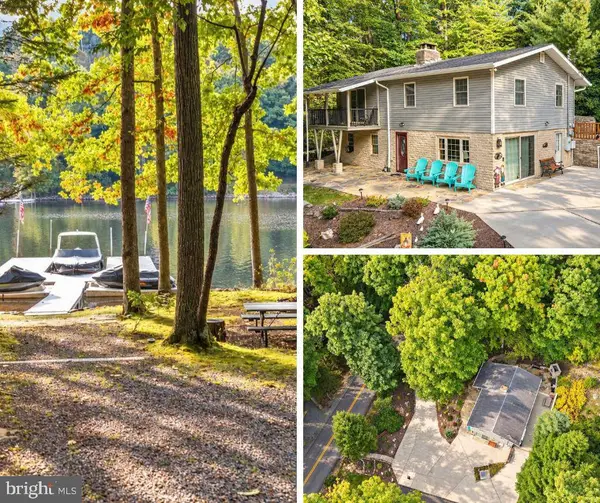 $1,089,000Pending4 beds 2 baths1,920 sq. ft.
2570 State Park Rd, SWANTON, MD 21561
MLS# MDGA2012884Listed by: RAILEY REALTY, INC. $199,900Pending48.43 Acres
Mt Zion Crosscut Rd, SWANTON, MD 21561
MLS# MDGA2012846Listed by: RAILEY REALTY, INC. $139,000Active1 Acres
Waterfront Greens Dr #72, SWANTON, MD 21561
MLS# MDGA2012820Listed by: TAYLOR-MADE DEEP CREEK SALES $130,000Active0.57 Acres
Lot 12 Poland Heights Ln, SWANTON, MD 21561
MLS# MDGA2012780Listed by: RAILEY REALTY, INC.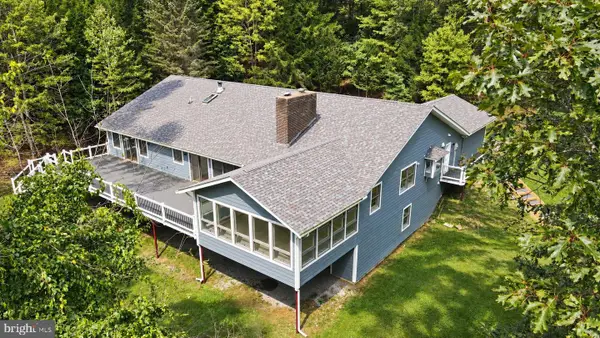 $899,000Active5 beds 4 baths4,457 sq. ft.
524 Summit Dr, SWANTON, MD 21561
MLS# MDGA2012798Listed by: RAILEY REALTY, INC. $299,000Active2.21 Acres
Glendale Rd, SWANTON, MD 21561
MLS# MDGA2012744Listed by: TAYLOR-MADE DEEP CREEK SALES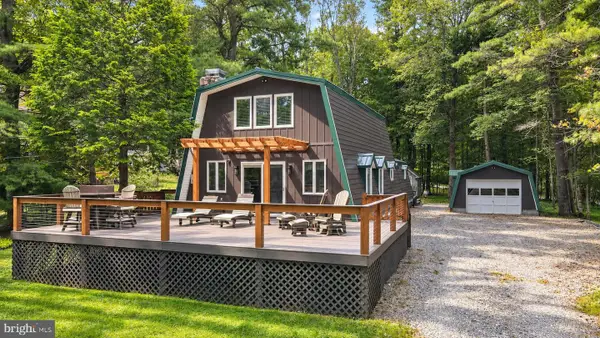 $775,000Active4 beds 2 baths2,064 sq. ft.
1021 Sky Valley Dr, SWANTON, MD 21561
MLS# MDGA2012758Listed by: RAILEY REALTY, INC.


Protect your home and budget from life's surprises with an Assurant Home Warranty, backed by a partner that supports you through every step of homeownership. Explore Plans.
© 2026 Better Homes and Gardens Real Estate LLC. An Anywhere Real Estate company. All rights reserved. Better Homes and Gardens® Real Estate is a registered trademark owned by Meredith Operations Corporation, licensed to Better Homes and Gardens Real Estate LLC and used with permission. Better Homes and Gardens Real Estate LLC fully supports the principles of the Fair Housing Act and the Equal Opportunity Act. Listing information is deemed reliable but is not guaranteed accurate.
Each office is independently owned and operated.
Any services or products provided by third parties are not provided by, affiliated with or related to Better Homes and Gardens Real Estate LLC, or its affiliated companies.