
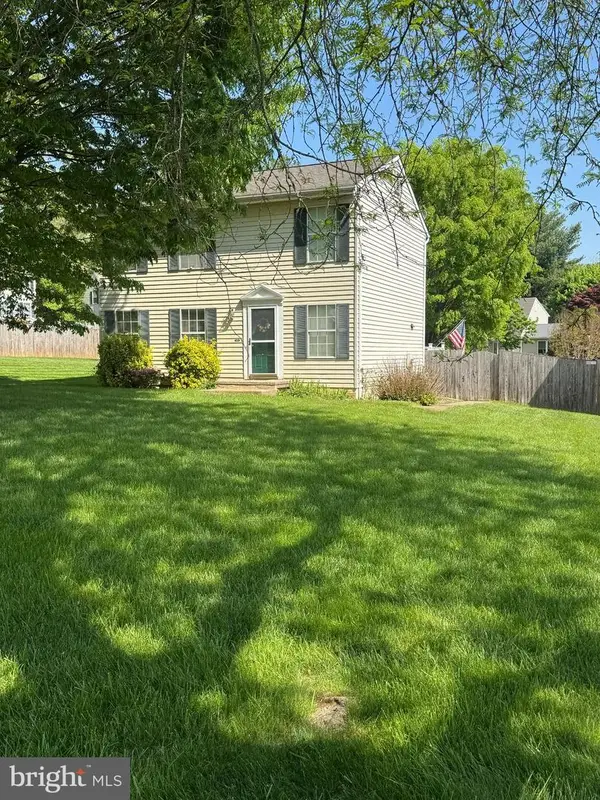
1005 Caren Dr, Sykesville, MD 21784
Local realty services provided by:Better Homes and Gardens Real Estate Reserve
1005 Caren Dr,Sykesville, MD 21784
$534,900
- 4 Beds
- 3 Baths
- 2,132 sq. ft.
- Single family
- Active
Listed by: christopher b carroll, christopher blake carroll jr.
Office: re/max advantage realty
MLS#:MDCR2035028
Source:BRIGHTMLS
Price summary
- Price:$534,900
- Price per sq. ft.:$250.89
About this home
WELCOME HOME!! Situated in one of Eldersburg's premier neighborhoods, this home features over 2100 square feet of finished space, 4 bedrooms, 2 full baths, and one half-bath. Come inside to see the open floor plan that everyone desires! The updated kitchen features new appliances (in 2024), granite counters, and plenty of cabinet space. The open concept flows right into the dining and living areas to make for a great family atmosphere. The slider to the deck, and the front windows, bring in plenty of natural light for an inviting living space. Head down the hall to the find the primary bedroom served by its own updated primary bath with walk-in shower, and then 2 more sizable bedrooms served by the updated hall bath. Downstairs is a gem! The family room is huge...perfect for the kids to play, to watch the big game, or have friends over! Featuring a gas fireplace and plenty of windows, it is a great place to hang out. You can even walk out into your sunroom which is right off the family room. An amazing place to hang out and eat a summer lunch, or have afternoon drinks. The basement also boasts a true 4th bedroom and a half bath! But best of all may be the outside. The back yard is massive...flat...fully fenced in for pets...and a space that kids and parents will love! The large space and swing set are great for playtime and sports, while the parents get a circle paver patio for happy hour, a fire pit for cool nights, and a back deck to sit and watch the kids play. All this and the location cannot be beat! Your kids can actually walk to grade school and the high school. You are just minutes from fine dining, shopping, and both 26/32 for getting to work! Welcome to Eldersburg!...
Contact an agent
Home facts
- Year built:1979
- Listing ID #:MDCR2035028
- Added:6 day(s) ago
- Updated:May 24, 2026 at 11:41 PM
Rooms and interior
- Bedrooms:4
- Total bathrooms:3
- Full bathrooms:2
- Half bathrooms:1
- Rooms Total:11
- Flooring:Carpet, Laminate Plank
- Dining Description:Dining Area, Formal/Separate Dining Room
- Bathrooms Description:Primary Bath(s)
- Kitchen Description:Built-In Microwave, Carpet, Dishwasher, Icemaker, Kitchen - Eat-In, Kitchen - Table Space, Oven/Range - Electric, Pantry, Recessed Lighting, Refrigerator, Stainless Steel Appliances, Upgraded Countertops, Water Heater
- Bedroom Description:Carpet
- Basement:Yes
- Basement Description:Connecting Stairway, Daylight, English, Full, Fully Finished, Interior Access, Partial, Rear Entrance, Walkout Level, Windows
- Living area:2,132 sq. ft.
Heating and cooling
- Heating:Forced Air, Natural Gas
Structure and exterior
- Roof:Architectural Shingle
- Year built:1979
- Building area:2,132 sq. ft.
- Lot area:0.47 Acres
- Lot Features:Suburban
- Architectural Style:Split Foyer
- Construction Materials:Brick, Combination
- Exterior Features:Deck(s), Patio(s)
- Foundation Description:Block
- Levels:2 Stories
Schools
- High school:LIBERTY
Utilities
- Water:Public
- Sewer:Public Sewer
Finances and disclosures
- Price:$534,900
- Price per sq. ft.:$250.89
- Tax amount:$4,825 (2025)
Features and amenities
- Laundry features:Dryer - Electric, Washer
- Amenities:Carpet, Recessed Lighting
Parking
- Parking description:Asphalt Driveway, Off Street
New listings near 1005 Caren Dr
- Coming Soon
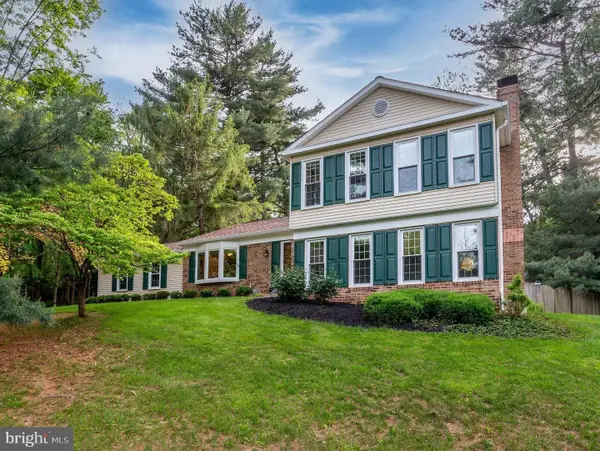 $599,900Coming Soon4 beds 3 baths
5421 Huckleberry Ln, SYKESVILLE, MD 21784
MLS# MDCR2035174Listed by: CUMMINGS & CO. REALTORS - Coming Soon
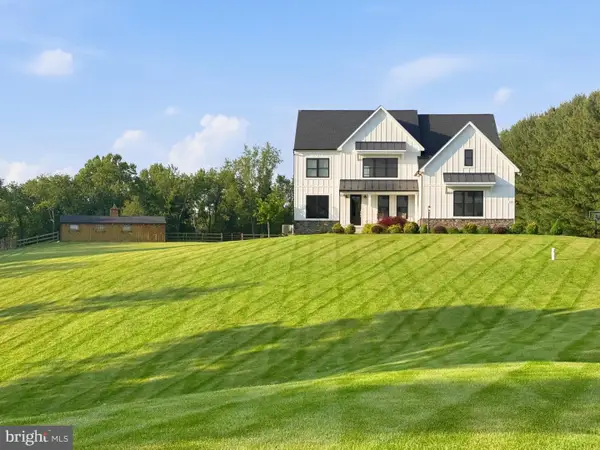 $1,225,000Coming Soon5 beds 4 baths
330 Brookfield Dr, SYKESVILLE, MD 21784
MLS# MDCR2035110Listed by: THE AGENCY DC - Coming Soon
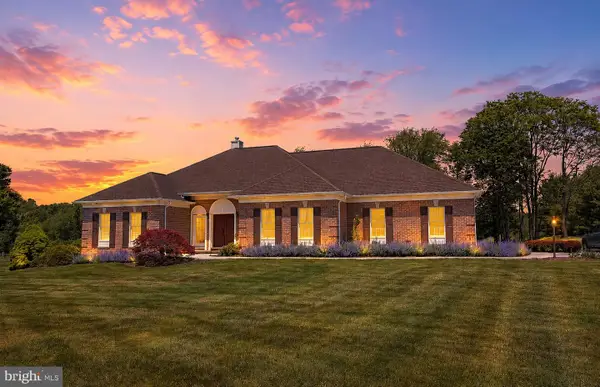 $875,000Coming Soon4 beds 4 baths
710 Waters Edge Ct, SYKESVILLE, MD 21784
MLS# MDCR2035120Listed by: THE CORNERSTONE AGENCY, LLC  $557,605Pending3 beds 4 baths2,861 sq. ft.
5183 Helton Dr, SYKESVILLE, MD 21784
MLS# MDCR2035156Listed by: NVR, INC.- Open Sun, 1 to 3pmNew
 $968,900Active6 beds 5 baths3,833 sq. ft.
7349 2nd Ave, SYKESVILLE, MD 21784
MLS# MDCR2034910Listed by: KELLER WILLIAMS REALTY CENTRE - Coming Soon
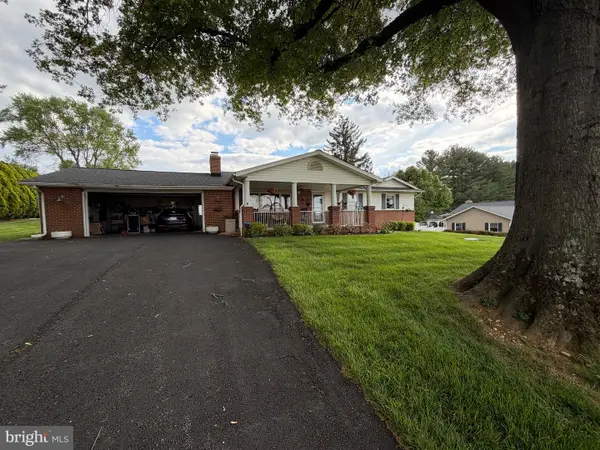 $550,000Coming Soon3 beds 2 baths
11 W Obrecht Rd, SYKESVILLE, MD 21784
MLS# MDCR2034700Listed by: NORTHROP REALTY - Coming Soon
 $669,000Coming Soon3 beds 3 baths
4302 Howard Dr, SYKESVILLE, MD 21784
MLS# MDCR2034946Listed by: THE KW COLLECTIVE - New
 $600,000Active3 beds 2 baths1,972 sq. ft.
5701 French Ave, SYKESVILLE, MD 21784
MLS# MDCR2035138Listed by: KELLER WILLIAMS REALTY CENTRE  $946,175Pending5 beds 4 baths4,789 sq. ft.
4007 Copper Dr, ELDERSBURG, MD 21784
MLS# MDCR2035116Listed by: NVR, INC.- Coming Soon
 $390,000Coming Soon3 beds 2 baths
909 Black Spruce Ln, SYKESVILLE, MD 21784
MLS# MDCR2034668Listed by: THE CORNERSTONE AGENCY, LLC


Protect your home and budget from life's surprises with an Assurant Home Warranty, backed by a partner that supports you through every step of homeownership. Explore Plans.
© 2026 Better Homes and Gardens Real Estate LLC. An Anywhere Real Estate company. All rights reserved. Better Homes and Gardens® Real Estate is a registered trademark owned by Meredith Operations Corporation, licensed to Better Homes and Gardens Real Estate LLC and used with permission. Better Homes and Gardens Real Estate LLC fully supports the principles of the Fair Housing Act and the Equal Opportunity Act. Listing information is deemed reliable but is not guaranteed accurate.
Each office is independently owned and operated.
Any services or products provided by third parties are not provided by, affiliated with or related to Better Homes and Gardens Real Estate LLC, or its affiliated companies.