
12806 Forestview Ct, Sykesville, MD 21784
Local realty services provided by:Better Homes and Gardens Real Estate Valley Partners
Upcoming open houses
- Sat, Jul 1810:00 am - 01:00 pm
Listed by: robert e riley
Office: monument sotheby's international realty
MLS#:MDHW2071074
Source:BRIGHTMLS
Price summary
- Price:$925,000
- Monthly HOA dues:$26.25
About this home
Welcome to this beautiful, bright, and sunny meticulously maintained 4-bedroom, 2-full-bath Colonial with a spacious 3-car garage, privately nestled on 3 picturesque acres in the friendly community of Amber Meadows. Offering the perfect balance of comfort, elegance, and natural beauty, this exceptional home has been lovingly updated and cared for inside and out.
Step inside to gleaming hardwood floors, abundant natural light, and timeless details including crown and chair moldings, French and six-panel doors, and a warm brick wood-burning fireplace that creates the perfect gathering place in the family room. The gourmet eat-in kitchen is sure to impress with a large island, granite countertops, beautiful backsplash, stainless steel appliances, abundant cabinetry, under-cabinet and recessed lighting, and plenty of space for everyday living and entertaining. A convenient main-level laundry room adds to the home's thoughtful design.
Upstairs, retreat to the spacious primary suite featuring a private sitting room, an updated ensuite bath, and a large walk-in closet. New carpeting throughout the upper level provides fresh comfort, while the many vinyl-clad windows fill every room with warm, natural light.
Outdoor living is equally inviting. Relax on the maintenance-free deck while enjoying peaceful views of your own private retreat. Two of the property's three acres have been thoughtfully preserved as private wooded parkland, complete with scenic walking paths, creating an extraordinary setting for nature lovers. Adding to its uniqueness, the property is proudly recognized as an official National Wildlife Federation Certified Wildlife Habitat, offering a haven for birds, butterflies, and native wildlife.
This home also provides exceptional peace of mind with numerous recent updates, including upgraded vinyl-clad windows (2019), exterior doors (2020), a new heat pump (2021), upgraded well pump (2021), new front door with sidelights and transom (2021), beautifully updated...
Contact an agent
Home facts
- Year built:1993
- Listing ID #:MDHW2071074
- Updated:July 09, 2026 at 08:10 PM
Rooms and interior
- Bedrooms:4
- Total bathrooms:3
- Full bathrooms:2
- Half bathrooms:1
- Flooring:Carpet, Ceramic Tile, Hardwood
- Dining Description:Dining Area, Dining Room, Formal/Separate Dining Room
- Bathrooms Description:Bathroom 2, Bathroom 3, Primary Bath(s), Primary Bathroom
- Kitchen Description:Built-In Microwave, Carpet, Crown Moldings, Dishwasher, Exhaust Fan, Icemaker, Kitchen - Eat-In, Kitchen - Gourmet, Kitchen - Island, Oven/Range - Electric, Pantry, Recessed Lighting, Refrigerator, Stainless Steel Appliances, Upgraded Countertops, Water Heater
- Bedroom Description:Carpet, Primary Bedroom, Walk In Closet(s)
- Basement:Yes
- Basement Description:Full, Walkout Level
Heating and cooling
- Cooling:Central A/C
- Heating:Electric, Forced Air
Structure and exterior
- Roof:Architectural Shingle
- Year built:1993
- Lot Features:Backs to Trees, Front Yard, Landscaping, Level, No Thru Street, Partly Wooded, Premium, Rear Yard, SideYard(s)
- Architectural Style:Colonial
- Construction Materials:Brick Front
- Foundation Description:Concrete Perimeter
- Levels:3 Story
Schools
- High school:MARRIOTTS RIDGE
- Middle school:MOUNT VIEW
- Elementary school:WEST FRIENDSHIP
Utilities
- Water:Well
- Sewer:Private Septic Tank
Finances and disclosures
- Price:$925,000
- Tax amount:$8,366 (2025)
Features and amenities
- Laundry features:Dryer, Laundry, Washer
- Amenities:200+ Amp Service, Bay/Bow Windows, Carbon Monoxide Detector(s), Carpet, Ceiling Fan(s), Chair Railings, Crown Moldings, Curved Staircase, Double Hung Windows, Double Pane Windows, Recessed Lighting, Smoke Detector, Underground Utilities
Parking
- Parking description:Asphalt Driveway, Attached Garage, Garage - Front Entry, Garage Door Opener, Oversized
- Garage:Yes
- Garage spaces:3
New listings near 12806 Forestview Ct
- New
 $399,900Active3 beds 2 baths1,789 sq. ft.
941 Fannie Dorsey Rd, SYKESVILLE, MD 21784
MLS# MDCR2036242Listed by: PROVIDENCE REALTY - New
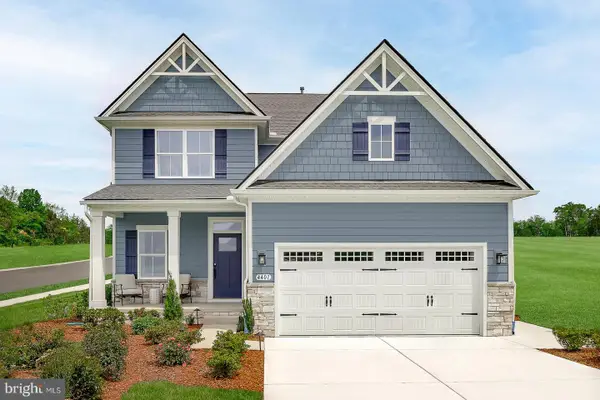 $699,990Active4 beds 3 baths2,737 sq. ft.
4001 Copper Dr, ELDERSBURG, MD 21784
MLS# MDCR2036184Listed by: NVR, INC. - Coming Soon
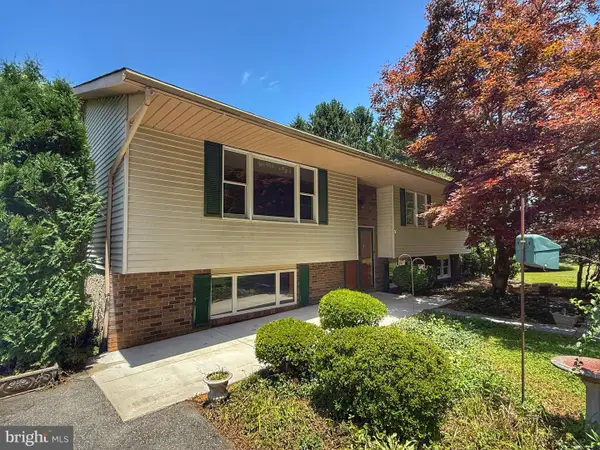 $500,000Coming Soon4 beds 3 baths
4 Martz Rd, SYKESVILLE, MD 21784
MLS# MDCR2036132Listed by: PEARL PROPERTIES REALTY LLC - Open Sat, 1 to 3pmNew
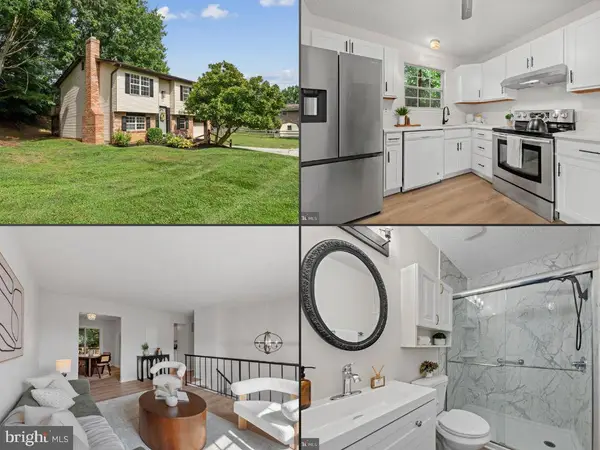 $475,000Active4 beds 2 baths1,644 sq. ft.
6509 W Hemlock Dr, SYKESVILLE, MD 21784
MLS# MDCR2036024Listed by: KELLER WILLIAMS LUCIDO AGENCY 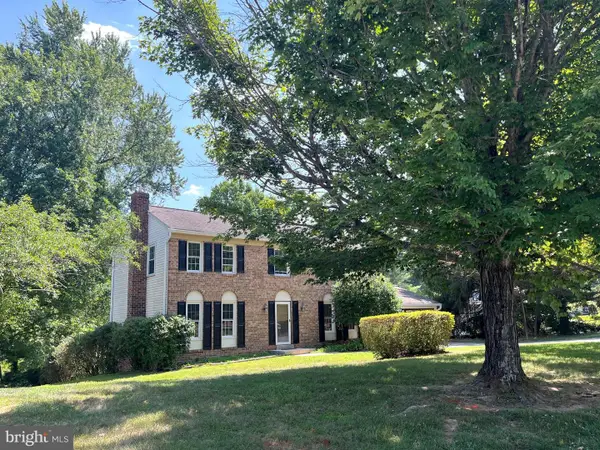 $600,000Pending4 beds 3 baths1,746 sq. ft.
517 Tanglewood Dr, SYKESVILLE, MD 21784
MLS# MDCR2036066Listed by: LONG & FOSTER REAL ESTATE, INC.- Coming Soon
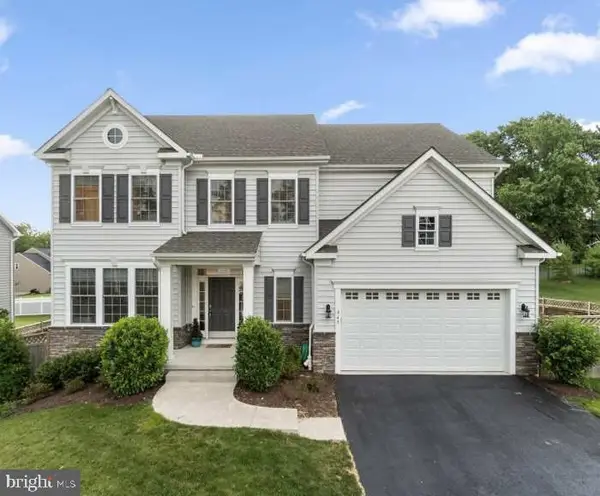 $899,000Coming Soon5 beds 5 baths
Address Withheld By Seller, SYKESVILLE, MD 21784
MLS# MDCR2036120Listed by: TAYLOR PROPERTIES 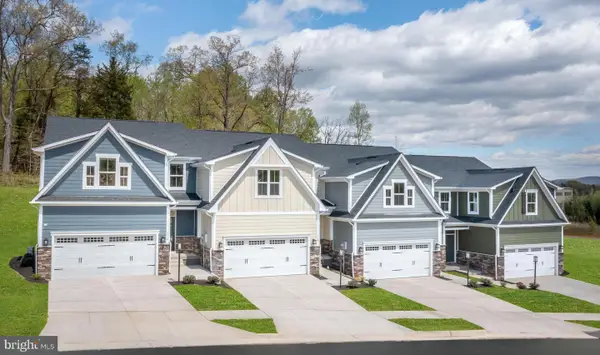 $506,425Pending3 beds 3 baths1,978 sq. ft.
5199 Helton Dr, SYKESVILLE, MD 21784
MLS# MDCR2032966Listed by: NVR, INC.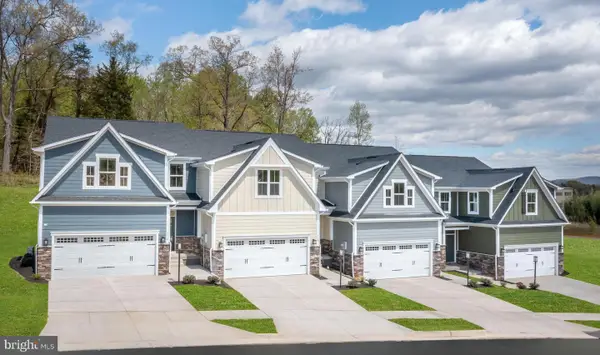 $561,490Pending3 beds 4 baths2,861 sq. ft.
5191 Helton Dr, SYKESVILLE, MD 21784
MLS# MDCR2034596Listed by: NVR, INC.- Open Sat, 1 to 3pmNew
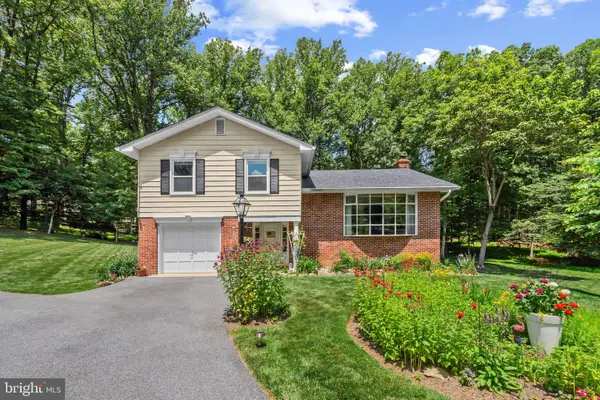 $598,000Active4 beds 2 baths2,124 sq. ft.
1248 Pouder Rd, SYKESVILLE, MD 21784
MLS# MDCR2036110Listed by: COLDWELL BANKER REALTY


Protect your home and budget from life's surprises with an Assurant Home Warranty, backed by a partner that supports you through every step of homeownership. Explore Plans.
© 2026 Better Homes and Gardens Real Estate LLC. An Anywhere Real Estate company. All rights reserved. Better Homes and Gardens® Real Estate is a registered trademark owned by Meredith Operations Corporation, licensed to Better Homes and Gardens Real Estate LLC and used with permission. Better Homes and Gardens Real Estate LLC fully supports the principles of the Fair Housing Act and the Equal Opportunity Act. Listing information is deemed reliable but is not guaranteed accurate.
Each office is independently owned and operated.
Any services or products provided by third parties are not provided by, affiliated with or related to Better Homes and Gardens Real Estate LLC, or its affiliated companies.