
6502 Panorama Dr, Sykesville, MD 21784
Local realty services provided by:Better Homes and Gardens Real Estate Valley Partners
6502 Panorama Dr,Sykesville, MD 21784
$490,000
- 3 Beds
- 3 Baths
- 2,180 sq. ft.
- Single family
- Active
Listed by: debra a hayne
Office: cummings & co. realtors
MLS#:MDCR2038562
Source:BRIGHTMLS
Price summary
- Price:$490,000
- Price per sq. ft.:$224.77
About this home
Cozy nights by the fireplace, summer dinners under the pergola, and evenings gathered around the fire pit are all part of life at this inviting rancher. With three bedrooms, room to spread out, and just shy of half an acre in a quiet neighborhood, there’s space to settle in and enjoy it all. Over $100,000 in improvements adds to the appeal.
The main level brings everyday living together around a wood-burning fireplace, with a kitchen refreshed in 2026 with luxury vinyl flooring, a new dishwasher, and a new range. Three bedrooms, a full bath, and a half bath adjoining one bedroom complete the layout. Custom California Closets systems in two closets and additional storage throughout help keep daily life organized.
The fully finished lower level gives you room to make the home your own. Create a movie-night retreat, set up a workspace, or spread out with a favorite hobby. Recessed lighting, a full bath with a walk-in shower, and a dedicated gym area add flexibility for your routine.
Outside, the fenced backyard invites you to slow down. Enjoy coffee under the pergola, plant a garden, or pull up a chair around the fire pit. Updates completed in 2025 include fencing, a retaining wall, a stone sidewalk, stone front steps, an updated railing, and a Staffords shed for tools and seasonal storage.
Behind those everyday comforts is a substantial list of improvements: a roof installed in 2020; windows, boiler, and water heater replaced in 2021; and furnace and outdoor air-conditioning unit replaced in 2018. Basement waterproofing completed in 2021 includes a French drain and two sump pumps, each with battery backup. New basement insulation was also installed that year. Transferable warranties for Roof and Windows.
Fiber-optic high-speed internet supports your work-from-home setup, and nearby Route 32, I-70, and I-695 provide connections throughout the region.
Spend a Saturday exploring historic downtown Sykesville, meet friends for dinner in Eldersburg, or head to Piney Run Park for fishing, boating, and trails. Then come home to a backyard built for winding down....
Contact an agent
Home facts
- Year built:1958
- Subdivision & Development:SWEET AIR ESTATES
- Listing ID #:MDCR2038562
- Added:1 day(s) ago
- Updated:November 04, 2026 at 06:53 AM
Rooms and interior
- Bedrooms:3
- Total bathrooms:3
- Full bathrooms:2
- Half bathrooms:1
- Rooms Total:10
- Flooring:Hardwood, Luxury Vinyl Plank
- Dining Description:Dining Area, Dining Room
- Bathrooms Description:Bathroom 2, Bathroom 3, Primary Bathroom
- Kitchen Description:Dishwasher, Disposal, Microwave, Oven/Range - Electric, Pantry, Recessed Lighting, Refrigerator, Stainless Steel Appliances, Water Heater
- Bedroom Description:Primary Bedroom
- Basement:Yes
- Basement Description:Fully Finished, Interior Access
- Living area:2,180 sq. ft.
Heating and cooling
- Cooling:Ceiling Fan(s), Central A/C
- Heating:Heat Pump(s), Oil
Structure and exterior
- Roof:Asphalt
- Year built:1958
- Building area:2,180 sq. ft.
- Lot area:0.41 Acres
- Architectural Style:Ranch/Rambler
- Construction Materials:Brick
- Exterior Features:Patio(s), Sidewalks
- Foundation Description:Slab
- Levels:2 Stories
Schools
- High school:LIBERTY
- Middle school:OKLAHOMA ROAD
- Elementary school:CARROLLTOWNE
Utilities
- Water:Public
- Sewer:Public Sewer
Finances and disclosures
- Price:$490,000
- Price per sq. ft.:$224.77
- Tax amount:$4,981 (2026)
Features and amenities
- Laundry features:Dryer, Washer
- Amenities:Attic, Attic/House Fan, Bar, Ceiling Fan(s), Chair Railings, Recessed Lighting
New listings near 6502 Panorama Dr
- Coming Soon
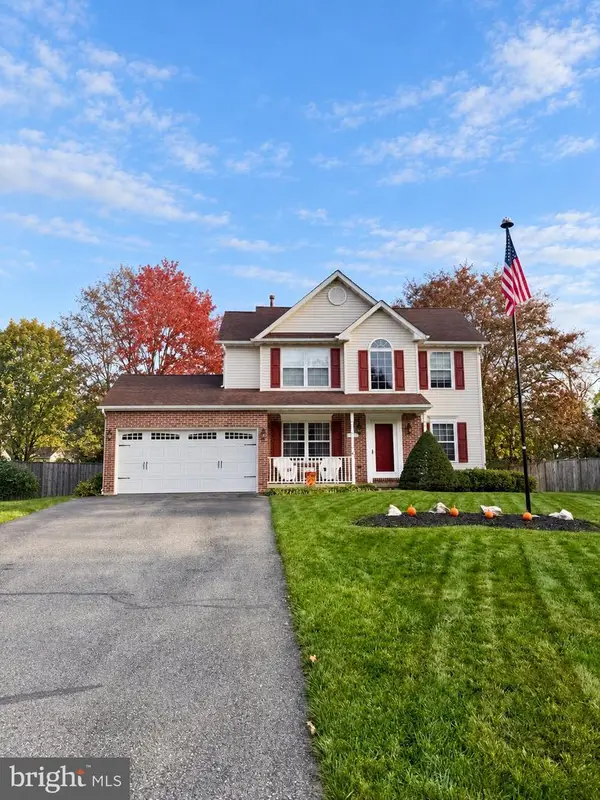 $675,000Coming Soon3 beds 4 baths2,056 sq. ft.
7227 Caracara Ct, SYKESVILLE, MD 21784
MLS# MDCR2038310Listed by: NORTHROP REALTY - Coming Soon
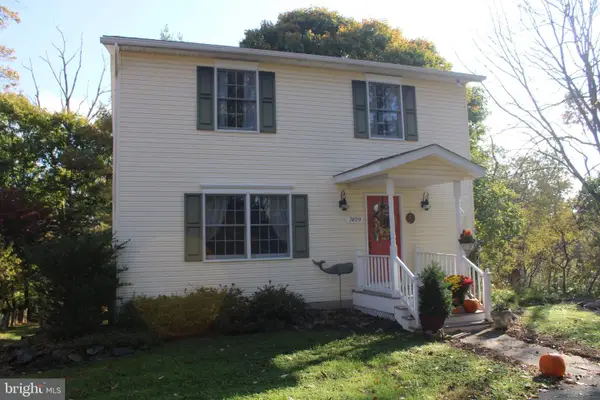 $495,000Coming Soon3 beds 3 baths2,196 sq. ft.
7499 Linden Ave, SYKESVILLE, MD 21784
MLS# MDCR2038668Listed by: KELLER WILLIAMS REALTY CENTRE - Coming Soon
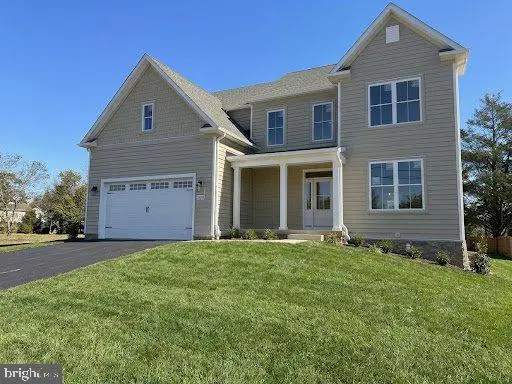 $894,900Coming Soon6 beds 5 baths3,833 sq. ft.
7337 (lot 30) 2nd Ave, SYKESVILLE, MD 21784
MLS# MDCR2038662Listed by: KELLER WILLIAMS REALTY CENTRE - Coming SoonOpen Fri, 3 to 5pm
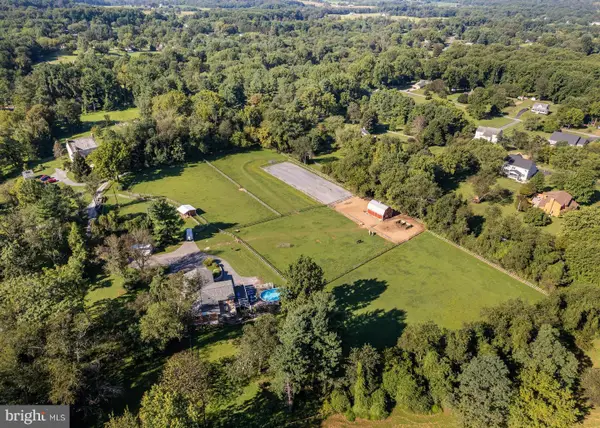 $850,000Coming Soon4 beds 3 baths3,139 sq. ft.
12280 Howard Lodge Dr, SYKESVILLE, MD 21784
MLS# MDHW2075988Listed by: COMPASS - Coming Soon
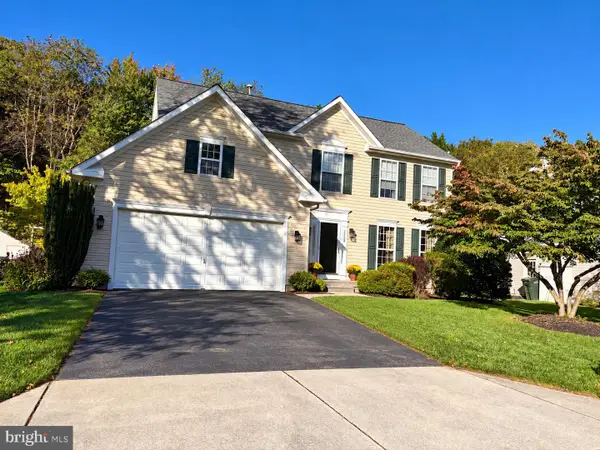 $749,000Coming Soon4 beds 3 baths2,113 sq. ft.
7552 Hummingbird Ct, SYKESVILLE, MD 21784
MLS# MDCR2038508Listed by: REDFIN CORP - Coming SoonOpen Sat, 1 to 2:30pm
 $450,000Coming Soon3 beds 2 baths1,744 sq. ft.
2110 Country Fair Ln, SYKESVILLE, MD 21784
MLS# MDCR2038600Listed by: CUMMINGS & CO. REALTORS - Coming Soon
 $600,000Coming Soon3 beds 3 baths3,800 sq. ft.
144 Klees Mill Rd, SYKESVILLE, MD 21784
MLS# MDCR2038450Listed by: KELLER WILLIAMS LUCIDO AGENCY - Coming Soon
 $455,000Coming Soon3 beds 2 baths1,864 sq. ft.
7205 Violet Ct, SYKESVILLE, MD 21784
MLS# MDCR2038448Listed by: BROOK-OWEN REAL ESTATE - New
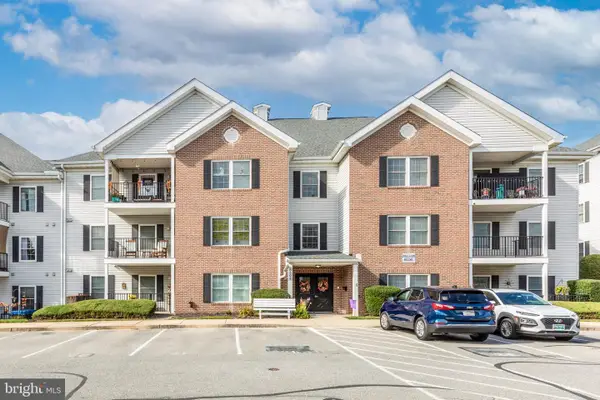 $270,000Active2 beds 2 baths
6502 Ridenour Way East Way E #1c, SYKESVILLE, MD 21784
MLS# MDCR2038666Listed by: RE/MAX SOLUTIONS


Protect your home and budget from life's surprises with an Assurant Home Warranty, backed by a partner that supports you through every step of homeownership. Explore Plans.
© 2026 Better Homes and Gardens Real Estate LLC. An Anywhere Real Estate company. All rights reserved. Better Homes and Gardens® Real Estate is a registered trademark owned by Meredith Operations Corporation, licensed to Better Homes and Gardens Real Estate LLC and used with permission. Better Homes and Gardens Real Estate LLC fully supports the principles of the Fair Housing Act and the Equal Opportunity Act. Listing information is deemed reliable but is not guaranteed accurate.
Each office is independently owned and operated.
Any services or products provided by third parties are not provided by, affiliated with or related to Better Homes and Gardens Real Estate LLC, or its affiliated companies.