
7000 Sheldon Ln, Sykesville, MD 21784
Local realty services provided by:Better Homes and Gardens Real Estate GSA Realty
7000 Sheldon Ln,Sykesville, MD 21784
$735,000
- 6 Beds
- 4 Baths
- 2,828 sq. ft.
- Single family
- Active
Listed by: veronica a sniscak, natalie mays
Office: compass
MLS#:MDCR2036348
Source:BRIGHTMLS
Price summary
- Price:$735,000
- Price per sq. ft.:$259.9
About this home
Welcome to 7000 Sheldon Lane, a beautifully renovated home that offers the perfect blend of luxury, space, and functionality on a private 1.22-acre lot just minutes from downtown Sykesville and Eldersburg.
Completely remodeled from top to bottom, this exceptional home features 6 bedrooms and 4 full bathrooms, including two spacious primary suites on the upper level, making it an excellent option for multigenerational living or anyone looking for flexible living space. The main level includes three additional bedrooms and a beautifully updated full hall bath. The finished lower level offers a sixth bedroom and another full bath, creating the perfect space for guests, a home office, or playroom.
The stunning kitchen has been thoughtfully redesigned with quartz countertops, a designer tile backsplash, stainless steel appliances, and double wall ovens. Rich hardwood flooring has been added throughout the main and upper levels, while luxury vinyl plank flooring completes the finished basement. An electric fireplace adds warmth and charm to the living space. Outside, you'll find a spacious tiered Trex deck overlooking the flat, private backyard, providing the perfect setting for entertaining, relaxing, or simply enjoying the peaceful surroundings. Recent exterior improvements include a brand new roof, a newly paved driveway with additional parking, a new paver walkway, and professional landscaping, offering outstanding curb appeal and peace of mind. With high end finishes, an incredibly versatile floor plan, and an unbeatable location close to shopping, restaurants, parks, and commuter routes, this move-in-ready home is one you won't want to miss....
Contact an agent
Home facts
- Year built:1984
- Subdivision & Development:NONE AVAILABLE
- Listing ID #:MDCR2036348
- Added:35 day(s) ago
- Updated:September 11, 2026 at 02:17 PM
Rooms and interior
- Bedrooms:6
- Total bathrooms:4
- Full bathrooms:4
- Flooring:Hardwood
- Dining Description:Combination Kitchen/Dining, Dining Area
- Bathrooms Description:Primary Bath(s)
- Kitchen Description:Breakfast Area, Built-In Microwave, Cooktop, Dishwasher, Icemaker, Oven - Double, Oven - Wall, Range Hood, Recessed Lighting, Refrigerator, Stainless Steel Appliances, Upgraded Countertops, Water Dispenser, Water Heater
- Bedroom Description:Entry Level Bedroom, Walk In Closet(s)
- Basement:Yes
- Basement Description:Fully Finished, Heated, Improved, Interior Access, Outside Entrance, Walkout Level, Windows
- Living area:2,828 sq. ft.
Heating and cooling
- Cooling:Central A/C
- Heating:Electric, Heat Pump(s)
Structure and exterior
- Roof:Architectural Shingle
- Year built:1984
- Building area:2,828 sq. ft.
- Lot area:1.22 Acres
- Architectural Style:Split Foyer
- Construction Materials:Vinyl Siding
- Exterior Features:Deck(s), Flood Lights, Patio(s)
- Foundation Description:Block
- Levels:3 Story
Schools
- High school:CENTURY
- Middle school:SYKESVILLE
- Elementary school:LINTON SPRINGS
Utilities
- Water:Well
- Sewer:Septic Exists
Finances and disclosures
- Price:$735,000
- Price per sq. ft.:$259.9
- Tax amount:$5,641 (2025)
Features and amenities
- Laundry features:Dryer, Washer
- Amenities:Ceiling Fan(s), Recessed Lighting
Parking
- Parking description:Asphalt Driveway, Attached Garage, Garage - Front Entry
- Garage:Yes
- Garage spaces:2
New listings near 7000 Sheldon Ln
- Coming Soon
 $600,000Coming Soon4 beds 5 baths2,340 sq. ft.
821 Herman Way, SYKESVILLE, MD 21784
MLS# MDCR2030946Listed by: NORTHROP REALTY - Coming Soon
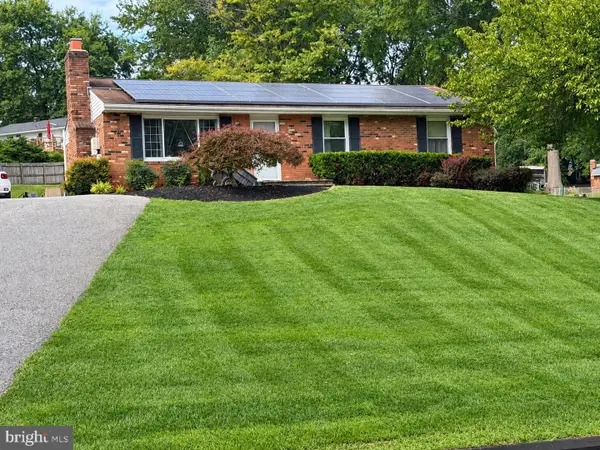 $529,000Coming Soon5 beds 2 baths2,305 sq. ft.
4302 Coolidge Ct, SYKESVILLE, MD 21784
MLS# MDCR2037774Listed by: THE KW COLLECTIVE - Coming Soon
 $585,000Coming Soon3 beds 3 baths1,746 sq. ft.
511 Tanglewood Dr, SYKESVILLE, MD 21784
MLS# MDCR2037160Listed by: RE/MAX SOLUTIONS - Coming Soon
 $350,000Coming Soon1.7 Acres
981 Day Rd, SYKESVILLE, MD 21784
MLS# MDHW2073480Listed by: NEXT STEP REALTY - Coming Soon
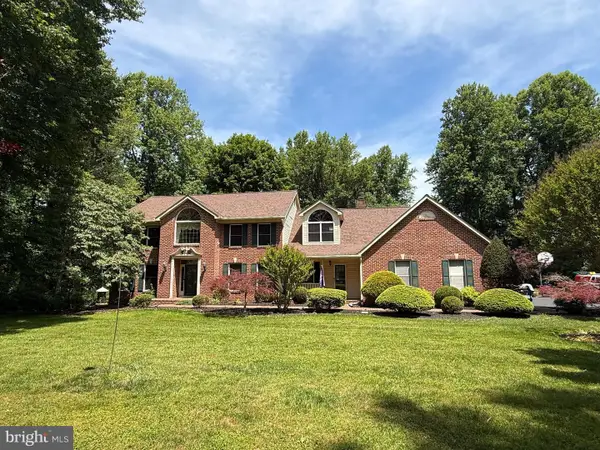 $999,999Coming Soon4 beds 3 baths4,570 sq. ft.
638 Sideling Ct, SYKESVILLE, MD 21784
MLS# MDHW2069272Listed by: RLAH @PROPERTIES - New
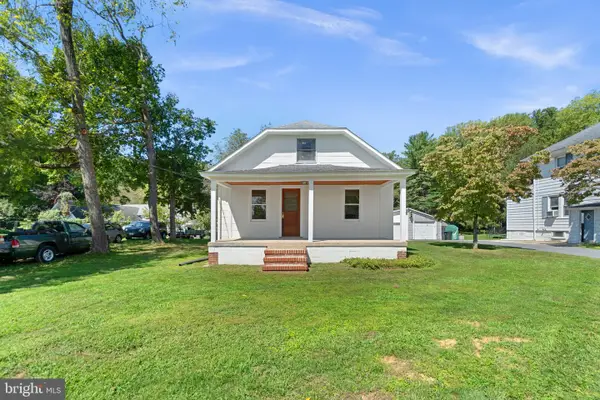 $350,000Active3 beds 2 baths1,042 sq. ft.
5840 Oakland Rd, SYKESVILLE, MD 21784
MLS# MDCR2037754Listed by: RED CEDAR REAL ESTATE, LLC - New
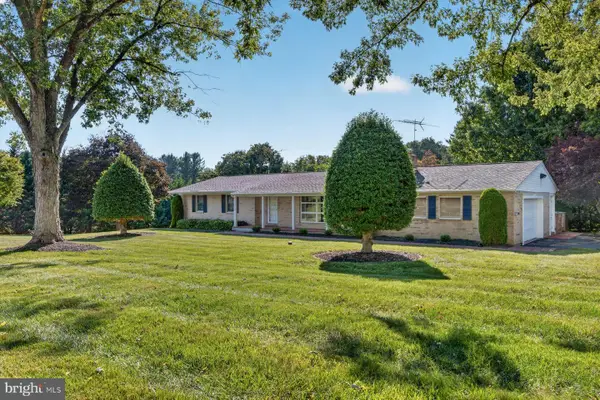 $540,000Active3 beds 3 baths3,068 sq. ft.
4100 Friar Tuck Way, SYKESVILLE, MD 21784
MLS# MDCR2037684Listed by: EXP REALTY, LLC - Open Sat, 1 to 3pmNew
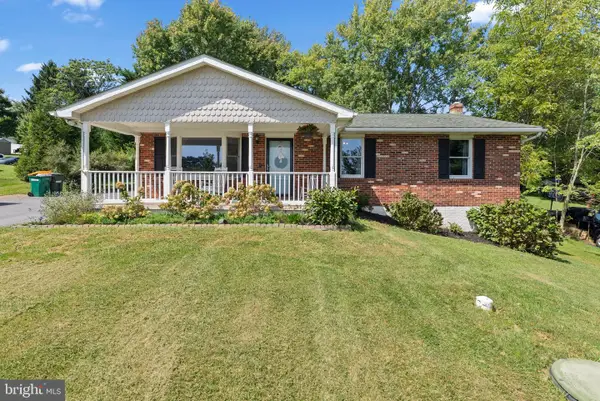 $525,000Active3 beds 2 baths2,176 sq. ft.
5222 Freter Rd, SYKESVILLE, MD 21784
MLS# MDCR2037690Listed by: RE/MAX ADVANTAGE REALTY - New
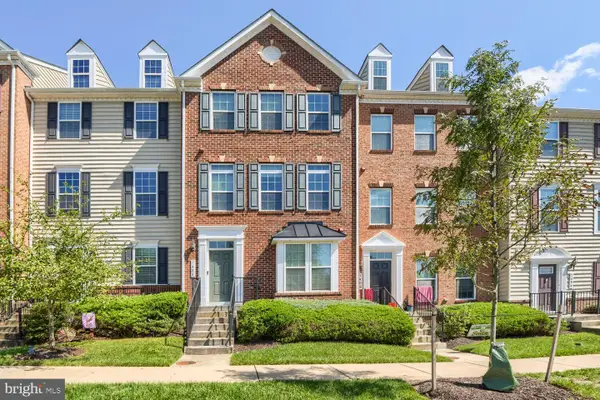 $499,900Active4 beds 4 baths1,974 sq. ft.
7458 Willow Bottom Rd, ELDERSBURG, MD 21784
MLS# MDCR2037654Listed by: ANR REALTY, LLC - New
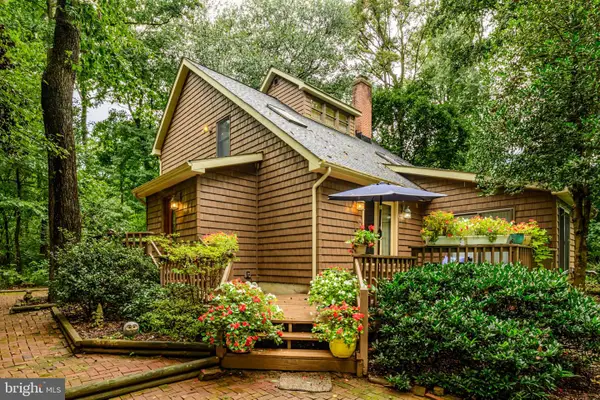 $925,000Active4 beds 3 baths2,112 sq. ft.
1710 Heatherwood Way, SYKESVILLE, MD 21784
MLS# MDHW2073370Listed by: RE/MAX ADVANTAGE REALTY


Protect your home and budget from life's surprises with an Assurant Home Warranty, backed by a partner that supports you through every step of homeownership. Explore Plans.
© 2026 Better Homes and Gardens Real Estate LLC. An Anywhere Real Estate company. All rights reserved. Better Homes and Gardens® Real Estate is a registered trademark owned by Meredith Operations Corporation, licensed to Better Homes and Gardens Real Estate LLC and used with permission. Better Homes and Gardens Real Estate LLC fully supports the principles of the Fair Housing Act and the Equal Opportunity Act. Listing information is deemed reliable but is not guaranteed accurate.
Each office is independently owned and operated.
Any services or products provided by third parties are not provided by, affiliated with or related to Better Homes and Gardens Real Estate LLC, or its affiliated companies.