
7070 Jennifer Way, Sykesville, MD 21784
Local realty services provided by:Better Homes and Gardens Real Estate Community Realty
7070 Jennifer Way,Sykesville, MD 21784
$376,500
- 3 Beds
- 2 Baths
- 1,480 sq. ft.
- Townhouse
- Coming Soon
Listed by: audrey m bullock
Office: cummings & co. realtors
MLS#:MDCR2037254
Source:BRIGHTMLS
Price summary
- Price:$376,500
- Price per sq. ft.:$254.39
About this home
Welcome to 7070 Jennifer Way! This updated end-unit townhome is just minutes from downtown Sykesville, with its restaurants, shops, events and small-town charm. And wait until you see the yard! It’s exceptionally large, fully fenced and offers plenty of space for pets, play space, entertaining or gardening. Inside, you’ll find luxury vinyl flooring, newer carpeting, an updated kitchen with a newer tile backsplash, and updated baths. The three-season room off the back adds even more living space, and the finished lower level is perfect for a rec room, office or gym. There have been lots of recent updates, too, including the windows, roof, water heater, washer, dryer and stove. The HVAC was replaced in 2019. Three bedrooms, two full baths, a finished lower level, three-season room, a great end-unit yard and a location close to everything downtown Sykesville has to offer!
Contact an agent
Home facts
- Year built:1983
- Subdivision & Development:LEXINGTON RUN
- Listing ID #:MDCR2037254
- Updated:August 23, 2026 at 01:42 PM
Rooms and interior
- Bedrooms:3
- Total bathrooms:2
- Full bathrooms:2
- Dining Description:Combination Kitchen/Dining, Dining Area
- Kitchen Description:Built-In Microwave, Carpet, Dishwasher, Disposal, Icemaker, Kitchen - Table Space, Oven/Range - Electric, Pantry, Refrigerator, Stainless Steel Appliances, Water Heater
- Bedroom Description:Carpet
- Basement:Yes
- Basement Description:Partially Finished
- Living area:1,480 sq. ft.
Heating and cooling
- Cooling:Heat Pump(s)
- Heating:Electric, Heat Pump(s)
Structure and exterior
- Year built:1983
- Building area:1,480 sq. ft.
- Lot area:0.11 Acres
- Lot Features:Corner, Landscaping
- Architectural Style:Colonial
- Construction Materials:Aluminum Siding
- Exterior Features:Enclosed, Porch(es), Sidewalks, Street Lights
- Foundation Description:Block
- Levels:3 Story
Utilities
- Water:Public
- Sewer:Public Sewer
Finances and disclosures
- Price:$376,500
- Price per sq. ft.:$254.39
- Tax amount:$4,440 (2026)
Features and amenities
- Laundry features:Dryer, Dryer In Unit, Has Laundry, Washer, Washer In Unit
- Amenities:Bay/Bow Windows, Cable TV, Carpet, Double Hung Windows, Double Pane Windows, Window Treatments
Parking
- Parking description:Off Street
New listings near 7070 Jennifer Way
- Coming Soon
 $585,000Coming Soon3 beds 3 baths1,746 sq. ft.
511 Tanglewood Dr, SYKESVILLE, MD 21784
MLS# MDCR2037160Listed by: RE/MAX SOLUTIONS - Coming Soon
 $350,000Coming Soon3 beds 3 baths2,132 sq. ft.
981 Day Rd, SYKESVILLE, MD 21784
MLS# MDHW2069822Listed by: NEXT STEP REALTY - Coming Soon
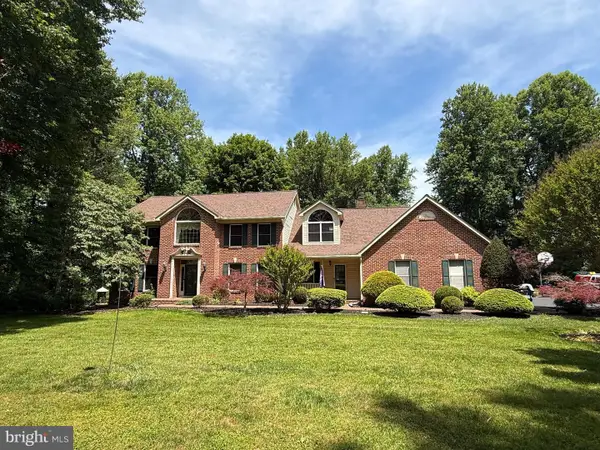 $999,999Coming Soon4 beds 3 baths4,570 sq. ft.
638 Sideling Ct, SYKESVILLE, MD 21784
MLS# MDHW2069272Listed by: RLAH @PROPERTIES - New
 $585,000Active4 beds 4 baths2,270 sq. ft.
6266 Pinyon Pine, SYKESVILLE, MD 21784
MLS# MDCR2037310Listed by: SAMSON PROPERTIES - New
 $275,000Active0.62 Acres
12701 Livestock Rd, SYKESVILLE, MD 21784
MLS# MDHW2073050Listed by: CUMMINGS & CO. REALTORS - New
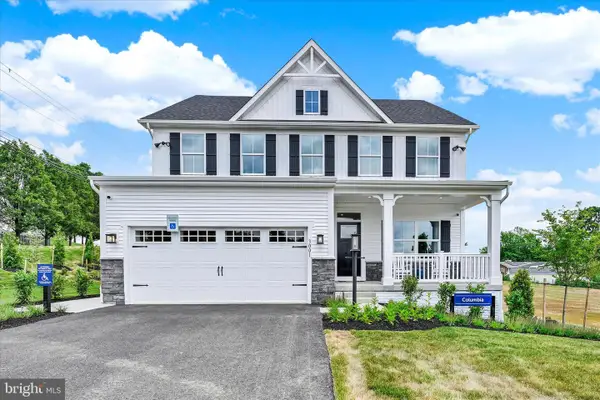 $774,990Active4 beds 4 baths3,194 sq. ft.
3001 Cobalt Ct, SYKESVILLE, MD 21784
MLS# MDCR2037252Listed by: NVR, INC. - New
 $299,900Active1 beds 1 baths931 sq. ft.
4646 Sykesville Rd, SYKESVILLE, MD 21784
MLS# MDCR2037036Listed by: RE/MAX ADVANTAGE REALTY - Open Sun, 1 to 3pmNew
 $759,000Active4 beds 3 baths2,240 sq. ft.
6729 Monroe Ave, SYKESVILLE, MD 21784
MLS# MDCR2036654Listed by: BERKSHIRE HATHAWAY HOMESERVICES HOMESALE REALTY  $549,900Pending4 beds 3 baths1,144 sq. ft.
5609 Elele Ct, SYKESVILLE, MD 21784
MLS# MDCR2036494Listed by: TODAYS REALTY, INC.


Protect your home and budget from life's surprises with an Assurant Home Warranty, backed by a partner that supports you through every step of homeownership. Explore Plans.
© 2026 Better Homes and Gardens Real Estate LLC. An Anywhere Real Estate company. All rights reserved. Better Homes and Gardens® Real Estate is a registered trademark owned by Meredith Operations Corporation, licensed to Better Homes and Gardens Real Estate LLC and used with permission. Better Homes and Gardens Real Estate LLC fully supports the principles of the Fair Housing Act and the Equal Opportunity Act. Listing information is deemed reliable but is not guaranteed accurate.
Each office is independently owned and operated.
Any services or products provided by third parties are not provided by, affiliated with or related to Better Homes and Gardens Real Estate LLC, or its affiliated companies.