
646 Kennebec Ave #646, Takoma Park, MD 20912
Local realty services provided by:Better Homes and Gardens Real Estate Community Realty
646 Kennebec Ave #646,Takoma Park, MD 20912
$485,000
- 2 Beds
- 2 Baths
- 1,707 sq. ft.
- Townhouse
- Pending
Listed by: jack missry, eugenia v eckhardt
Office: long & foster real estate, inc.
MLS#:MDMC2233766
Source:BRIGHTMLS
Price summary
- Price:$485,000
- Price per sq. ft.:$284.12
About this home
Open House Canceld
Seldom Available! This Completely Renovated To3wnhouse-Style Condominium is Steps to Public Transportation; Hiking & Biking Trails; Convenient to Downtown Silver Spring and Takoma Park. Total of 13 Units in this Tranquil Community! The Open Concept Kitchen has Custom Maple Cabinetry; Master Bedroom is now a Sitting Room opening to Balcony (an Easy Conversion to Bedroom). There is an Updated Bath + Wood Flooring on Main and Upper Levels and Also Convenient to Public Transportation and the Hike/Bike trail."
All questions and inquiries should go to Jean Eckhardt
Contact an agent
Home facts
- Year built:1963
- Listing ID #:MDMC2233766
- Added:51 day(s) ago
- Updated:July 11, 2026 at 11:06 AM
Rooms and interior
- Bedrooms:2
- Total bathrooms:2
- Full bathrooms:1
- Half bathrooms:1
- Flooring:Carpet, Wood
- Dining Description:Combination Dining/Living, Dining Room
- Kitchen Description:Dishwasher, Disposal, Refrigerator, Stainless Steel Appliances
- Bedroom Description:Primary Bedroom
- Basement:Yes
- Basement Description:Connecting Stairway, Full, Fully Finished
- Living area:1,707 sq. ft.
Heating and cooling
- Cooling:Central A/C
- Heating:Forced Air, Natural Gas
Structure and exterior
- Roof:Asbestos Shingle
- Year built:1963
- Building area:1,707 sq. ft.
- Lot area:0.02 Acres
- Lot Features:Backs to Trees, Landscaping, Partly Wooded, Rear Yard, Road Frontage, Sloping, Trees/Wooded
- Architectural Style:Traditional
- Construction Materials:Brick
- Foundation Description:Block
- Levels:2 Stories
Utilities
- Water:Public
- Sewer:Public Sewer
Finances and disclosures
- Price:$485,000
- Price per sq. ft.:$284.12
- Tax amount:$6,593 (2025)
Features and amenities
- Laundry features:Dryer - Electric, Laundry, Washer
- Amenities:200+ Amp Service, Natural Gas Available
Parking
- Parking description:Off Street, Public
New listings near 646 Kennebec Ave #646
- New
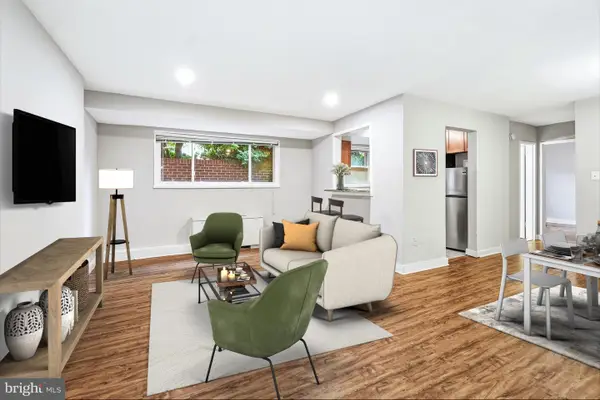 $125,000Active1 beds 1 baths695 sq. ft.
116 Lee Ave #104, TAKOMA PARK, MD 20912
MLS# MDMC2244096Listed by: PERENNIAL REAL ESTATE - Open Sat, 11am to 1pmNew
 $325,000Active3 beds 2 baths1,360 sq. ft.
7611 Maple Ave #503, TAKOMA PARK, MD 20912
MLS# MDMC2244810Listed by: COMPASS - New
 $725,000Active4 beds 4 baths1,914 sq. ft.
6443 Orchard Ave, TAKOMA PARK, MD 20912
MLS# MDMC2243162Listed by: PERENNIAL REAL ESTATE - New
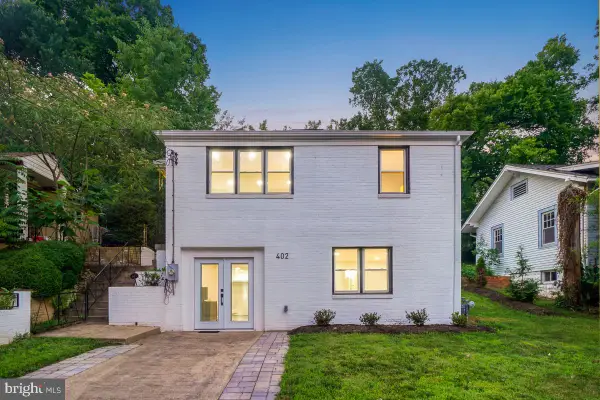 $785,000Active3 beds 2 baths1,398 sq. ft.
402 Elm Ave, TAKOMA PARK, MD 20912
MLS# MDMC2243362Listed by: PERENNIAL REAL ESTATE - New
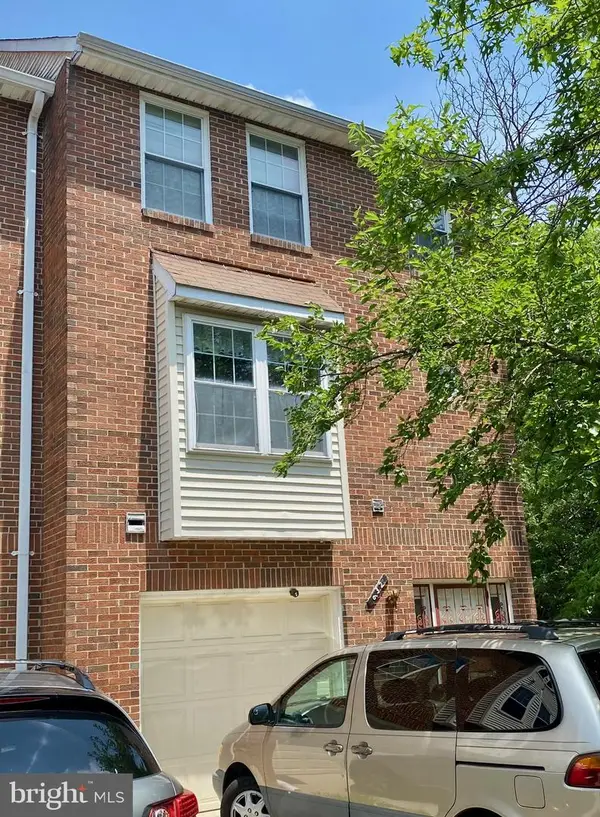 $575,000Active3 beds 3 baths1,876 sq. ft.
632 Ethan Allen Ave, TAKOMA PARK, MD 20912
MLS# MDMC2239496Listed by: MICHEL DALEY REALTY  $549,000Pending2 beds 1 baths859 sq. ft.
6920 Prince Georges Ave, TAKOMA PARK, MD 20912
MLS# MDMC2242436Listed by: PERENNIAL REAL ESTATE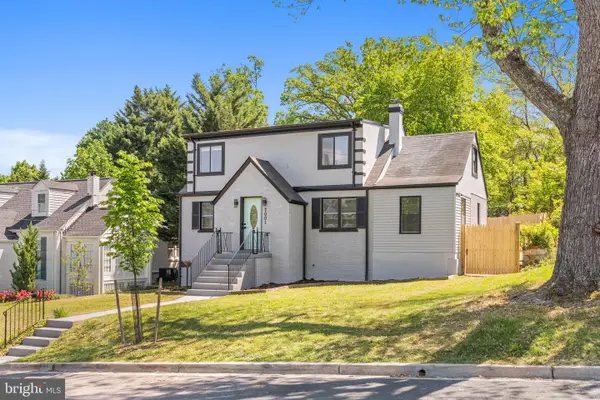 $910,000Active5 beds 3 baths2,225 sq. ft.
7001 Aspen Ave, TAKOMA PARK, MD 20912
MLS# MDMC2242870Listed by: SMART REALTY, LLC- Open Sat, 1 to 4pm
 $1,649,999Active6 beds 4 baths4,900 sq. ft.
811 Sligo Creek Pkwy, TAKOMA PARK, MD 20912
MLS# MDMC2242604Listed by: TTR SOTHEBY'S INTERNATIONAL REALTY 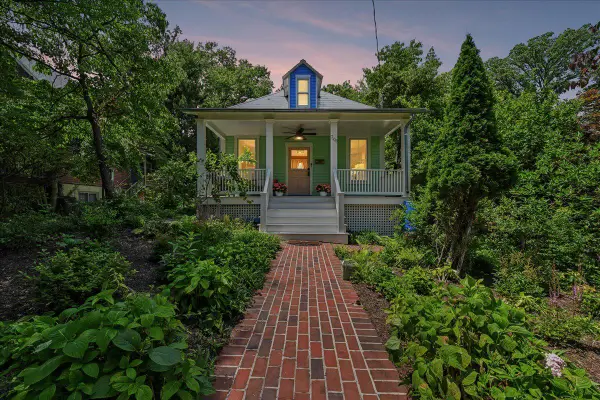 $1,795,000Active5 beds 4 baths3,459 sq. ft.
7108 Holly Ave, TAKOMA PARK, MD 20912
MLS# MDMC2242346Listed by: COMPASS $649,000Active6 beds 4 baths2,920 sq. ft.
315 Circle Ave, TAKOMA PARK, MD 20912
MLS# MDMC2241532Listed by: COLDWELL BANKER REALTY


Protect your home and budget from life's surprises with an Assurant Home Warranty, backed by a partner that supports you through every step of homeownership. Explore Plans.
© 2026 Better Homes and Gardens Real Estate LLC. An Anywhere Real Estate company. All rights reserved. Better Homes and Gardens® Real Estate is a registered trademark owned by Meredith Operations Corporation, licensed to Better Homes and Gardens Real Estate LLC and used with permission. Better Homes and Gardens Real Estate LLC fully supports the principles of the Fair Housing Act and the Equal Opportunity Act. Listing information is deemed reliable but is not guaranteed accurate.
Each office is independently owned and operated.
Any services or products provided by third parties are not provided by, affiliated with or related to Better Homes and Gardens Real Estate LLC, or its affiliated companies.