
18 Bowie Mill Ave, Taneytown, MD 21787
Local realty services provided by:Better Homes and Gardens Real Estate Reserve
18 Bowie Mill Ave,Taneytown, MD 21787
$425,000
- 4 Beds
- 3 Baths
- 1,800 sq. ft.
- Single family
- Pending
Listed by: james bass
Office: real estate teams, llc.
MLS#:MDCR2036726
Source:BRIGHTMLS
Price summary
- Price:$425,000
- Price per sq. ft.:$236.11
- Monthly HOA dues:$7.08
About this home
Welcome home to 18 Bowie Mill Avenue! This wonderful 4 bedroom 2 1/2 bathroom home in Meadowbrook is ready for you to move-in with the big ticket items recently updated including the roof – 2019 and HVAC – 2025! Stepping into the main level of your home, with beautiful hardwood floors, you'll find your formal living and dining rooms, kitchen with an eat-in breakfast area, family room with a cozy wood burning fireplace and a guest half bath. Making your way to your upper level you'll find your primary suite with two closets and a private full bath, plus three additional bedrooms and full hall bath. Making your way to your full, lower level basement, you'll find endless opportunities with the space, windows and full bath rough-in. Last but not least you'll step outside into your wonderful screened porch, out onto your deck, arriving at your fully fenced yard with your own private pool! Don't miss your chance to make this amazing house your next home!
Contact an agent
Home facts
- Year built:2003
- Subdivision & Development:MEADOWBROOK
- Listing ID #:MDCR2036726
- Added:55 day(s) ago
- Updated:October 08, 2026 at 08:47 AM
Rooms and interior
- Bedrooms:4
- Total bathrooms:3
- Full bathrooms:2
- Half bathrooms:1
- Dining Description:Dining Area, Dining Room, Formal/Separate Dining Room
- Bathrooms Description:Bathroom 2, Half Bath, Primary Bath(s), Primary Bathroom
- Kitchen Description:Breakfast Area, Built-In Microwave, Carpet, Crown Moldings, Dishwasher, Disposal, Oven/Range - Electric, Recessed Lighting, Refrigerator, Water Heater
- Bedroom Description:Carpet, Primary Bedroom, Walk In Closet(s)
- Basement:Yes
- Basement Description:Connecting Stairway, Full, Rough Bath Plumb, Unfinished, Windows
- Living area:1,800 sq. ft.
Heating and cooling
- Cooling:Central A/C
- Heating:Electric, Heat Pump(s)
Structure and exterior
- Year built:2003
- Building area:1,800 sq. ft.
- Lot area:0.24 Acres
- Architectural Style:Colonial
- Construction Materials:Vinyl Siding
- Exterior Features:Deck(s), Porch(es), Screened
- Levels:3 Story
Schools
- High school:FRANCIS SCOTT KEY SENIOR
- Middle school:NORTHWEST
- Elementary school:RUNNYMEDE
Utilities
- Water:Public
- Sewer:Public Sewer
Finances and disclosures
- Price:$425,000
- Price per sq. ft.:$236.11
- Tax amount:$5,340 (2025)
Features and amenities
- Laundry features:Dryer, Dryer In Unit, Laundry, Washer, Washer In Unit
- Amenities:Carpet, Chair Railings, Crown Moldings, Recessed Lighting
- Pool features:Above Ground
Parking
- Parking description:Additional Storage Area, Attached Garage, Concrete Driveway, Garage - Front Entry, Inside Access
- Garage:Yes
- Garage spaces:2
New listings near 18 Bowie Mill Ave
- Coming Soon
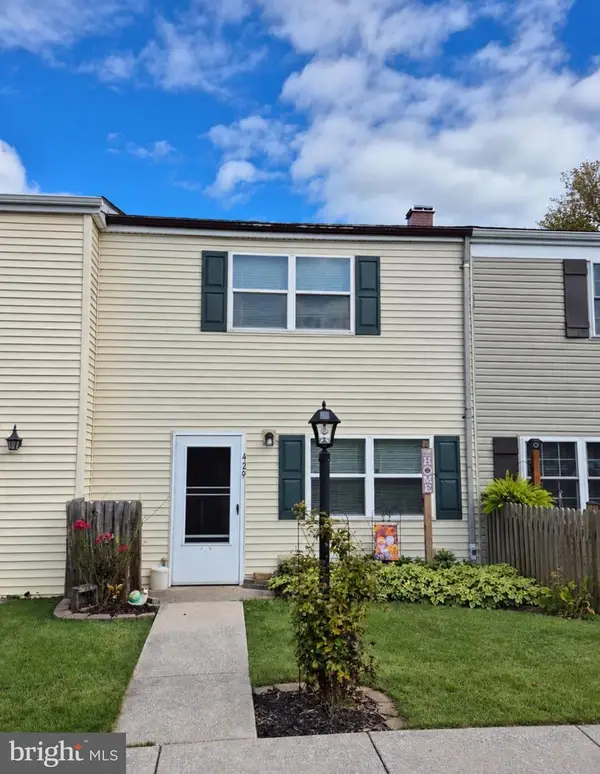 $230,000Coming Soon3 beds 1 baths1,152 sq. ft.
429 Clover Ct, TANEYTOWN, MD 21787
MLS# MDCR2038200Listed by: J&B REAL ESTATE - Coming Soon
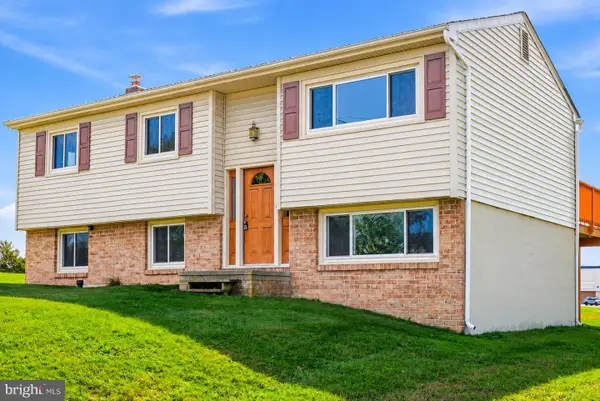 $399,900Coming Soon3 beds 1 baths988 sq. ft.
516 E Baltimore St, TANEYTOWN, MD 21787
MLS# MDCR2038148Listed by: WINNING EDGE - Coming Soon
 $371,000Coming Soon4 beds 3 baths2,347 sq. ft.
168 Bentley St, TANEYTOWN, MD 21787
MLS# MDCR2037854Listed by: BROOK-OWEN REAL ESTATE - Coming Soon
 $399,900Coming Soon4 beds 3 baths3,332 sq. ft.
217 Roth Ave, TANEYTOWN, MD 21787
MLS# MDCR2037370Listed by: CHARIS REALTY GROUP - New
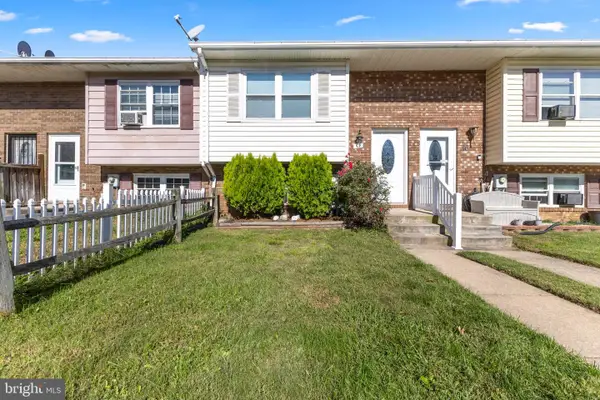 $225,000Active3 beds 2 baths1,032 sq. ft.
78 Carnival Dr, TANEYTOWN, MD 21787
MLS# MDCR2038256Listed by: KELLER WILLIAMS REALTY CENTRE - New
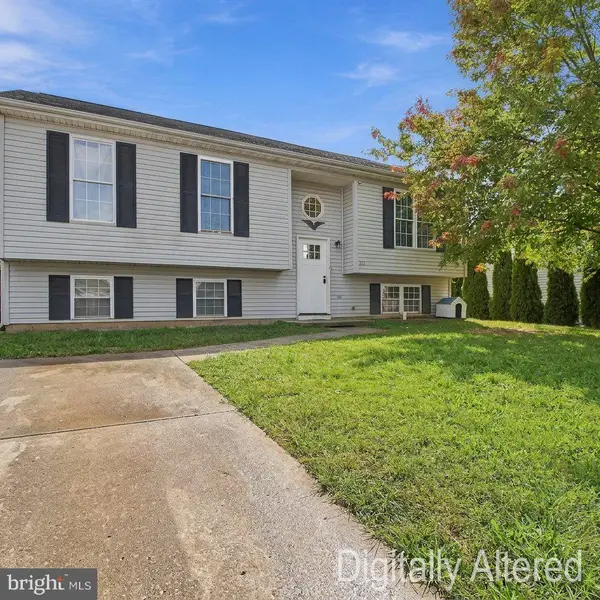 $289,900Active3 beds 2 baths1,108 sq. ft.
163 Grand Dr, TANEYTOWN, MD 21787
MLS# MDCR2038220Listed by: ALLFIRST REALTY, INC. - New
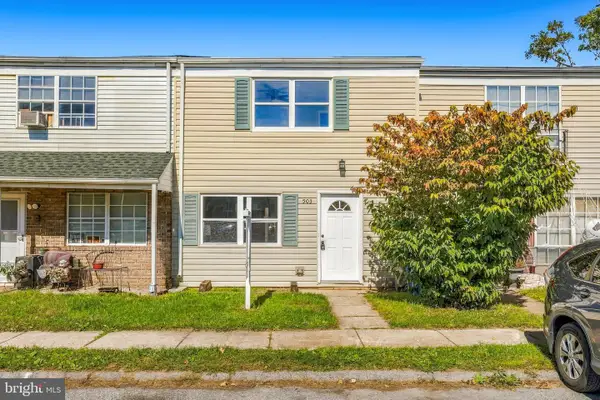 $245,000Active3 beds 2 baths1,152 sq. ft.
503 Daisy Dr, TANEYTOWN, MD 21787
MLS# MDCR2038100Listed by: REAL BROKER, LLC  $339,000Pending2 beds 2 baths1,394 sq. ft.
321 Clubside Dr #310, TANEYTOWN, MD 21787
MLS# MDCR2037920Listed by: BERKSHIRE HATHAWAY HOMESERVICES HOMESALE REALTY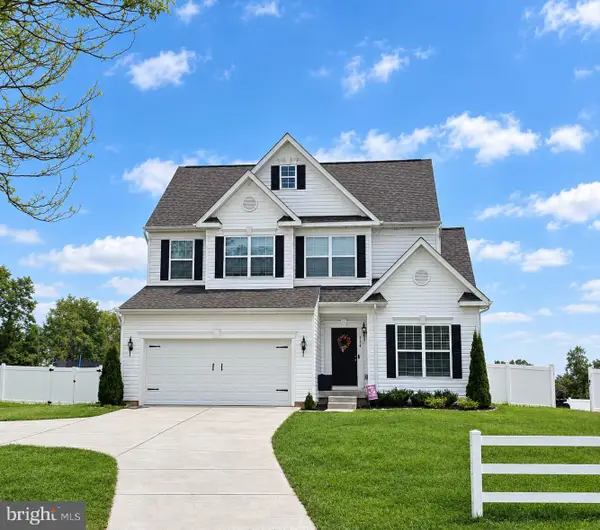 $515,000Active4 beds 4 baths2,985 sq. ft.
554 Kenan St, TANEYTOWN, MD 21787
MLS# MDCR2038032Listed by: KELLER WILLIAMS REALTY CENTRE- Open Sun, 1 to 3pm
 $324,900Active3 beds 4 baths1,680 sq. ft.
116 Gantry Ln, TANEYTOWN, MD 21787
MLS# MDCR2037958Listed by: IRON VALLEY REAL ESTATE OF CENTRAL PA


Protect your home and budget from life's surprises with an Assurant Home Warranty, backed by a partner that supports you through every step of homeownership. Explore Plans.
© 2026 Better Homes and Gardens Real Estate LLC. An Anywhere Real Estate company. All rights reserved. Better Homes and Gardens® Real Estate is a registered trademark owned by Meredith Operations Corporation, licensed to Better Homes and Gardens Real Estate LLC and used with permission. Better Homes and Gardens Real Estate LLC fully supports the principles of the Fair Housing Act and the Equal Opportunity Act. Listing information is deemed reliable but is not guaranteed accurate.
Each office is independently owned and operated.
Any services or products provided by third parties are not provided by, affiliated with or related to Better Homes and Gardens Real Estate LLC, or its affiliated companies.