
214 Grand Dr, Taneytown, MD 21787
Local realty services provided by:Better Homes and Gardens Real Estate Valley Partners
214 Grand Dr,Taneytown, MD 21787
$379,000
- 3 Beds
- 2 Baths
- 1,620 sq. ft.
- Single family
- Active
Upcoming open houses
- Sat, Aug 0101:00 pm - 03:00 pm
Listed by: pamela i reed
Office: berkshire hathaway homeservices homesale realty
MLS#:MDCR2035246
Source:BRIGHTMLS
Price summary
- Price:$379,000
- Price per sq. ft.:$233.95
About this home
Opportunity knocks. Over 2000 sq ft living space in this 4-level Split home. Main level invites an open floor plan into living room, dining and kitchen areas. The upper level offers the privacy of 3 bedrooms and full bath. Looking for a little alone time, enjoy the solitude of another level with office, a hobby/craft room, laundry and bath areas, as you continue to a carpeted room, and storage area below. Relax as you gather on your deck, overlooking the fenced backyard and patio and enjoy the surroundings. Home is tucked off Grand Street traffic. A covered canopy accommodates parking for one car, plus additional parking area. Solar energy was installed on this property in 2016 by Solar City.
Contact an agent
Home facts
- Year built:1988
- Listing ID #:MDCR2035246
- Added:61 day(s) ago
- Updated:July 28, 2026 at 01:58 PM
Rooms and interior
- Bedrooms:3
- Total bathrooms:2
- Full bathrooms:2
- Dining Description:Combination Kitchen/Dining, Dining Room
- Bathrooms Description:Bathroom 1, Bathroom 2, Full Bath
- Kitchen Description:Built-In Microwave, Built-Ins, Carpet, Dishwasher, Refrigerator, Stove
- Bedroom Description:Carpet
- Basement:Yes
- Basement Description:Fully Finished, Sump Pump
- Living area:1,620 sq. ft.
Heating and cooling
- Cooling:Heat Pump(s)
- Heating:Electric, Heat Pump(s)
Structure and exterior
- Year built:1988
- Building area:1,620 sq. ft.
- Lot area:0.36 Acres
- Lot Features:Front Yard, Landscaping, Rear Yard
- Architectural Style:Split Level
- Construction Materials:Frame, Vinyl Siding
- Exterior Features:Deck(s), Patio(s), Porch(es), Street Lights
- Levels:4 Story
Schools
- High school:FRANCIS SCOTT KEY SENIOR
Utilities
- Water:Public
- Sewer:Public Sewer
Finances and disclosures
- Price:$379,000
- Price per sq. ft.:$233.95
- Tax amount:$3,945 (2025)
Features and amenities
- Laundry features:Dryer, Laundry, Washer
- Amenities:Built-Ins, Carpet, Ceiling Fan(s)
New listings near 214 Grand Dr
- Coming Soon
 $340,000Coming Soon3 beds 1 baths
48 Fairground Ave, TANEYTOWN, MD 21787
MLS# MDCR2035894Listed by: LONG & FOSTER REAL ESTATE, INC.  $217,000Pending3 beds 2 baths1,188 sq. ft.
143 Grand Dr, TANEYTOWN, MD 21787
MLS# MDCR2036544Listed by: RE/MAX SOLUTIONS- New
 $219,000Active3 beds 2 baths1,032 sq. ft.
75 Grand Dr, TANEYTOWN, MD 21787
MLS# MDCR2036538Listed by: RE/MAX RESULTS - New
 $499,999Active4 beds 4 baths2,300 sq. ft.
1 Taney Ct, TANEYTOWN, MD 21787
MLS# MDCR2036260Listed by: EXP REALTY, LLC - Coming Soon
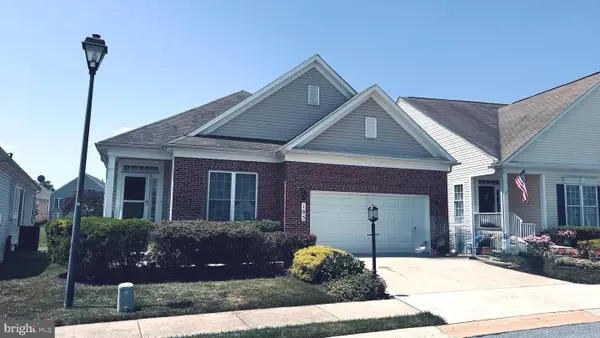 $480,000Coming Soon2 beds 3 baths
105 Butterfly Dr #104, TANEYTOWN, MD 21787
MLS# MDCR2036152Listed by: CUMMINGS & CO. REALTORS 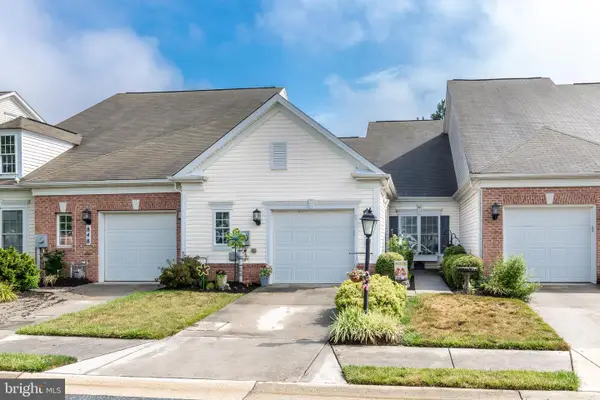 $349,900Pending3 beds 3 baths1,419 sq. ft.
850 Horseshoe Ln #176, TANEYTOWN, MD 21787
MLS# MDCR2036130Listed by: IRON VALLEY REAL ESTATE OF CENTRAL MD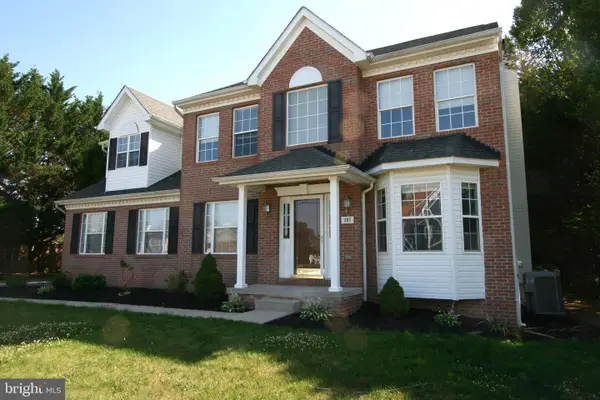 $499,900Active4 beds 3 baths2,404 sq. ft.
207 Bentley St, TANEYTOWN, MD 21787
MLS# MDCR2036114Listed by: RE/MAX RESULTS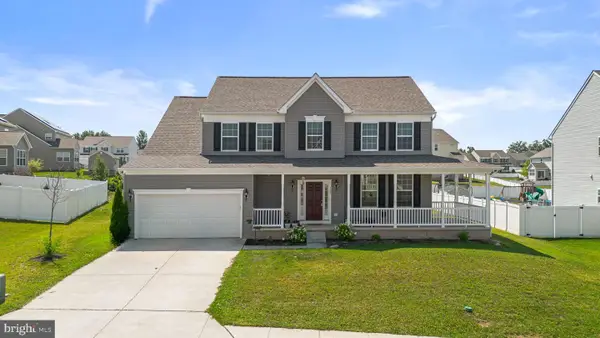 $485,000Active4 beds 3 baths2,698 sq. ft.
103 Wildflower St, TANEYTOWN, MD 21787
MLS# MDCR2036060Listed by: THE KW COLLECTIVE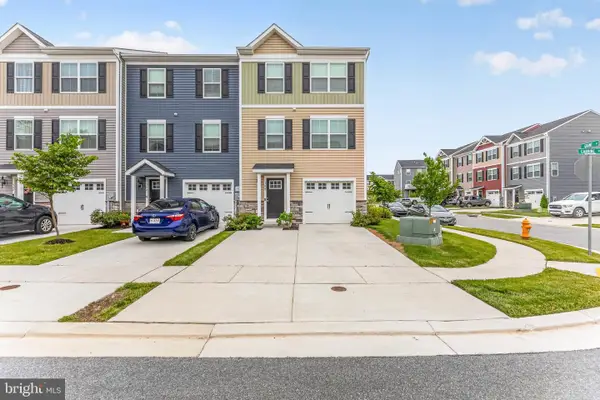 $339,900Active3 beds 3 baths1,680 sq. ft.
300 Carbine St, TANEYTOWN, MD 21787
MLS# MDCR2036022Listed by: SAMSON PROPERTIES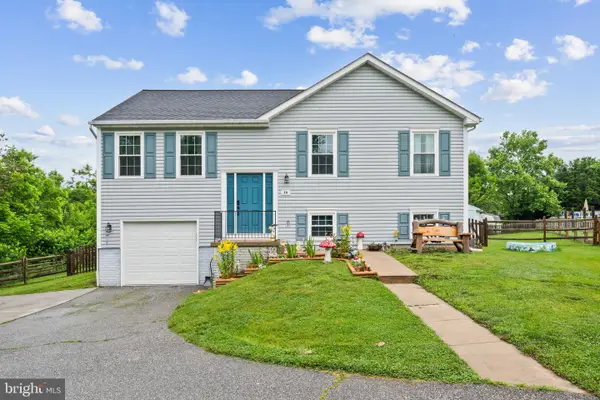 $384,900Active3 beds 2 baths1,040 sq. ft.
79 Crimson Ave, TANEYTOWN, MD 21787
MLS# MDCR2035312Listed by: CORNER HOUSE REALTY


Protect your home and budget from life's surprises with an Assurant Home Warranty, backed by a partner that supports you through every step of homeownership. Explore Plans.
© 2026 Better Homes and Gardens Real Estate LLC. An Anywhere Real Estate company. All rights reserved. Better Homes and Gardens® Real Estate is a registered trademark owned by Meredith Operations Corporation, licensed to Better Homes and Gardens Real Estate LLC and used with permission. Better Homes and Gardens Real Estate LLC fully supports the principles of the Fair Housing Act and the Equal Opportunity Act. Listing information is deemed reliable but is not guaranteed accurate.
Each office is independently owned and operated.
Any services or products provided by third parties are not provided by, affiliated with or related to Better Homes and Gardens Real Estate LLC, or its affiliated companies.