
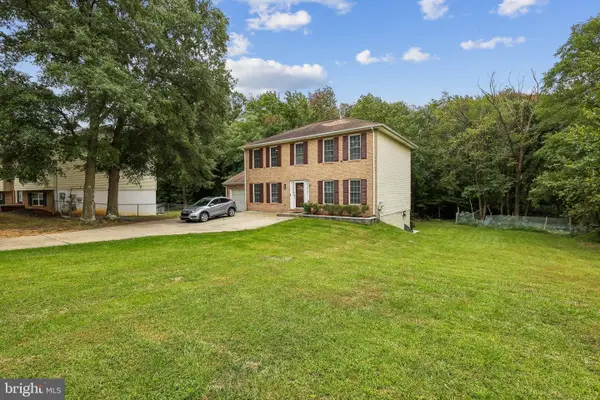
2503 Easton St, Temple Hills, MD 20748
Local realty services provided by:Better Homes and Gardens Real Estate Premier
2503 Easton St,Temple Hills, MD 20748
$474,999
- 5 Beds
- 3 Baths
- 2,604 sq. ft.
- Single family
- Active
Listed by: milton alberto diaz sr.
Office: coldwell banker realty - washington
MLS#:MDPG2189970
Source:BRIGHTMLS
Price summary
- Price:$474,999
- Price per sq. ft.:$182.41
About this home
🏡 PRICE REDUCTION! Fully permitted and beautifully renovated, 2503 Easton St offers exceptional value in Hillcrest Heights. ✨ This move-in-ready rambler features a brand-new stainless-steel kitchen 🍽️, beautiful hardwood floors, formal living and dining rooms, and extensive updates including a new roof 🏠, HVAC system ❄️, windows, bathrooms, electrical, and plumbing. 🛏️ The finished lower level provides 2 additional bedrooms, luxury vinyl flooring, and a spacious recreation room—ideal for guests, a home office, entertainment, or additional living space. 🚗 Enjoy a garage, driveway parking for 2–3 vehicles, and generous front and rear yards 🌳, perfect for relaxing or entertaining. 📍 Conveniently located near shopping 🛍️, dining, major commuter routes, and public transportation, with Naylor Road Metro 🚇 within walking distance and Navy Yard approximately 10 minutes away. 💰 First-time homebuyers may potentially qualify for up to $50,000 in assistance through Prince George's County's Pathway to Purchase Program, subject to program guidelines and buyer eligibility. 🔥 With a major price reduction, extensive renovations, convenient Metro access, parking, outdoor space, and potential buyer assistance, this home is an opportunity you won't want to miss! 📲 Schedule your showing today!...
Contact an agent
Home facts
- Year built:1957
- Subdivision & Development:HILLCREST HEIGHTS
- Listing ID #:MDPG2189970
- Added:257 day(s) ago
- Updated:October 10, 2026 at 01:45 PM
Rooms and interior
- Bedrooms:5
- Total bathrooms:3
- Full bathrooms:3
- Flooring:Carpet, Ceramic Tile, Hardwood, Luxury Vinyl Plank
- Dining Description:Dining Area, Formal/Separate Dining Room
- Kitchen Description:Built-In Microwave, Dishwasher, Disposal, Oven/Range - Gas
- Basement:Yes
- Basement Description:Combination, Connecting Stairway, Daylight, Full, Garage Access, Rear Entrance
- Living area:2,604 sq. ft.
Heating and cooling
- Heating:Central, Natural Gas
Structure and exterior
- Roof:Architectural Shingle
- Year built:1957
- Building area:2,604 sq. ft.
- Lot area:0.13 Acres
- Architectural Style:Raised Ranch/Rambler
- Construction Materials:Brick
- Foundation Description:Permanent
- Levels:2 Stories
Schools
- High school:POTOMAC
- Middle school:BENJAMIN STODDERT
- Elementary school:PANORAMA
Utilities
- Water:Public
- Sewer:Public Sewer
Finances and disclosures
- Price:$474,999
- Price per sq. ft.:$182.41
- Tax amount:$4,546 (2025)
Features and amenities
- Laundry features:Dryer
- Amenities:200+ Amp Service, Double Hung Windows
Parking
- Parking description:Attached Garage, Basement Garage, Concrete Driveway, Garage - Front Entry, On Street
- Garage:Yes
- Garage spaces:1
New listings near 2503 Easton St
- Coming Soon
 $450,000Coming Soon5 beds 4 baths1,802 sq. ft.
5237 Kenstan Dr, TEMPLE HILLS, MD 20748
MLS# MDPG2220020Listed by: KELLER WILLIAMS CAPITAL PROPERTIES - Coming Soon
 $547,000Coming Soon5 beds 4 baths2,340 sq. ft.
2609 John A Thompson Rd, TEMPLE HILLS, MD 20748
MLS# MDPG2221488Listed by: REAL BROKER, LLC - Coming Soon
 $375,000Coming Soon4 beds 2 baths1,215 sq. ft.
5709 Linda Ln, TEMPLE HILLS, MD 20748
MLS# MDPG2221104Listed by: KELLER WILLIAMS PREFERRED PROPERTIES - Coming Soon
 $445,990Coming Soon4 beds 3 baths2,186 sq. ft.
7311 Wessex Dr, TEMPLE HILLS, MD 20748
MLS# MDPG2214158Listed by: LONG & FOSTER REAL ESTATE, INC. - New
 $359,900Active4 beds 2 baths1,474 sq. ft.
2000 Gaither St, TEMPLE HILLS, MD 20748
MLS# MDPG2222050Listed by: APEX HOME REALTY - New
 $499,999Active6 beds 3 baths2,274 sq. ft.
5900 John Adams Dr, TEMPLE HILLS, MD 20748
MLS# MDPG2222092Listed by: SAMSON PROPERTIES - New
 $135,000Active2 beds 1 baths768 sq. ft.
2805 Iverson St #121, TEMPLE HILLS, MD 20748
MLS# MDPG2221748Listed by: COMPASS - New
 $350,000Active3 beds 2 baths2,205 sq. ft.
6500 Beechwood Dr #1, TEMPLE HILLS, MD 20748
MLS# MDPG2219698Listed by: RE/MAX ONE - New
 $325,000Active3 beds 2 baths1,040 sq. ft.
4541 Akron St, TEMPLE HILLS, MD 20748
MLS# MDPG2221420Listed by: COLDWELL BANKER REALTY - New
 $475,000Active5 beds 3 baths2,464 sq. ft.
4915 Sharon Rd, TEMPLE HILLS, MD 20748
MLS# MDPG2221818Listed by: CENTURY 21 NEW MILLENNIUM


Protect your home and budget from life's surprises with an Assurant Home Warranty, backed by a partner that supports you through every step of homeownership. Explore Plans.
© 2026 Better Homes and Gardens Real Estate LLC. An Anywhere Real Estate company. All rights reserved. Better Homes and Gardens® Real Estate is a registered trademark owned by Meredith Operations Corporation, licensed to Better Homes and Gardens Real Estate LLC and used with permission. Better Homes and Gardens Real Estate LLC fully supports the principles of the Fair Housing Act and the Equal Opportunity Act. Listing information is deemed reliable but is not guaranteed accurate.
Each office is independently owned and operated.
Any services or products provided by third parties are not provided by, affiliated with or related to Better Homes and Gardens Real Estate LLC, or its affiliated companies.