
2503 Oxon Run Dr, Temple Hills, MD 20748
Local realty services provided by:Better Homes and Gardens Real Estate Cassidon Realty
Listed by: cassandra terri king
Office: jason mitchell group
MLS#:MDPG2207582
Source:BRIGHTMLS
Price summary
- Price:$415,000
- Price per sq. ft.:$348.45
About this home
More space than meets the eye!
Big space. Flexible layout. Serious value. Welcome to 2503 Oxon Run Drive, a solid brick 3-bedroom, 2.5-bath home offering far more room than you expect.
The main level features hardwood floors, a bright oversized living room, separate dining area, three bedrooms, a private primary half bath, and a sun-filled bonus room ideal for a home office, playroom, or second family room.
The lower level is built for entertaining, with a massive recreation room, full bath, laundry and storage area, and direct access to the attached garage. Movie nights, game days, workouts, remote work—there is space for all of it.
Outside, enjoy a large fenced backyard, patio, mature trees, driveway parking, and plenty of room to create your own outdoor retreat. Conveniently located near shopping, transit, major commuter routes, and Washington, D.C.
Three bedrooms. Two living levels. Multiple bonus spaces. One opportunity you do not want to miss.
Contact an agent
Home facts
- Year built:1956
- Subdivision & Development:HILLCREST ESTATES
- Listing ID #:MDPG2207582
- Added:90 day(s) ago
- Updated:September 17, 2026 at 02:11 PM
Rooms and interior
- Bedrooms:3
- Total bathrooms:3
- Full bathrooms:2
- Half bathrooms:1
- Dining Description:Dining Area
- Kitchen Description:Oven/Range - Gas, Refrigerator
- Basement:Yes
- Basement Description:Fully Finished
- Living area:1,191 sq. ft.
Heating and cooling
- Heating:Natural Gas
Structure and exterior
- Year built:1956
- Building area:1,191 sq. ft.
- Lot area:0.17 Acres
- Architectural Style:Raised Ranch/Rambler
- Construction Materials:Brick
- Foundation Description:Concrete Perimeter
- Levels:2 Stories
Utilities
- Water:Public
- Sewer:Public Sewer
Finances and disclosures
- Price:$415,000
- Price per sq. ft.:$348.45
- Tax amount:$4,438 (2026)
Parking
- Parking description:Attached Garage, Basement Garage, Built In, Garage - Front Entry
- Garage:Yes
- Garage spaces:1
New listings near 2503 Oxon Run Dr
- Coming Soon
 $435,000Coming Soon4 beds 2 baths2,168 sq. ft.
5903 Middleton Ln, TEMPLE HILLS, MD 20748
MLS# MDPG2216860Listed by: SAMSON PROPERTIES - Coming Soon
 $419,900Coming Soon4 beds 3 baths1,328 sq. ft.
6208 Harley Ln, TEMPLE HILLS, MD 20748
MLS# MDPG2214608Listed by: SAMSON PROPERTIES - Coming Soon
 $445,990Coming Soon4 beds 3 baths2,186 sq. ft.
7311 Wessex Dr, TEMPLE HILLS, MD 20748
MLS# MDPG2214158Listed by: LONG & FOSTER REAL ESTATE, INC. - Coming Soon
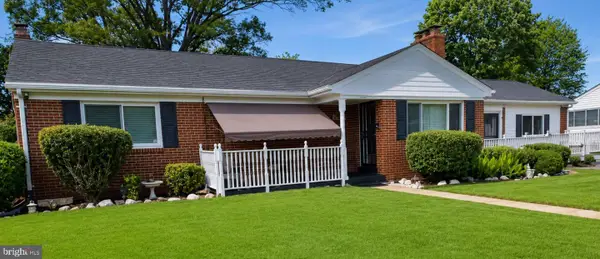 $480,000Coming Soon4 beds 3 baths1,302 sq. ft.
5707 Center Dr, TEMPLE HILLS, MD 20748
MLS# MDPG2212872Listed by: THE HOME TEAM REALTY GROUP, LLC - New
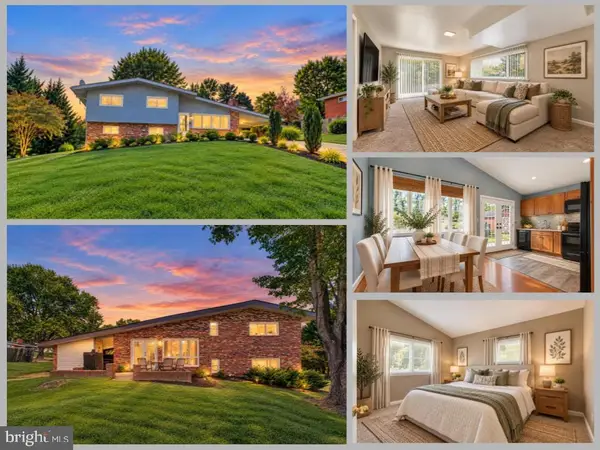 $399,000Active4 beds 3 baths2,298 sq. ft.
6000 Rayburn Dr, TEMPLE HILLS, MD 20748
MLS# MDPG2218922Listed by: EXP REALTY LLC - New
 $147,900Active2 beds 1 baths1,031 sq. ft.
3331 Huntley Square Dr #a, TEMPLE HILLS, MD 20748
MLS# MDPG2217754Listed by: PROMISED LAND REALTY - New
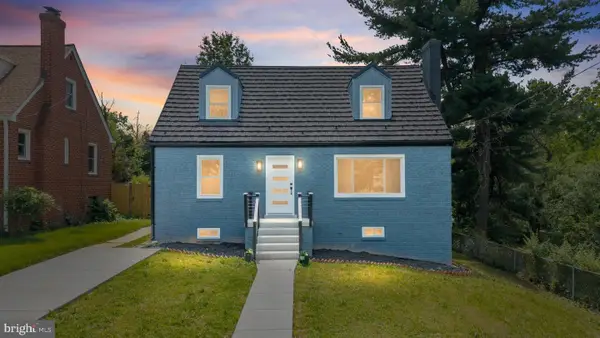 $495,000Active5 beds 3 baths2,125 sq. ft.
5610 Janice Ln, TEMPLE HILLS, MD 20748
MLS# MDPG2219356Listed by: JPAR REAL ESTATE PROFESSIONALS - New
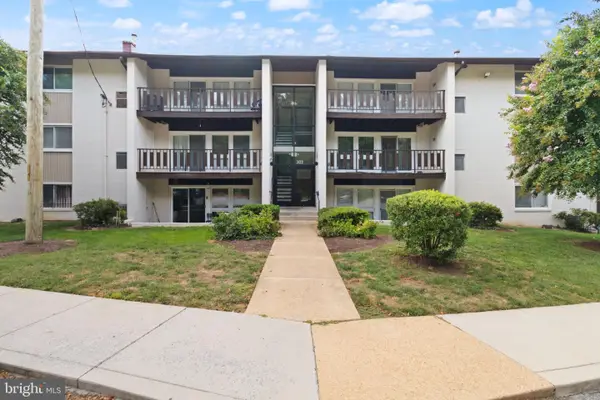 $140,000Active2 beds 1 baths738 sq. ft.
3122 Brinkley Rd #4201, TEMPLE HILLS, MD 20748
MLS# MDPG2219238Listed by: SAMSON PROPERTIES - New
 $410,000Active4 beds 3 baths1,834 sq. ft.
5704 Colon Ter, TEMPLE HILLS, MD 20748
MLS# MDPG2219154Listed by: SAMSON PROPERTIES - New
 $160,000Active2 beds 2 baths1,056 sq. ft.
3346 Huntley Square #t, TEMPLE HILLS, MD 20748
MLS# MDPG2218032Listed by: ADVANTAGE REALTY OF MARYLAND


Protect your home and budget from life's surprises with an Assurant Home Warranty, backed by a partner that supports you through every step of homeownership. Explore Plans.
© 2026 Better Homes and Gardens Real Estate LLC. An Anywhere Real Estate company. All rights reserved. Better Homes and Gardens® Real Estate is a registered trademark owned by Meredith Operations Corporation, licensed to Better Homes and Gardens Real Estate LLC and used with permission. Better Homes and Gardens Real Estate LLC fully supports the principles of the Fair Housing Act and the Equal Opportunity Act. Listing information is deemed reliable but is not guaranteed accurate.
Each office is independently owned and operated.
Any services or products provided by third parties are not provided by, affiliated with or related to Better Homes and Gardens Real Estate LLC, or its affiliated companies.