
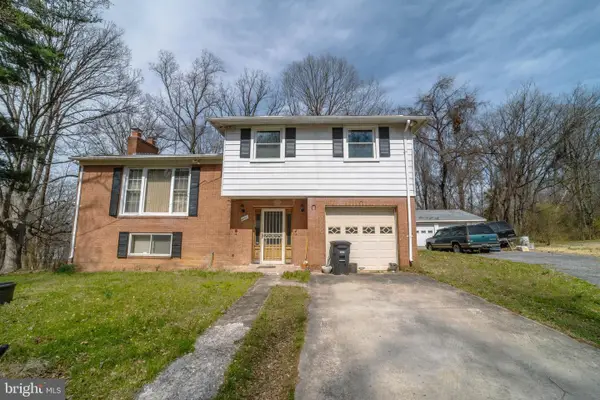
2904 White Pine Ct, Temple Hills, MD 20748
Local realty services provided by:Better Homes and Gardens Real Estate Realty Connect
2904 White Pine Ct,Temple Hills, MD 20748
$494,999
- 5 Beds
- 3 Baths
- 1,164 sq. ft.
- Single family
- Active
Listed by: maritza parada
Office: fairfax realty select
MLS#:MDPG2204932
Source:BRIGHTMLS
Price summary
- Price:$494,999
- Price per sq. ft.:$425.26
About this home
!!!Almost like a new house!!! Almost everything brand new. This beautiful home has five bedrooms, three bathrooms, two levels. Main level has three bedrooms, two full bathrooms. Primary bedroom has it's own private bath. Kitchen has everything new including granite tops. Main level has new hardwood flooring. Lower level has two bedrooms, a full bathroom, and a second kitchen. Could be a separate unit. You have to see it. Read to move in. Newer roof, newer windows, newer flooring.
Agents, please remove shoes to go in. Make sure all lights are turned off after you leave.
Contact an agent
Home facts
- Year built:1988
- Listing ID #:MDPG2204932
- Added:35 day(s) ago
- Updated:July 02, 2026 at 01:49 PM
Rooms and interior
- Bedrooms:5
- Total bathrooms:3
- Full bathrooms:3
- Flooring:Ceramic Tile, Hardwood
- Dining Description:Combination Dining/Living, Dining Room
- Bathrooms Description:Bathroom 1, Bathroom 2
- Kitchen Description:2nd Kitchen, Built-In Microwave, Dishwasher, Disposal, Icemaker, Microwave, Refrigerator, Stove, Water Heater
- Bedroom Description:Primary Bedroom
- Basement:Yes
- Basement Description:Daylight, Full, Fully Finished, Improved, Outside Entrance, Side Entrance, Walkout Level
- Living area:1,164 sq. ft.
Heating and cooling
- Cooling:Central A/C
- Heating:Electric, Heat Pump(s)
Structure and exterior
- Roof:Shingle
- Year built:1988
- Building area:1,164 sq. ft.
- Lot area:0.28 Acres
- Lot Features:Backs to Trees, Cul-de-sac, Level
- Architectural Style:Bi-level
- Construction Materials:Frame
- Exterior Features:Balcony
- Levels:2 Stories
Utilities
- Water:Public
- Sewer:Public Sewer
Finances and disclosures
- Price:$494,999
- Price per sq. ft.:$425.26
- Tax amount:$5,153 (2026)
Features and amenities
- Laundry features:Dryer - Electric, Has Laundry, Laundry, Washer
- Amenities:Electric Available, Natural Gas Available
Parking
- Parking description:Asphalt Driveway, Free
New listings near 2904 White Pine Ct
- New
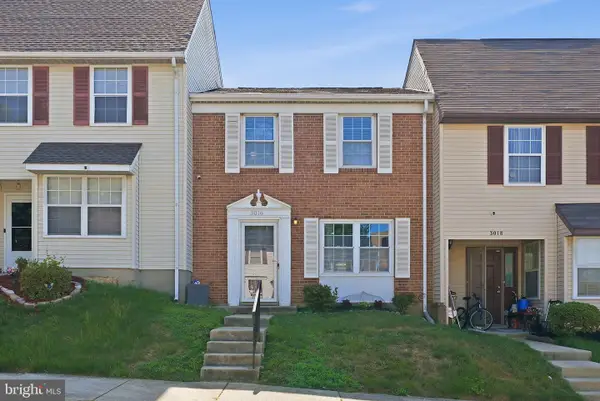 $320,000Active3 beds 3 baths1,280 sq. ft.
3016 Brinkley Station Dr, TEMPLE HILLS, MD 20748
MLS# MDPG2209558Listed by: FAIRFAX REALTY PREMIER - Coming Soon
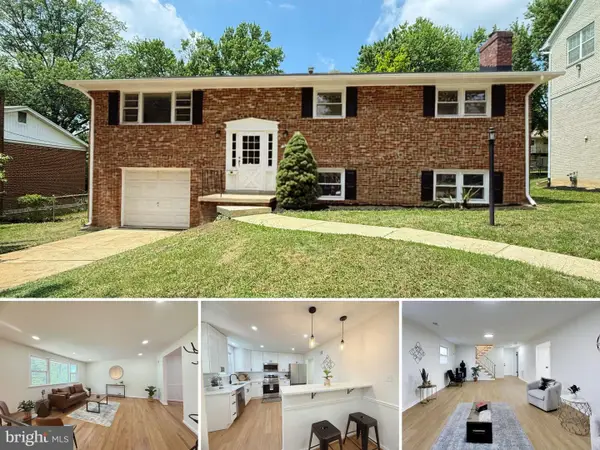 $499,900Coming Soon4 beds 3 baths
1922 Oakwood St, TEMPLE HILLS, MD 20748
MLS# MDPG2209606Listed by: SAMSON PROPERTIES - Coming Soon
 $420,000Coming Soon3 beds 2 baths
5121 S South Barnaby Rd, TEMPLE HILLS, MD 20748
MLS# MDPG2209234Listed by: RE/MAX UNITED REAL ESTATE - Coming Soon
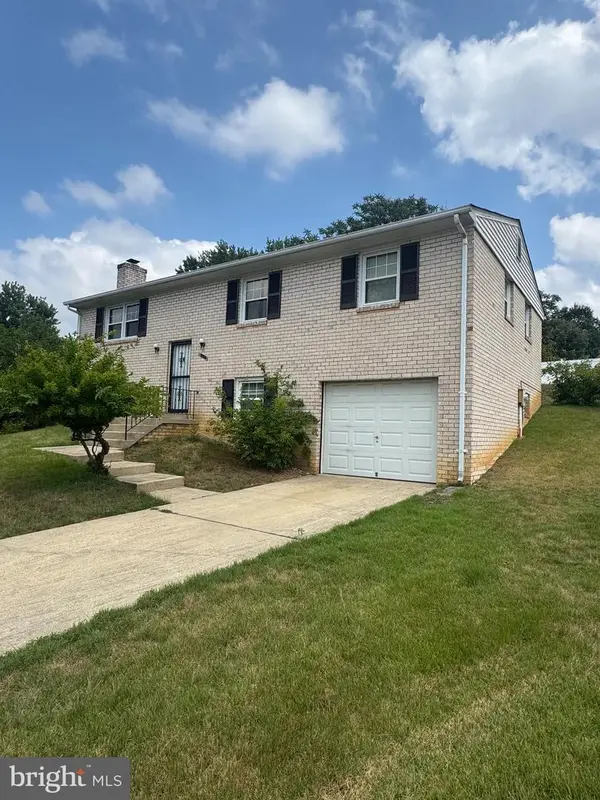 $373,500Coming Soon4 beds 3 baths
5204 Larwin Ct, TEMPLE HILLS, MD 20748
MLS# MDPG2209402Listed by: BLUE RIBBON REALTY - New
 $299,900Active4 beds 3 baths2,618 sq. ft.
3909 24th Ave, TEMPLE HILLS, MD 20748
MLS# MDPG2209298Listed by: ANR REALTY, LLC - New
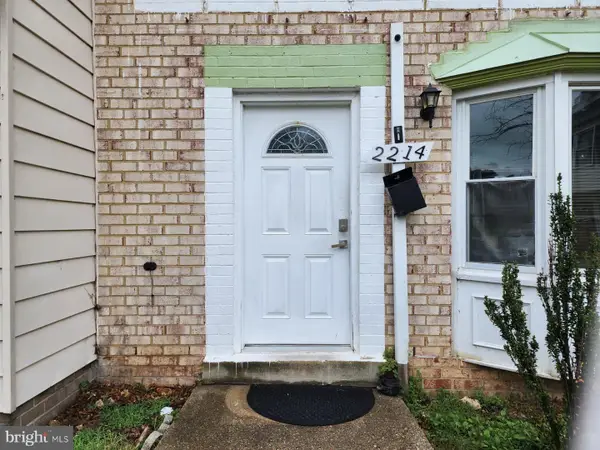 $349,000Active3 beds 4 baths1,320 sq. ft.
2214 Dawn Ln, TEMPLE HILLS, MD 20748
MLS# MDPG2206654Listed by: CORNERSTONE PROPERTIES AND FINANCIAL SERVICES LLC - New
 $175,000Active3 beds 3 baths1,992 sq. ft.
4504 Sprucewood Ct, TEMPLE HILLS, MD 20748
MLS# MDPG2209150Listed by: ASHLAND AUCTION GROUP LLC - Coming Soon
 $325,000Coming Soon3 beds 2 baths
3707 Dunlap St, TEMPLE HILLS, MD 20748
MLS# MDPG2209178Listed by: LONG & FOSTER REAL ESTATE, INC. - New
 $419,900Active3 beds 3 baths1,563 sq. ft.
6900 Temple Hill Rd, TEMPLE HILLS, MD 20748
MLS# MDPG2209128Listed by: MOVE4FREE REALTY, LLC - Coming Soon
 $490,000Coming Soon7 beds 3 baths
5900 John Adams Dr, TEMPLE HILLS, MD 20748
MLS# MDPG2209110Listed by: SAMSON PROPERTIES


Protect your home and budget from life's surprises with an Assurant Home Warranty, backed by a partner that supports you through every step of homeownership. Explore Plans.
© 2026 Better Homes and Gardens Real Estate LLC. An Anywhere Real Estate company. All rights reserved. Better Homes and Gardens® Real Estate is a registered trademark owned by Meredith Operations Corporation, licensed to Better Homes and Gardens Real Estate LLC and used with permission. Better Homes and Gardens Real Estate LLC fully supports the principles of the Fair Housing Act and the Equal Opportunity Act. Listing information is deemed reliable but is not guaranteed accurate.
Each office is independently owned and operated.
Any services or products provided by third parties are not provided by, affiliated with or related to Better Homes and Gardens Real Estate LLC, or its affiliated companies.