
3917 Triton Ct, Temple Hills, MD 20748
Local realty services provided by:Better Homes and Gardens Real Estate Valley Partners
3917 Triton Ct,Temple Hills, MD 20748
$340,000
- 3 Beds
- 3 Baths
- 1,102 sq. ft.
- Single family
- Active
Listed by: mahamed bushara
Office: real broker, llc.
MLS#:MDPG2214746
Source:BRIGHTMLS
Price summary
- Price:$340,000
- Price per sq. ft.:$308.53
About this home
Discover the charm of this beautifully maintained twin home nestled in the desirable Marlow Heights neighborhood. This residence seamlessly blends traditional architectural style with modern comforts, making it the perfect sanctuary for those seeking both character and convenience. The rich wood floors add a touch of elegance, enhancing the home's timeless appeal. Natural light pours in, illuminating the space and highlighting the thoughtful layout. The kitchen is a culinary enthusiast's dream, equipped with a reliable cooktop and a sleek dishwasher, making meal prep and cleanup a breeze. The convenience of an in-home washer and dryer ensures that laundry day is hassle-free, allowing you to spend more time enjoying your new home. This residence boasts three spacious bedrooms, providing ample space for relaxation and personalization. The well-appointed full bathroom and an additional half bath cater to your daily needs, ensuring comfort for all. Venture downstairs to the fully finished basement, a versatile space that can serve as a recreation room, home office, or additional storage-tailoring to your lifestyle needs. The possibilities are endless in this bonus area, making it a valuable addition to the home. Outside, the property features a manageable lot size of 0.07 acres, perfect for those who appreciate low-maintenance living without sacrificing outdoor enjoyment. The driveway provides convenient parking, ensuring that you and your guests always have a place to park. Located in a vibrant community, this home offers easy access to local amenities, parks, and transportation options, making it an ideal choice for those who value both tranquility and accessibility. This Marlow Heights gem is more than just a house; it's a place where memories are made and cherished. Don't miss the opportunity to make this delightful property your own-schedule a viewing today and envision the life you could create in this inviting home!...
Contact an agent
Home facts
- Year built:1956
- Subdivision & Development:MARLOW HEIGHTS
- Listing ID #:MDPG2214746
- Added:48 day(s) ago
- Updated:September 28, 2026 at 01:56 PM
Rooms and interior
- Bedrooms:3
- Total bathrooms:3
- Full bathrooms:2
- Half bathrooms:1
- Dining Description:Dining Room
- Kitchen Description:Cooktop, Dishwasher
- Basement:Yes
- Basement Description:Fully Finished
- Living area:1,102 sq. ft.
Heating and cooling
- Cooling:Central A/C
- Heating:Forced Air, Natural Gas
Structure and exterior
- Year built:1956
- Building area:1,102 sq. ft.
- Lot area:0.07 Acres
- Architectural Style:Back-to-Back, Traditional
- Construction Materials:Brick
- Foundation Description:Brick/Mortar, Permanent
- Levels:3 Story
Utilities
- Water:Public
- Sewer:Public Sewer
Finances and disclosures
- Price:$340,000
- Price per sq. ft.:$308.53
- Tax amount:$3,824 (2026)
Features and amenities
- Laundry features:Dryer, Laundry, Washer
New listings near 3917 Triton Ct
- Coming Soon
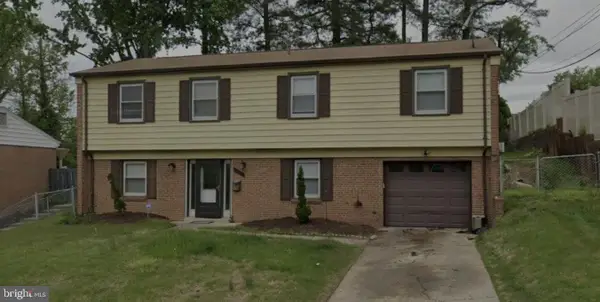 $398,000Coming Soon4 beds 3 baths1,248 sq. ft.
1910 Colebrooke Dr, TEMPLE HILLS, MD 20748
MLS# MDPG2219840Listed by: SMART REALTY, LLC - Coming Soon
 $429,900Coming Soon4 beds 3 baths1,328 sq. ft.
6208 Harley Ln, TEMPLE HILLS, MD 20748
MLS# MDPG2214608Listed by: SAMSON PROPERTIES - Coming Soon
 $445,990Coming Soon4 beds 3 baths2,186 sq. ft.
7311 Wessex Dr, TEMPLE HILLS, MD 20748
MLS# MDPG2214158Listed by: LONG & FOSTER REAL ESTATE, INC. - New
 $464,999Active4 beds 3 baths3,308 sq. ft.
5504 Westminster Ct, TEMPLE HILLS, MD 20748
MLS# MDPG2220556Listed by: OWN REAL ESTATE - New
 $445,000Active3 beds 4 baths2,352 sq. ft.
2004 Chita Ct, TEMPLE HILLS, MD 20748
MLS# MDPG2220402Listed by: REDFIN CORP - New
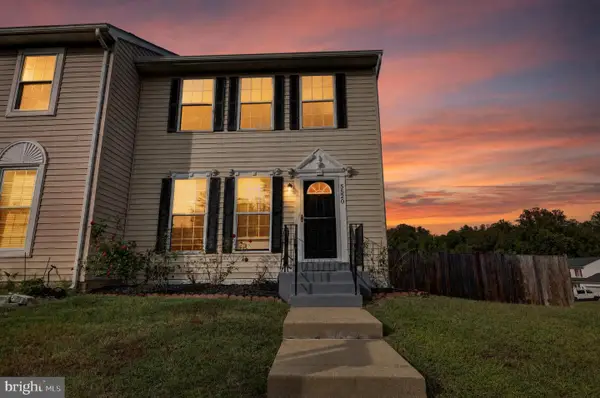 $389,900Active3 beds 3 baths1,720 sq. ft.
5520 Frazier Ter, TEMPLE HILLS, MD 20748
MLS# MDPG2220470Listed by: KELLER WILLIAMS GATEWAY LLC - New
 $2,400,000Active14.38 Acres
2112 Brinkley Rd, FORT WASHINGTON, MD 20744
MLS# MDPG2220376Listed by: CENTURY 21 COMMERCIAL NEW MILLENNIUM - New
 $512,000Active6 beds 3 baths2,700 sq. ft.
4804 Henderson Rd, TEMPLE HILLS, MD 20748
MLS# MDPG2219200Listed by: REDFIN CORP - New
 $454,900Active3 beds 2 baths1,250 sq. ft.
3531 28th Pkwy, TEMPLE HILLS, MD 20748
MLS# MDPG2219980Listed by: CENTURY 21 NEW MILLENNIUM  $160,000Active2 beds 2 baths1,056 sq. ft.
3346 Huntley Square #t-1, TEMPLE HILLS, MD 20748
MLS# MDPG2218032Listed by: ADVANTAGE REALTY OF MARYLAND


Protect your home and budget from life's surprises with an Assurant Home Warranty, backed by a partner that supports you through every step of homeownership. Explore Plans.
© 2026 Better Homes and Gardens Real Estate LLC. An Anywhere Real Estate company. All rights reserved. Better Homes and Gardens® Real Estate is a registered trademark owned by Meredith Operations Corporation, licensed to Better Homes and Gardens Real Estate LLC and used with permission. Better Homes and Gardens Real Estate LLC fully supports the principles of the Fair Housing Act and the Equal Opportunity Act. Listing information is deemed reliable but is not guaranteed accurate.
Each office is independently owned and operated.
Any services or products provided by third parties are not provided by, affiliated with or related to Better Homes and Gardens Real Estate LLC, or its affiliated companies.