
5001 Yorkville Rd, Temple Hills, MD 20748
Local realty services provided by:Better Homes and Gardens Real Estate Reserve
5001 Yorkville Rd,Temple Hills, MD 20748
$469,900
- 5 Beds
- 3 Baths
- 1,248 sq. ft.
- Single family
- Pending
Listed by: iris l johnson
Office: rlah @properties
MLS#:MDPG2216638
Source:BRIGHTMLS
Price summary
- Price:$469,900
- Price per sq. ft.:$376.52
About this home
Welcome to this spacious 2-level property offering 5 bedrooms, 3 full bathrooms, and a flexible layout with plenty of room to spread out. The main level features an open living and dining area with hardwood floors and a fireplace, along with a beautiful white kitchen featuring granite countertops, soft close cabinets, stainless steel appliances, and a built-in microwave. Three spacious bedrooms are located on this level, including a primary bedroom with a private full bathroom featuring a stand up shower.
The basement offers 2 additional spacious bedrooms, a full bathroom with a stand up shower, a roomy rec area, and a second kitchen featuring white cabinetry, custom butcher block countertops, full size appliances, and a breakfast bar. Recessed lighting throughout the property adds a bright, modern touch.
The property also offers a spacious yard and off street parking. The paved area behind the driveway offers flexible space for outdoor seating or additional parking. Located on a cul de sac, the property is conveniently situated near Route 5 and I-495. No HOA. Property is being sold as is. Come tour this property and make it your own....
Contact an agent
Home facts
- Year built:1957
- Subdivision & Development:YORKSHIRE VILLAGE
- Listing ID #:MDPG2216638
- Added:44 day(s) ago
- Updated:October 08, 2026 at 07:56 AM
Rooms and interior
- Bedrooms:5
- Total bathrooms:3
- Full bathrooms:3
- Flooring:Hardwood, Luxury Vinyl Plank
- Basement:Yes
- Basement Description:Fully Finished, Rear Entrance
- Living area:1,248 sq. ft.
Heating and cooling
- Heating:Central, Electric
Structure and exterior
- Year built:1957
- Building area:1,248 sq. ft.
- Lot area:0.46 Acres
- Architectural Style:Ranch/Rambler
- Construction Materials:Brick
- Levels:2 Stories
Schools
- High school:POTOMAC
- Middle school:THURGOOD MARSHALL
- Elementary school:ALLENWOOD
Utilities
- Water:Public
- Sewer:Public Sewer
Finances and disclosures
- Price:$469,900
- Price per sq. ft.:$376.52
- Tax amount:$6,101 (2025)
Parking
- Parking description:On Street
New listings near 5001 Yorkville Rd
- Coming Soon
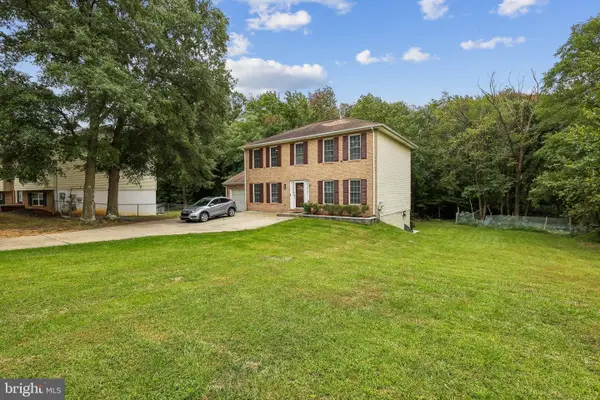 $547,000Coming Soon5 beds 4 baths2,340 sq. ft.
2609 John A Thompson Rd, TEMPLE HILLS, MD 20748
MLS# MDPG2221488Listed by: REAL BROKER, LLC - Coming Soon
 $375,000Coming Soon4 beds 2 baths1,215 sq. ft.
5709 Linda Ln, TEMPLE HILLS, MD 20748
MLS# MDPG2221104Listed by: KELLER WILLIAMS PREFERRED PROPERTIES - Coming Soon
 $540,000Coming Soon5 beds 3 baths1,827 sq. ft.
6112 Rayburn Dr, TEMPLE HILLS, MD 20748
MLS# MDPG2220866Listed by: BENNETT REALTY SOLUTIONS - Coming Soon
 $445,990Coming Soon4 beds 3 baths2,186 sq. ft.
7311 Wessex Dr, TEMPLE HILLS, MD 20748
MLS# MDPG2214158Listed by: LONG & FOSTER REAL ESTATE, INC. - New
 $350,000Active3 beds 2 baths2,205 sq. ft.
6500 Beechwood Dr #1, TEMPLE HILLS, MD 20748
MLS# MDPG2219698Listed by: RE/MAX ONE - New
 $325,000Active3 beds 2 baths1,040 sq. ft.
4541 Akron St, TEMPLE HILLS, MD 20748
MLS# MDPG2221420Listed by: COLDWELL BANKER REALTY - New
 $475,000Active5 beds 3 baths2,464 sq. ft.
4915 Sharon Rd, TEMPLE HILLS, MD 20748
MLS# MDPG2221818Listed by: CENTURY 21 NEW MILLENNIUM - New
 $129,900Active2 beds 1 baths768 sq. ft.
3861 26th Ave, TEMPLE HILLS, MD 20748
MLS# MDPG2221792Listed by: SAMSON PROPERTIES - New
 $340,000Active3 beds 3 baths1,102 sq. ft.
3917 Triton Ct, TEMPLE HILLS, MD 20748
MLS# MDPG2221632Listed by: REAL BROKER, LLC 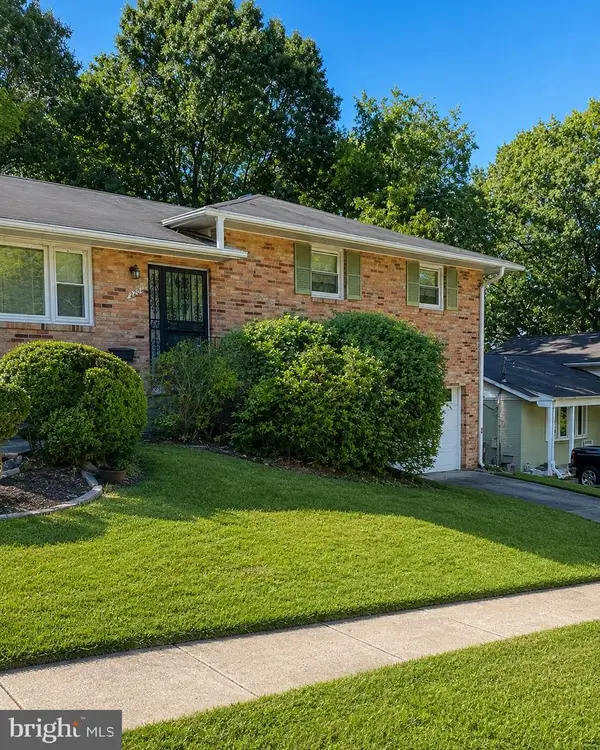 $275,000Pending4 beds 3 baths2,262 sq. ft.
4204 Blacksnake Dr, TEMPLE HILLS, MD 20748
MLS# MDPG2217126Listed by: EXP REALTY, LLC


Protect your home and budget from life's surprises with an Assurant Home Warranty, backed by a partner that supports you through every step of homeownership. Explore Plans.
© 2026 Better Homes and Gardens Real Estate LLC. An Anywhere Real Estate company. All rights reserved. Better Homes and Gardens® Real Estate is a registered trademark owned by Meredith Operations Corporation, licensed to Better Homes and Gardens Real Estate LLC and used with permission. Better Homes and Gardens Real Estate LLC fully supports the principles of the Fair Housing Act and the Equal Opportunity Act. Listing information is deemed reliable but is not guaranteed accurate.
Each office is independently owned and operated.
Any services or products provided by third parties are not provided by, affiliated with or related to Better Homes and Gardens Real Estate LLC, or its affiliated companies.