
5201 Oahu Ct, Temple Hills, MD 20748
Local realty services provided by:Better Homes and Gardens Real Estate Cassidon Realty
5201 Oahu Ct,Temple Hills, MD 20748
$511,600
- 5 Beds
- 3 Baths
- 1,400 sq. ft.
- Single family
- Active
Listed by: barry b bailey
Office: real broker, llc.
MLS#:MDPG2218156
Source:BRIGHTMLS
Price summary
- Price:$511,600
- Price per sq. ft.:$365.43
About this home
Awesome oversized Brick Rambler ... Remodeled to Please!!! Updated Kitchen, Baths, Appliances & more ... Nice wood floors, jacuzzi, custom central vac system and a 16 x 11 out of this world Japanese Room & an Exercise Room & much more. Very nice custom rear patio porch & more. Seller willing to allow most of the furniture & decor to convey with an acceptable offer. Home close to beltway .. Andrews Joint Air Base & More. MGM National Harbor just minutes away...
Contact an agent
Home facts
- Year built:1971
- Subdivision & Development:WESTCHESTER MANOR
- Listing ID #:MDPG2218156
- Added:1 day(s) ago
- Updated:September 19, 2026 at 09:57 PM
Rooms and interior
- Bedrooms:5
- Total bathrooms:3
- Full bathrooms:3
- Dining Description:Dining Area
- Bathrooms Description:Primary Bath(s), WhirlPool/HotTub
- Kitchen Description:Dishwasher, Disposal, Exhaust Fan, Kitchen - Gourmet, Kitchen - Table Space, Microwave, Oven/Range - Electric, Refrigerator, Stove, Upgraded Countertops
- Basement:Yes
- Basement Description:Full, Fully Finished, Improved, Rear Entrance, Walkout Level
- Living area:1,400 sq. ft.
Heating and cooling
- Cooling:Central A/C
- Heating:Forced Air, Natural Gas
Structure and exterior
- Roof:Asphalt
- Year built:1971
- Building area:1,400 sq. ft.
- Lot area:0.27 Acres
- Architectural Style:Ranch/Rambler
- Construction Materials:Brick
- Exterior Features:Patio(s), Water Falls
- Foundation Description:Block, Concrete Perimeter, Slab
- Levels:2 Stories
Utilities
- Water:Public
- Sewer:Public Sewer
Finances and disclosures
- Price:$511,600
- Price per sq. ft.:$365.43
- Tax amount:$6,045 (2026)
Features and amenities
- Laundry features:Dryer, Washer
- Amenities:Central Vaccum, Storm Windows, Window Treatments
Parking
- Parking description:Attached Garage, Garage Door Opener, Off Street
- Garage:Yes
- Garage spaces:2
New listings near 5201 Oahu Ct
- Coming Soon
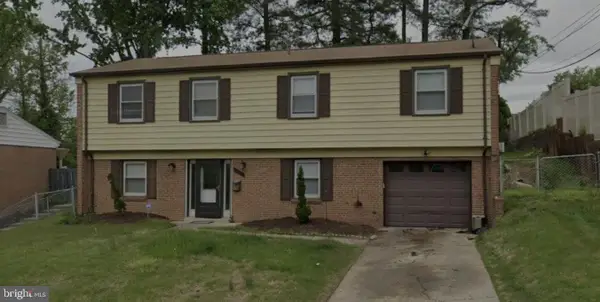 $398,000Coming Soon4 beds 3 baths1,248 sq. ft.
1910 Colebrooke Dr, TEMPLE HILLS, MD 20748
MLS# MDPG2219840Listed by: SMART REALTY, LLC - Coming Soon
 $435,000Coming Soon4 beds 2 baths2,168 sq. ft.
5903 Middleton Ln, TEMPLE HILLS, MD 20748
MLS# MDPG2216860Listed by: SAMSON PROPERTIES - Coming Soon
 $429,900Coming Soon4 beds 3 baths1,328 sq. ft.
6208 Harley Ln, TEMPLE HILLS, MD 20748
MLS# MDPG2214608Listed by: SAMSON PROPERTIES - Coming Soon
 $445,990Coming Soon4 beds 3 baths2,186 sq. ft.
7311 Wessex Dr, TEMPLE HILLS, MD 20748
MLS# MDPG2214158Listed by: LONG & FOSTER REAL ESTATE, INC. - Coming Soon
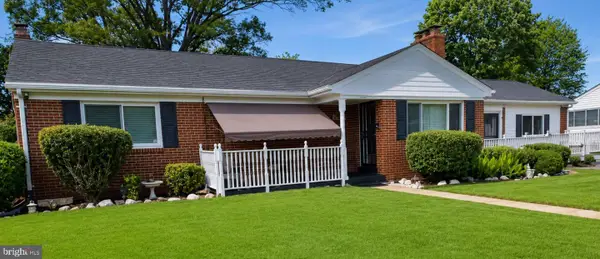 $480,000Coming Soon4 beds 3 baths1,302 sq. ft.
5707 Center Dr, TEMPLE HILLS, MD 20748
MLS# MDPG2212872Listed by: THE HOME TEAM REALTY GROUP, LLC - New
 $479,000Active5 beds 3 baths2,592 sq. ft.
5902 Middleton Ct, TEMPLE HILLS, MD 20748
MLS# MDPG2218736Listed by: COTTAGE STREET REALTY LLC - New
 $349,900Active4 beds 3 baths1,260 sq. ft.
4318 23rd Pkwy, TEMPLE HILLS, MD 20748
MLS# MDPG2219778Listed by: BENNETT REALTY SOLUTIONS - Open Sun, 1 to 3pmNew
 $512,000Active6 beds 3 baths2,700 sq. ft.
Address Withheld By Seller, TEMPLE HILLS, MD 20748
MLS# MDPG2219200Listed by: REDFIN CORP - New
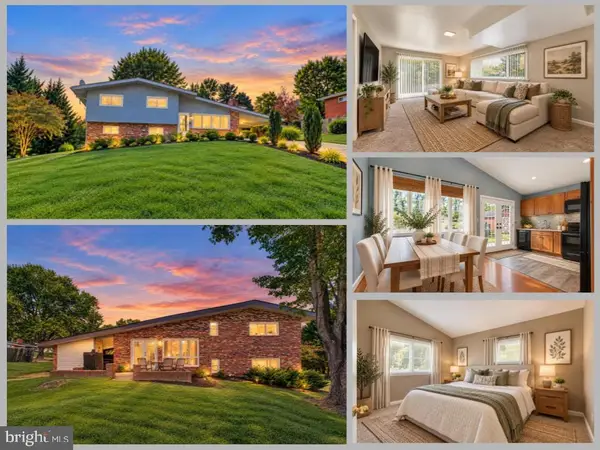 $399,000Active4 beds 3 baths2,298 sq. ft.
6000 Rayburn Dr, TEMPLE HILLS, MD 20748
MLS# MDPG2218922Listed by: EXP REALTY LLC


Protect your home and budget from life's surprises with an Assurant Home Warranty, backed by a partner that supports you through every step of homeownership. Explore Plans.
© 2026 Better Homes and Gardens Real Estate LLC. An Anywhere Real Estate company. All rights reserved. Better Homes and Gardens® Real Estate is a registered trademark owned by Meredith Operations Corporation, licensed to Better Homes and Gardens Real Estate LLC and used with permission. Better Homes and Gardens Real Estate LLC fully supports the principles of the Fair Housing Act and the Equal Opportunity Act. Listing information is deemed reliable but is not guaranteed accurate.
Each office is independently owned and operated.
Any services or products provided by third parties are not provided by, affiliated with or related to Better Homes and Gardens Real Estate LLC, or its affiliated companies.