
5902 Middleton Ct, Temple Hills, MD 20748
Local realty services provided by:Better Homes and Gardens Real Estate Cassidon Realty
5902 Middleton Ct,Temple Hills, MD 20748
$479,000
- 5 Beds
- 3 Baths
- 2,592 sq. ft.
- Single family
- Active
Listed by: alexandra i burrell-hodges
Office: cottage street realty llc.
MLS#:MDPG2218736
Source:BRIGHTMLS
Price summary
- Price:$479,000
- Price per sq. ft.:$184.8
About this home
Welcome to 5902 Middleton Ct, where thoughtful renovation meets modern comfort. Completely renovated and modernized throughout, this spacious 5-bedroom, 3-full-bath home offers the rare opportunity to enjoy a beautifully refreshed interior without taking on the time, expense, and uncertainty of a major renovation.
From the moment you enter, you'll notice the fresh, open, modern character of the home. The updated interior provides a clean and inviting backdrop for everything from quiet evenings at home to gatherings with family and friends.
The versatile five-bedroom floor plan gives you room to live the way you want. Bedrooms can easily accommodate family members, overnight guests, a home office, or additional flex space. With three full bathrooms, the home also offers the convenience and functionality today's households are looking for.
And the best part? The transformation has already been done for you. Simply bring your furniture, personal style, and vision—and start enjoying your new home.
Situated in Temple Hills, 5902 Middleton Ct presents an exciting opportunity for buyers seeking space, modern updates, and move-in-ready convenience in one package.
Come see this remarkable transformation in person. Your next chapter could begin right here at 5902 Middleton Ct....
Contact an agent
Home facts
- Year built:1966
- Subdivision & Development:CAMP SPRINGS
- Listing ID #:MDPG2218736
- Added:1 day(s) ago
- Updated:September 19, 2026 at 10:29 AM
Rooms and interior
- Bedrooms:5
- Total bathrooms:3
- Full bathrooms:3
- Flooring:Carpet, Laminated, Tile/Brick
- Bathrooms Description:Primary Bath(s)
- Kitchen Description:Dishwasher, Disposal, Kitchen - Island, Oven/Range - Gas, Recessed Lighting, Stove, Water Heater, Wet/Dry Bar
- Bedroom Description:Walk In Closet(s)
- Basement:Yes
- Basement Description:Fully Finished, Outside Entrance
- Living area:2,592 sq. ft.
Heating and cooling
- Cooling:Central A/C
- Heating:Central, Natural Gas
Structure and exterior
- Roof:Architectural Shingle
- Year built:1966
- Building area:2,592 sq. ft.
- Lot area:0.23 Acres
- Architectural Style:Ranch/Rambler
- Construction Materials:Brick
- Levels:2 Stories
Schools
- High school:CROSSLAND
- Middle school:THURGOOD MARSHALL
- Elementary school:ALLENWOOD
Utilities
- Water:Public
- Sewer:Public Sewer
Finances and disclosures
- Price:$479,000
- Price per sq. ft.:$184.8
- Tax amount:$5,855 (2026)
Features and amenities
- Laundry features:Dryer - Electric, Washer
- Amenities:Recessed Lighting, Wet/Dry Bar
Parking
- Parking description:Attached Carport, Concrete Driveway
New listings near 5902 Middleton Ct
- Coming Soon
 $435,000Coming Soon4 beds 2 baths2,168 sq. ft.
5903 Middleton Ln, TEMPLE HILLS, MD 20748
MLS# MDPG2216860Listed by: SAMSON PROPERTIES - Coming Soon
 $429,900Coming Soon4 beds 3 baths1,328 sq. ft.
6208 Harley Ln, TEMPLE HILLS, MD 20748
MLS# MDPG2214608Listed by: SAMSON PROPERTIES - Coming Soon
 $445,990Coming Soon4 beds 3 baths2,186 sq. ft.
7311 Wessex Dr, TEMPLE HILLS, MD 20748
MLS# MDPG2214158Listed by: LONG & FOSTER REAL ESTATE, INC. - Coming Soon
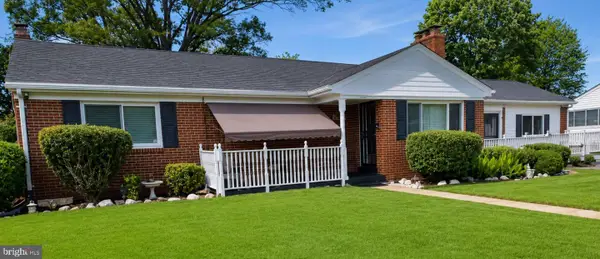 $480,000Coming Soon4 beds 3 baths1,302 sq. ft.
5707 Center Dr, TEMPLE HILLS, MD 20748
MLS# MDPG2212872Listed by: THE HOME TEAM REALTY GROUP, LLC - New
 $349,900Active4 beds 3 baths1,260 sq. ft.
4318 23rd Pkwy, TEMPLE HILLS, MD 20748
MLS# MDPG2219778Listed by: BENNETT REALTY SOLUTIONS - Open Sun, 1 to 3pmNew
 $512,000Active6 beds 3 baths2,700 sq. ft.
Address Withheld By Seller, TEMPLE HILLS, MD 20748
MLS# MDPG2219200Listed by: REDFIN CORP - New
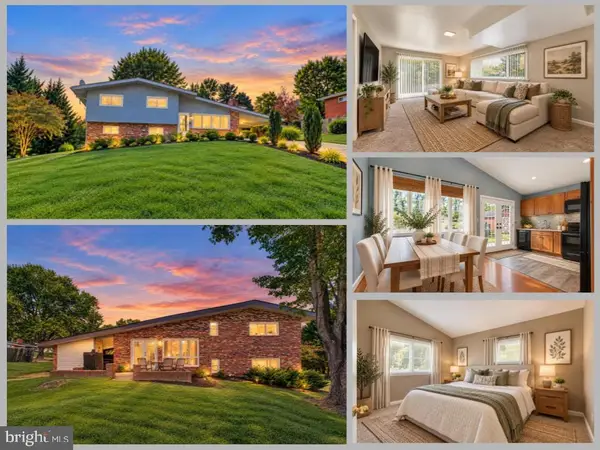 $399,000Active4 beds 3 baths2,298 sq. ft.
6000 Rayburn Dr, TEMPLE HILLS, MD 20748
MLS# MDPG2218922Listed by: EXP REALTY LLC - New
 $147,900Active2 beds 1 baths1,031 sq. ft.
3331 Huntley Square Dr #a, TEMPLE HILLS, MD 20748
MLS# MDPG2217754Listed by: PROMISED LAND REALTY - New
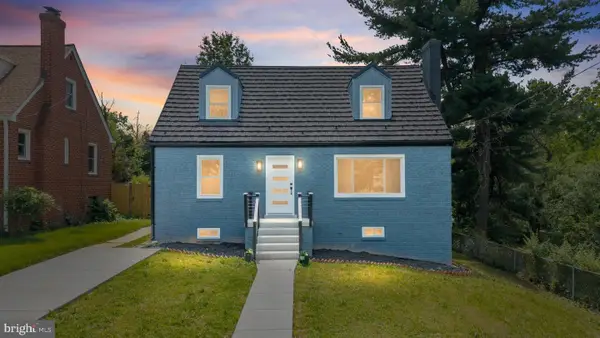 $495,000Active5 beds 3 baths2,125 sq. ft.
5610 Janice Ln, TEMPLE HILLS, MD 20748
MLS# MDPG2219356Listed by: JPAR REAL ESTATE PROFESSIONALS


Protect your home and budget from life's surprises with an Assurant Home Warranty, backed by a partner that supports you through every step of homeownership. Explore Plans.
© 2026 Better Homes and Gardens Real Estate LLC. An Anywhere Real Estate company. All rights reserved. Better Homes and Gardens® Real Estate is a registered trademark owned by Meredith Operations Corporation, licensed to Better Homes and Gardens Real Estate LLC and used with permission. Better Homes and Gardens Real Estate LLC fully supports the principles of the Fair Housing Act and the Equal Opportunity Act. Listing information is deemed reliable but is not guaranteed accurate.
Each office is independently owned and operated.
Any services or products provided by third parties are not provided by, affiliated with or related to Better Homes and Gardens Real Estate LLC, or its affiliated companies.