
6000 Rayburn Dr, Temple Hills, MD 20748
Local realty services provided by:Better Homes and Gardens Real Estate GSA Realty
Listed by: melissa anne melendez
Office: exp realty llc.
MLS#:MDPG2218922
Source:BRIGHTMLS
Price summary
- Price:$399,000
- Price per sq. ft.:$173.63
About this home
INCREDIBLE VALUE — PRICED TO SELL! Opportunity knocks at this spacious 4-bedroom, 2-bath split-level situated on a large corner lot in Temple Hills! Whether you're a buyer looking to create a home of your own or an investor searching for your next opportunity, this property offers the space, layout and potential you've been waiting for. With approximately 1,748 sq. ft. and a generous .31-acre lot, there's plenty of room to make this home shine. The split-level design provides multiple living areas, four bedrooms and two full baths—giving buyers flexibility for everyday living, a home office, guests or additional recreation space. Priced with its AS-IS condition in mind, this is a chance to purchase a detached single-family home at an attractive price and add your own updates and personal style.
LOCATION, LOCATION, LOCATION! Enjoy convenient access to major commuter routes, the Capital Beltway, Suitland Parkway and the Metro Green Line, making travel throughout the DMV and into Washington, DC convenient. Joint Base Andrews is nearby, along with shopping, restaurants and everyday conveniences throughout Temple Hills, Camp Springs and the Branch Avenue corridor. Outdoor enthusiasts will appreciate nearby parks and recreation, including Henson Creek Trail and Temple Hills Park, while the Temple Hills Community Center offers fitness facilities, basketball, pickleball, tennis and more.
You're also within easy reach of National Harbor, Tanger Outlets, MGM National Harbor and the Potomac waterfront, offering dining, shopping and entertainment just a short drive away.
At this price, the possibilities are hard to ignore. Bring your vision and make this one yours! Property is being sold AS-IS. Don't miss the opportunity to see it in person—schedule your showing today!...
Contact an agent
Home facts
- Year built:1960
- Subdivision & Development:WALTER HEIGHTS
- Listing ID #:MDPG2218922
- Added:1 day(s) ago
- Updated:September 18, 2026 at 10:43 AM
Rooms and interior
- Bedrooms:4
- Total bathrooms:3
- Full bathrooms:3
- Dining Description:Dining Area, Dining Room
- Bathrooms Description:Bathroom 1, Bathroom 2, Full Bath
- Kitchen Description:Carpet, Dishwasher, Disposal, Kitchen - Table Space, Oven - Single, Oven/Range - Electric, Refrigerator, Water Heater
- Bedroom Description:Carpet
- Basement:Yes
- Basement Description:Fully Finished
- Living area:2,298 sq. ft.
Heating and cooling
- Cooling:Central A/C
- Heating:Electric, Heat Pump(s)
Structure and exterior
- Year built:1960
- Building area:2,298 sq. ft.
- Lot area:0.31 Acres
- Lot Features:Corner
- Architectural Style:Split Level
- Construction Materials:Brick
- Exterior Features:Exterior Lighting, Outbuilding(s), Secure Storage
- Levels:3 Story
Schools
- High school:CROSSLAND
- Middle school:THURGOOD MARSHALL
- Elementary school:ALLENWOOD
Utilities
- Water:Public
- Sewer:Public Sewer
Finances and disclosures
- Price:$399,000
- Price per sq. ft.:$173.63
- Tax amount:$4,623 (2026)
Features and amenities
- Laundry features:Dryer, Laundry, Washer
- Amenities:Carpet
Parking
- Parking description:Attached Carport, Concrete Driveway
New listings near 6000 Rayburn Dr
- Coming Soon
 $435,000Coming Soon4 beds 2 baths2,168 sq. ft.
5903 Middleton Ln, TEMPLE HILLS, MD 20748
MLS# MDPG2216860Listed by: SAMSON PROPERTIES - Coming Soon
 $429,900Coming Soon4 beds 3 baths1,328 sq. ft.
6208 Harley Ln, TEMPLE HILLS, MD 20748
MLS# MDPG2214608Listed by: SAMSON PROPERTIES - Coming Soon
 $445,990Coming Soon4 beds 3 baths2,186 sq. ft.
7311 Wessex Dr, TEMPLE HILLS, MD 20748
MLS# MDPG2214158Listed by: LONG & FOSTER REAL ESTATE, INC. - Coming Soon
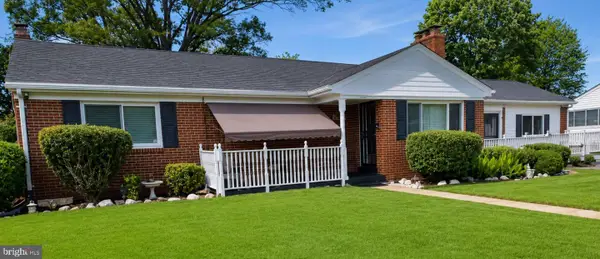 $480,000Coming Soon4 beds 3 baths1,302 sq. ft.
5707 Center Dr, TEMPLE HILLS, MD 20748
MLS# MDPG2212872Listed by: THE HOME TEAM REALTY GROUP, LLC - Open Sun, 1 to 3pmNew
 $512,000Active6 beds 3 baths2,700 sq. ft.
Address Withheld By Seller, TEMPLE HILLS, MD 20748
MLS# MDPG2219200Listed by: REDFIN CORP - New
 $147,900Active2 beds 1 baths1,031 sq. ft.
3331 Huntley Square Dr #a, TEMPLE HILLS, MD 20748
MLS# MDPG2217754Listed by: PROMISED LAND REALTY - New
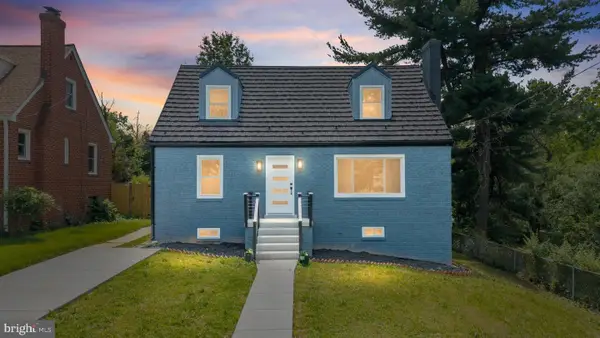 $495,000Active5 beds 3 baths2,125 sq. ft.
5610 Janice Ln, TEMPLE HILLS, MD 20748
MLS# MDPG2219356Listed by: JPAR REAL ESTATE PROFESSIONALS - Open Sun, 12 to 2pmNew
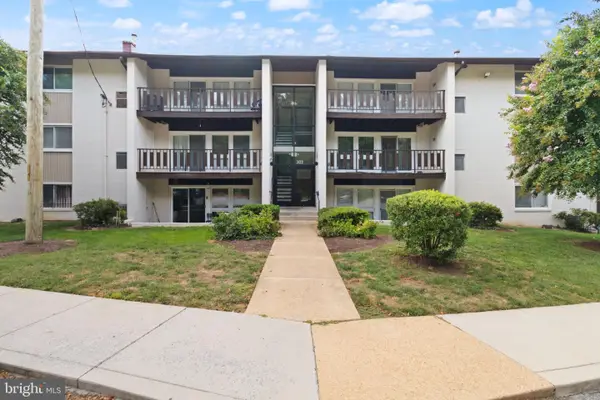 $140,000Active2 beds 1 baths738 sq. ft.
3122 Brinkley Rd #4201, TEMPLE HILLS, MD 20748
MLS# MDPG2219238Listed by: SAMSON PROPERTIES - New
 $410,000Active4 beds 3 baths1,834 sq. ft.
5704 Colon Ter, TEMPLE HILLS, MD 20748
MLS# MDPG2219154Listed by: SAMSON PROPERTIES


Protect your home and budget from life's surprises with an Assurant Home Warranty, backed by a partner that supports you through every step of homeownership. Explore Plans.
© 2026 Better Homes and Gardens Real Estate LLC. An Anywhere Real Estate company. All rights reserved. Better Homes and Gardens® Real Estate is a registered trademark owned by Meredith Operations Corporation, licensed to Better Homes and Gardens Real Estate LLC and used with permission. Better Homes and Gardens Real Estate LLC fully supports the principles of the Fair Housing Act and the Equal Opportunity Act. Listing information is deemed reliable but is not guaranteed accurate.
Each office is independently owned and operated.
Any services or products provided by third parties are not provided by, affiliated with or related to Better Homes and Gardens Real Estate LLC, or its affiliated companies.