
6004 Saint Moritz, Temple Hills, MD 20748
Local realty services provided by:Better Homes and Gardens Real Estate Murphy & Co.
6004 Saint Moritz,Temple Hills, MD 20748
$330,000
- 3 Beds
- 3 Baths
- 1,304 sq. ft.
- Townhouse
- Active
Listed by: shanair johnson
Office: exp realty, llc.
MLS#:MDPG2206416
Source:BRIGHTMLS
Price summary
- Price:$330,000
- Price per sq. ft.:$253.07
- Monthly HOA dues:$60
About this home
Welcome to 6004 Saint Moritz Drive, a beautifully renovated interior townhome in the sought-after St. Moritz Estates community of Temple Hills. From the moment you arrive, professionally refreshed curb appeal sets the tone for what's inside: a true turnkey home where every detail has been thoughtfully updated.
Step into approximately 1,500 square feet of bright, move-in-ready living space featuring new flooring, modern light fixtures, and fresh paint throughout. The brand-new kitchen shines with updated countertops and stainless steel appliances, flowing seamlessly into spaces designed for everyday living and effortless entertaining.
Three generously sized bedrooms and two and a half updated bathrooms offer comfortable, functional space, while a newer HVAC system delivers year-round peace of mind. Reserved parking and a low HOA add convenience and lasting value.
Ideally located for easy access to the Washington, DC metro area, this home combines modern updates with a connected, commuter-friendly setting. Just move in and make it yours. Schedule your private showing today.
Please note: Some listing images have been AI-staged and digitally enhanced to help buyers visualize the property’s potential. These images are for illustrative purposes only and may not reflect the current furnishings, decor, landscaping, finishes, or exact condition of the home. Buyers are encouraged to view the property in person and verify all details independently....
Contact an agent
Home facts
- Year built:1984
- Subdivision & Development:SAINT MORITZ
- Listing ID #:MDPG2206416
- Added:99 day(s) ago
- Updated:September 17, 2026 at 02:11 PM
Rooms and interior
- Bedrooms:3
- Total bathrooms:3
- Full bathrooms:2
- Half bathrooms:1
- Rooms Total:11
- Dining Description:Dining Room
- Bathrooms Description:Bathroom 1, Bathroom 2, Half Bath
- Kitchen Description:Dishwasher, Icemaker, Oven/Range - Electric, Refrigerator
- Basement:Yes
- Basement Description:Fully Finished
- Living area:1,304 sq. ft.
Heating and cooling
- Cooling:Central A/C
- Heating:Electric, Heat Pump(s)
Structure and exterior
- Year built:1984
- Building area:1,304 sq. ft.
- Lot area:0.03 Acres
- Architectural Style:Traditional
- Construction Materials:Vinyl Siding
- Foundation Description:Slab
- Levels:3 Story
Utilities
- Water:Public
- Sewer:Public Sewer
Finances and disclosures
- Price:$330,000
- Price per sq. ft.:$253.07
- Tax amount:$4,455 (2025)
Features and amenities
- Laundry features:Dryer, Laundry, Washer
Parking
- Parking description:Assigned, Parking Lot, Parking Space Conveys
New listings near 6004 Saint Moritz
- Coming Soon
 $435,000Coming Soon4 beds 2 baths2,168 sq. ft.
5903 Middleton Ln, TEMPLE HILLS, MD 20748
MLS# MDPG2216860Listed by: SAMSON PROPERTIES - Coming Soon
 $419,900Coming Soon4 beds 3 baths1,328 sq. ft.
6208 Harley Ln, TEMPLE HILLS, MD 20748
MLS# MDPG2214608Listed by: SAMSON PROPERTIES - Coming Soon
 $445,990Coming Soon4 beds 3 baths2,186 sq. ft.
7311 Wessex Dr, TEMPLE HILLS, MD 20748
MLS# MDPG2214158Listed by: LONG & FOSTER REAL ESTATE, INC. - Coming Soon
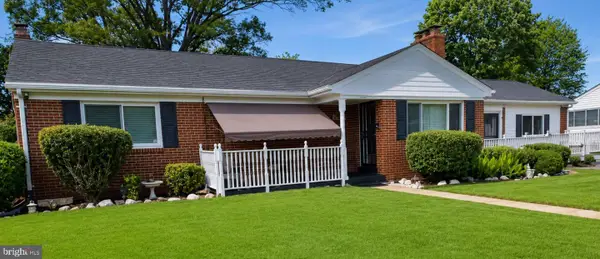 $480,000Coming Soon4 beds 3 baths1,302 sq. ft.
5707 Center Dr, TEMPLE HILLS, MD 20748
MLS# MDPG2212872Listed by: THE HOME TEAM REALTY GROUP, LLC - New
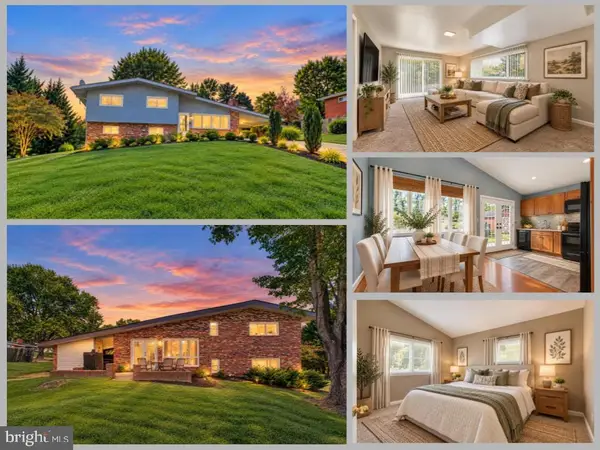 $399,000Active4 beds 3 baths2,298 sq. ft.
6000 Rayburn Dr, TEMPLE HILLS, MD 20748
MLS# MDPG2218922Listed by: EXP REALTY LLC - New
 $147,900Active2 beds 1 baths1,031 sq. ft.
3331 Huntley Square Dr #a, TEMPLE HILLS, MD 20748
MLS# MDPG2217754Listed by: PROMISED LAND REALTY - New
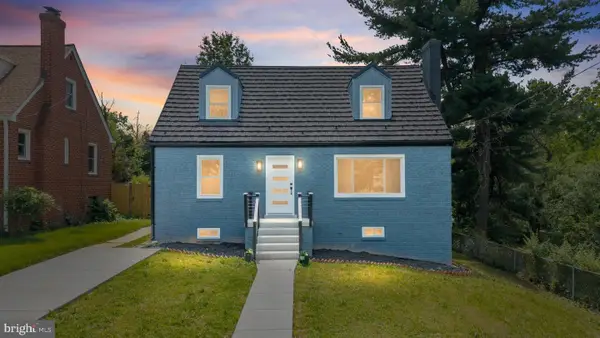 $495,000Active5 beds 3 baths2,125 sq. ft.
5610 Janice Ln, TEMPLE HILLS, MD 20748
MLS# MDPG2219356Listed by: JPAR REAL ESTATE PROFESSIONALS - New
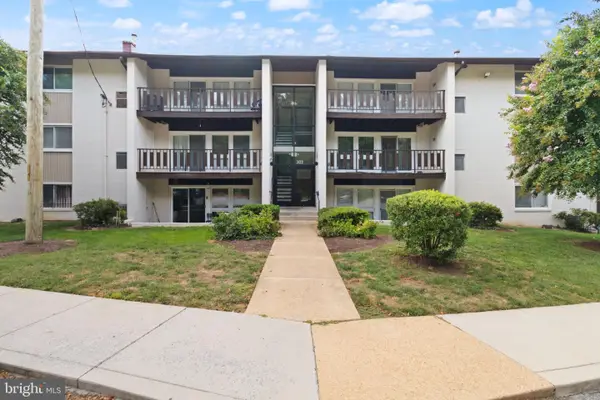 $140,000Active2 beds 1 baths738 sq. ft.
3122 Brinkley Rd #4201, TEMPLE HILLS, MD 20748
MLS# MDPG2219238Listed by: SAMSON PROPERTIES - New
 $410,000Active4 beds 3 baths1,834 sq. ft.
5704 Colon Ter, TEMPLE HILLS, MD 20748
MLS# MDPG2219154Listed by: SAMSON PROPERTIES - New
 $160,000Active2 beds 2 baths1,056 sq. ft.
3346 Huntley Square #t, TEMPLE HILLS, MD 20748
MLS# MDPG2218032Listed by: ADVANTAGE REALTY OF MARYLAND


Protect your home and budget from life's surprises with an Assurant Home Warranty, backed by a partner that supports you through every step of homeownership. Explore Plans.
© 2026 Better Homes and Gardens Real Estate LLC. An Anywhere Real Estate company. All rights reserved. Better Homes and Gardens® Real Estate is a registered trademark owned by Meredith Operations Corporation, licensed to Better Homes and Gardens Real Estate LLC and used with permission. Better Homes and Gardens Real Estate LLC fully supports the principles of the Fair Housing Act and the Equal Opportunity Act. Listing information is deemed reliable but is not guaranteed accurate.
Each office is independently owned and operated.
Any services or products provided by third parties are not provided by, affiliated with or related to Better Homes and Gardens Real Estate LLC, or its affiliated companies.