
7207 Temple Hill Rd, Temple Hills, MD 20748
Local realty services provided by:Better Homes and Gardens Real Estate Realty Connect
7207 Temple Hill Rd,Temple Hills, MD 20748
$499,999
- 6 Beds
- 3 Baths
- 2,424 sq. ft.
- Single family
- Active
Listed by: sheila d. foster, shanita d traynham
Office: samson properties
MLS#:MDPG2225292
Source:BRIGHTMLS
Price summary
- Price:$499,999
- Price per sq. ft.:$206.27
About this home
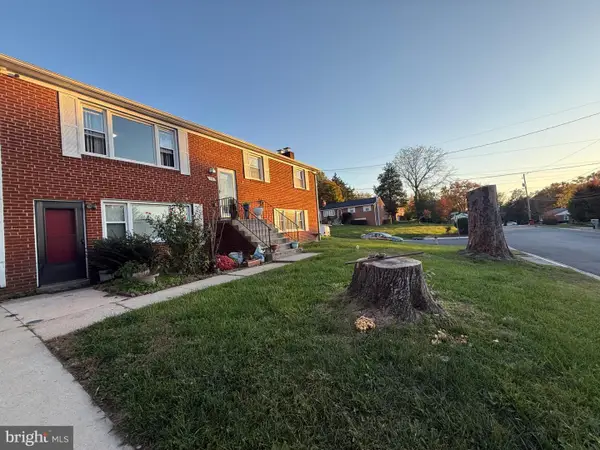
Make this beautiful corner-lot, 6-bedroom, plus three full bathrooms, your home before the holidays! Enjoy granite countertops, stainless appliances, hardwood floors throughout, two fully functional kitchens, two wood-burning fireplaces and partial fenced-in-backyard perfect for gatherings. Updates include a newer roof/ HVAC system and fresh curb appeal, all in a prime location on the bus line—close to Andrews Air Force Base, Joint Base Andrews, and within easy access of I-395/495/95 (less than 5 miles to the beltway). Near Adventist HealthCare Fort Washington Medical Center and MedStar Southern Maryland Hospital Center. And with exciting changes on the horizon—like a New Sphere entertainment venue coming to National Harbor—this is the perfect time to settle in near it all!
Contact an agent
Home facts
- Year built:1963
- Subdivision & Development:MANSFIELD MANOR
- Listing ID #:MDPG2225292
- Updated:November 10, 2026 at 03:42 AM
Rooms and interior
- Bedrooms:6
- Total bathrooms:3
- Full bathrooms:3
- Rooms Total:6
- Flooring:Hardwood
- Kitchen Description:2nd Kitchen, Cooktop, Dishwasher, Kitchen - Eat-In, Kitchen - Island, Refrigerator, Six Burner Stove
- Basement:Yes
- Basement Description:Fully Finished
- Living area:2,424 sq. ft.
Heating and cooling
- Cooling:Central A/C
- Heating:90% Forced Air, Natural Gas
Structure and exterior
- Roof:Architectural Shingle
- Year built:1963
- Building area:2,424 sq. ft.
- Lot area:0.23 Acres
- Architectural Style:Split Foyer
- Construction Materials:Brick
- Exterior Features:Chimney Cap(s)
- Foundation Description:Brick/Mortar
- Levels:2 Stories
Utilities
- Water:Public
- Sewer:No Septic System, Public Sewer
Finances and disclosures
- Price:$499,999
- Price per sq. ft.:$206.27
- Tax amount:$4,262 (2026)
Features and amenities
- Laundry features:Dryer - Electric
- Amenities:Bay/Bow Windows, Carbon Monoxide Detector(s)
Parking
- Parking description:Asphalt Driveway
New listings near 7207 Temple Hill Rd
- Coming Soon
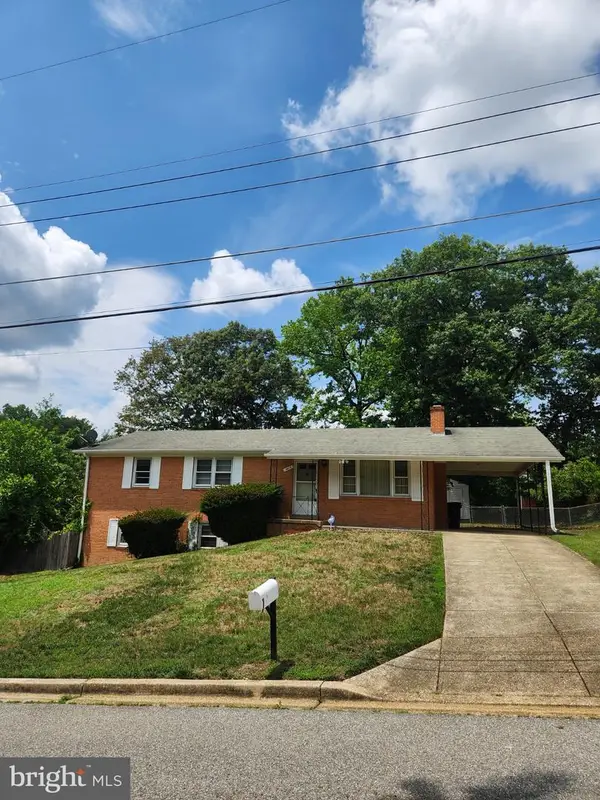 $350,000Coming Soon4 beds 3 baths1,296 sq. ft.
5819 Middleton Ct, TEMPLE HILLS, MD 20748
MLS# MDPG2225196Listed by: S & S ASSET MANAGEMENT GROUP LLC - Coming Soon
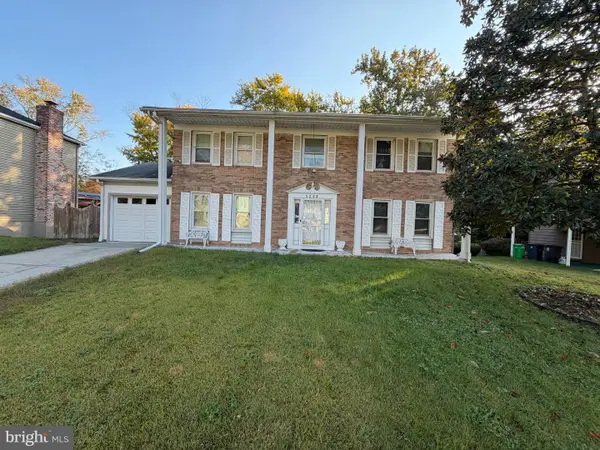 $479,000Coming Soon4 beds 4 baths2,500 sq. ft.
5239 Kenstan Dr, TEMPLE HILLS, MD 20748
MLS# MDPG2224170Listed by: KELLER WILLIAMS PREFERRED PROPERTIES - New
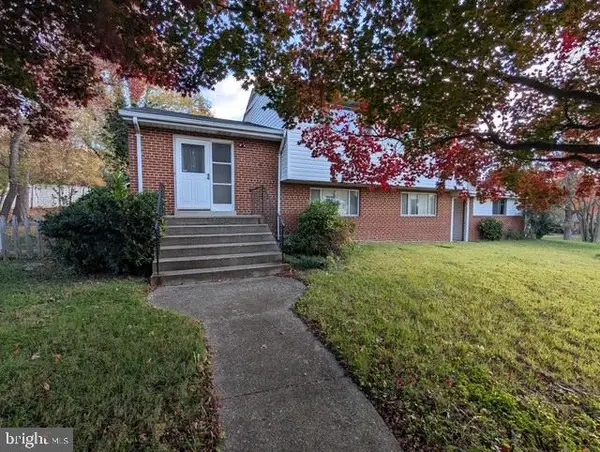 $380,000Active4 beds 3 baths1,822 sq. ft.
7206 Sheffield Dr, TEMPLE HILLS, MD 20748
MLS# MDPG2225310Listed by: CORNERSTONE PROPERTIES AND FINANCIAL SERVICES LLC  $529,900Pending4 beds 3 baths2,320 sq. ft.
4318 Sheldon Ave, TEMPLE HILLS, MD 20748
MLS# MDPG2224800Listed by: TTR SOTHEBY'S INTERNATIONAL REALTY- New
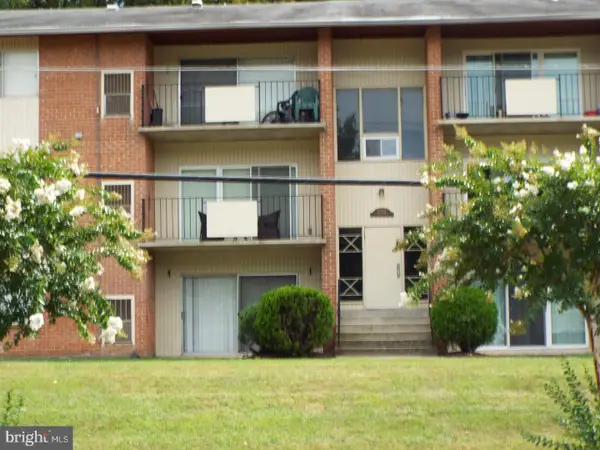 $155,000Active2 beds 1 baths1,044 sq. ft.
2301 Olson St #201, TEMPLE HILLS, MD 20748
MLS# MDPG2224626Listed by: FAIRFAX REALTY PREMIER  $139,900Active2 beds 1 baths1,031 sq. ft.
3331 Huntley Square Dr #a-2, TEMPLE HILLS, MD 20748
MLS# MDPG2217754Listed by: PROMISED LAND REALTY- New
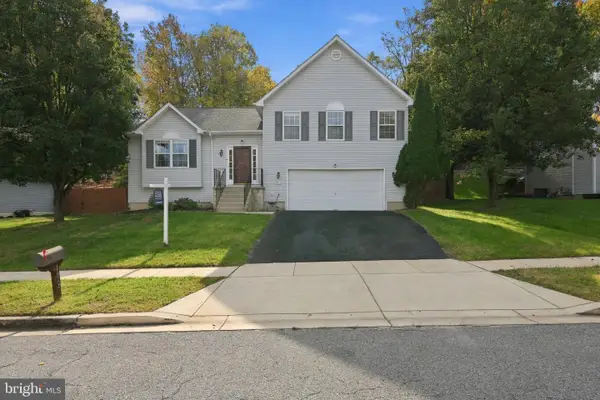
 $460,000Active7 beds 4 baths1,150 sq. ft.
5520 Keppler Rd, TEMPLE HILLS, MD 20748
MLS# MDPG2224594Listed by: SPRING HILL REAL ESTATE, LLC. - New
 $79,900Active2 beds 1 baths768 sq. ft.
2709 Iverson St #66, TEMPLE HILLS, MD 20748
MLS# MDPG2223752Listed by: KELLER WILLIAMS PREFERRED PROPERTIES - New
 $470,000Active4 beds 3 baths1,716 sq. ft.
1869 Iverson St, TEMPLE HILLS, MD 20748
MLS# MDPG2224386Listed by: LONG & FOSTER REAL ESTATE, INC.


Protect your home and budget from life's surprises with an Assurant Home Warranty, backed by a partner that supports you through every step of homeownership. Explore Plans.
© 2026 Better Homes and Gardens Real Estate LLC. An Anywhere Real Estate company. All rights reserved. Better Homes and Gardens® Real Estate is a registered trademark owned by Meredith Operations Corporation, licensed to Better Homes and Gardens Real Estate LLC and used with permission. Better Homes and Gardens Real Estate LLC fully supports the principles of the Fair Housing Act and the Equal Opportunity Act. Listing information is deemed reliable but is not guaranteed accurate.
Each office is independently owned and operated.
Any services or products provided by third parties are not provided by, affiliated with or related to Better Homes and Gardens Real Estate LLC, or its affiliated companies.